Château de Faverges: A Medieval Fortified Castle and Savoyard Administrative Center


Site at a Glance
- Rating
- 4.6
- Popularity
- Low
- Country
- France
- Primary era
- Medieval
- External website
- Open
- Eras represented
- Medieval
- Civilizations
- Holy Roman Empire
- Site type
- Military
- Remains
- Castle
On this page11 sections
History
Château de Faverges is a former medieval fortified castle in France, overlooking the town of Faverges. Construction of the present château fort, a fortified medieval castle intended for residence, defense, and territorial control, began in the thirteenth century in the Savoyard architectural tradition. Positioned at the frontier of the County of Savoy, the County of Geneva, and the barony of Faucigny, it controlled an ancient secondary Roman road between Moûtiers and Geneva.
Early castle and Savoyard control
The site has an earlier history than the surviving fortress. A charter issued by the Diocese of Maurienne in 1112 names Berlion de Faverges and his brother Godefroi, who, with their mother’s authorization, relinquished rights in the territory of the Bishopric of Saint-Jean-de-Maurienne. This reference indicates that an earlier castle probably stood higher on the Crêt de Chambellon, above the present building.
The lordship was initially held under the authority of the Counts of Geneva. During the thirteenth century, it passed to the lords of Giez, who sold it to Amadeus V of Savoy in 1293. Amadeus V repurchased the lordship from Rodolphe de Faverges on 26 November 1316 and ordered the castle to be rebuilt. In 1321, Faverges belonged to Agnes of Savoy, the wife of William III, Count of Geneva.
The fortress subsequently stood within the rivalry between the Houses of Savoy and Geneva. It also contributed to Savoy’s assumption of control over Faucigny after the Treaty of Paris in 1355. From the fifteenth century, the lordship was assigned as an appanage, a territorial possession granted to a junior member of a ruling dynasty, to younger members of the House of Savoy who held the title of Counts of Genevois. The castle was rebuilt again during that century.
Changes of ownership and military history
On 18 July 1501, Duke Philibert II of Savoy sold the lordship to François de Luxembourg, who had married Louise of Savoy in 1497. The price was 1,200 florins, counted as 3,789 gold écus. The Chamber of Accounts annulled the transaction in September and returned the money. Charles III of Savoy later sold the lordship to the Luxembourg-Martigues family in 1526.
In 1571, Emmanuel Philibert of Savoy exercised a right of repurchase and transferred the lordship to Louis Milliet on 14 October for 4,000 gold écus. This transaction established the ownership of the Milliet de Faverges family, which continued until the French Revolution. During the night of 9 October 1600, amid the Franco-Savoyard War, King Henry IV of France stayed at the castle. Henry IV ruled France from 1589 to 1610.
When French revolutionary troops under General Montesquiou entered Savoy in 1792, Gabrielle Milliet de Faverges held the castle. She was the daughter of the Marquis Milliet de Faverges, had received the property as a dowry, and was married to Count Leprotti di Fontanetto. Because she had not emigrated, she retained possession. In 1810, she sold the castle to Jean-Pierre Duport, who already owned a cotton factory in Faverges.
Administrative center and later uses
Château de Faverges was the center of the Châtellenie of Faverges, also called a mandement. This was a territorial district within the Savoyard bailiwick, an administrative area governed by a bailiff. The châtelain was a removable and revocable official appointed for a fixed term. He administered the district, collected its domain revenues, and supervised the upkeep of the castle.
Among the early officeholders were Martin de Châtillon, who also held the châtellenies of Ugine, Briançon, and Salins from 1284 to 1286, and Barthélémy de Châtillon, who was also châtelain of Tournon and Ugine from 1286 to 1295. From 1308 to 1315, Nicolas Ravoire, Jean Bertrand, Jean de la Poype, Pierre Coci, and Gotofrey de Valeyse served as co-châtelains, with associations with Tournon. Nicolas Ravoire then continued as châtelain from 1315 to 1318 and held Tournon from 1308 to 1320.
Later officeholders included Thomas Evian, who was also receiver, from 9 June 1318 to 12 August 1320; Amblard Bon from 6 May 1325 to 11 July 1333; Rolet de Candie of Chambéry from 11 July 1333 to 15 February 1334; and Constantin de Vallion from 22 February 1334 to 18 March 1335 and again from 13 April 1336 to 13 July 1337. François d’Attignac held the office from 15 July to 12 December 1337, Guillaume des Clées from 21 May 1346 to 3 February 1348, Ogier of Savoy around 1353 to 1355, and Jean de Serraval in 1376. Ogier was an illegitimate son of Count Amadeus of Savoy, while Jean de Serraval later obtained the châtellenie of Tournon.
Duport converted the castle into a factory producing silk muslin, an activity developed by his son-in-law, Baron Blanc. Silk workshops operated there under the successive companies Gourd, Croiset and Dubost, and Stünzi until 1914. During the First World War, the castle became a military hospital, after which it returned to workshop use until 1976.
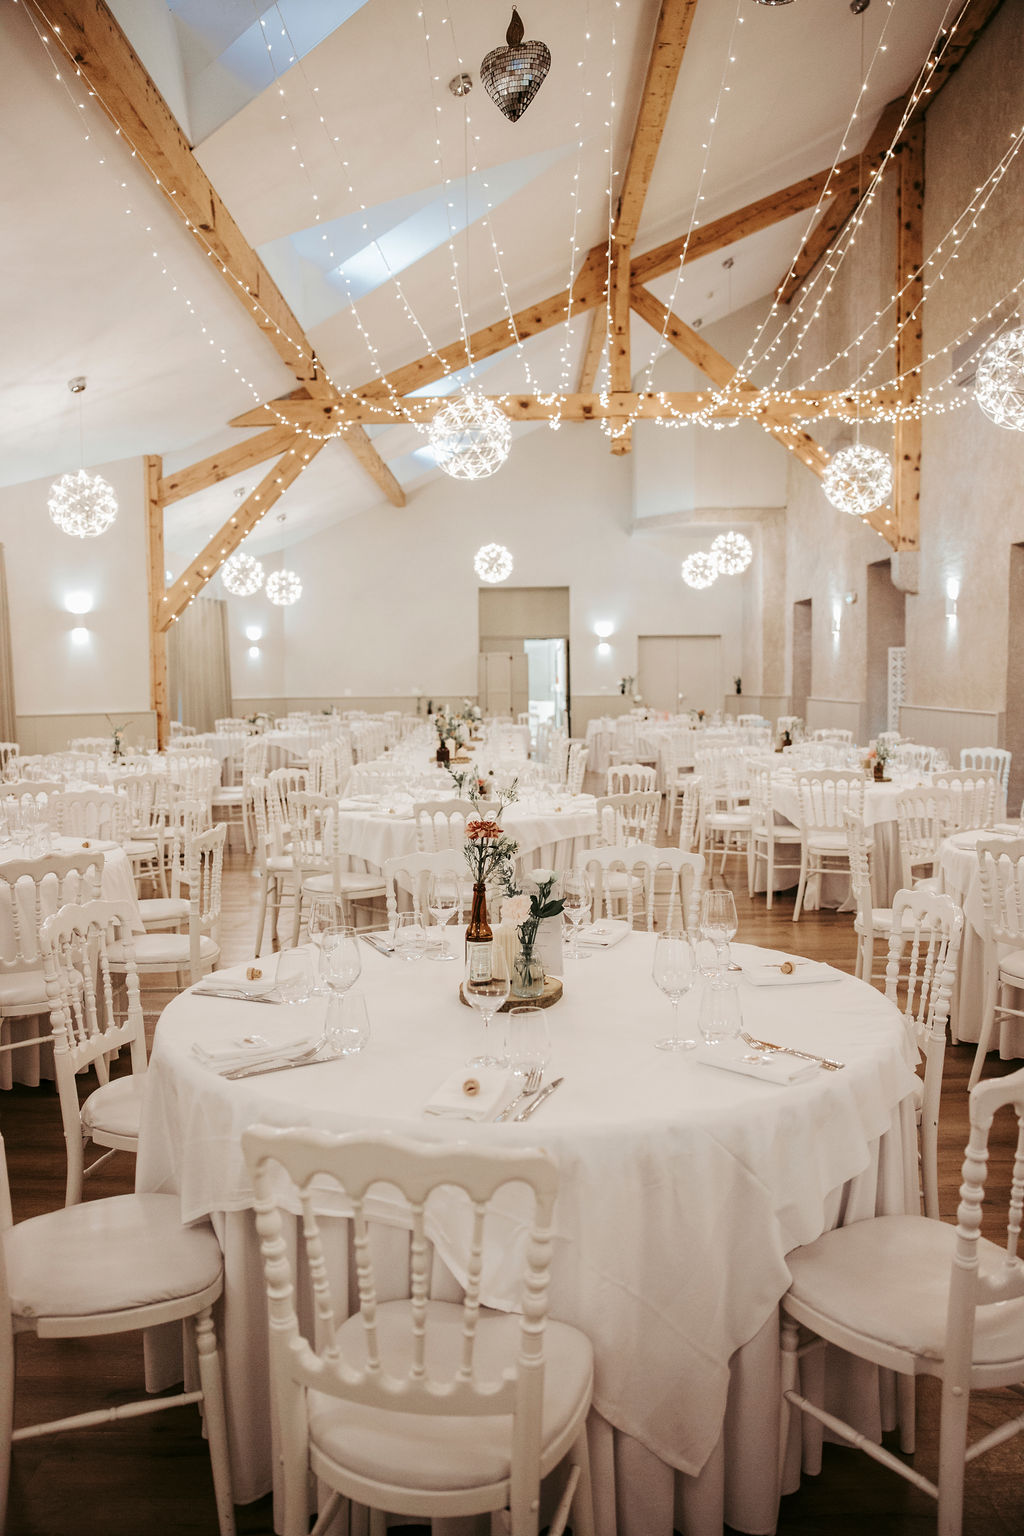
The commune of Faverges bought the castle in 1980 and converted it into a family holiday center. The Relais Soleil holiday-center group managed it for a period. In 2017, following a municipal call for projects, Alexandra and Maximilien Genèvre assumed management under a 50-year administrative emphyteutic lease, a long-term public-law lease that leaves ownership with the public authority. Renovation work followed, and the site began hosting private and professional events.
The castle received partial protection as a French historic monument by an order dated 19 November 1991. The protected elements are the keep, the courtyard ground, and the southern and south-western retaining walls. The building is listed in the French Ministry of Culture’s Mérimée heritage database under reference PA00118478.
Remains
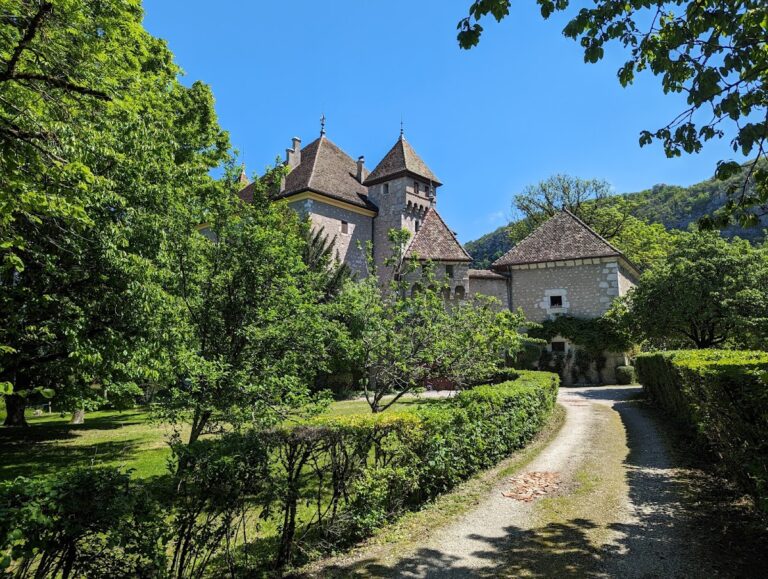
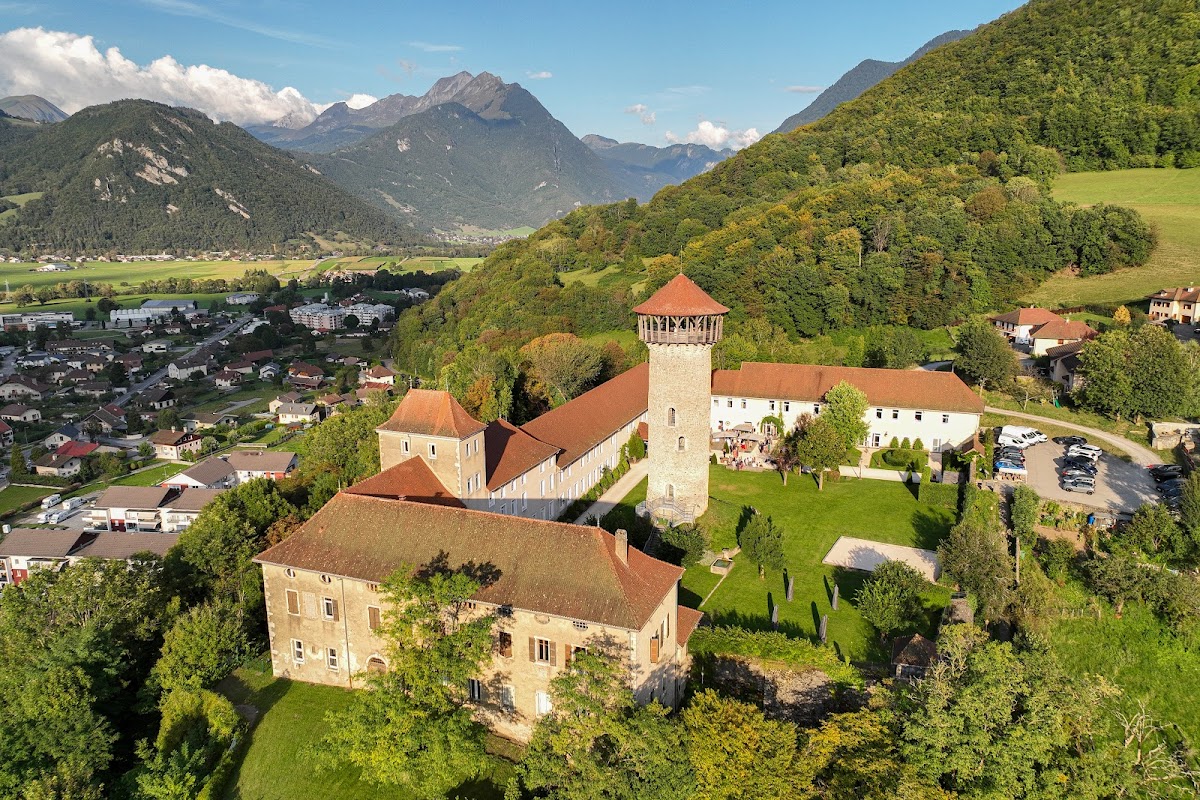
The castle occupies a spur of the Crêt de Chambellon at about 500 metres above sea level, overlooking Faverges. The surviving complex is organized around a 32-metre-high keep and several other buildings, including residential structures, a courtyard, and defensive retaining walls. Its components also include the north façade and the roof of the keep. The keep’s foundations are believed to date from the twelfth century, while alterations were made in 1250.
Keep and defensive structures
The keep
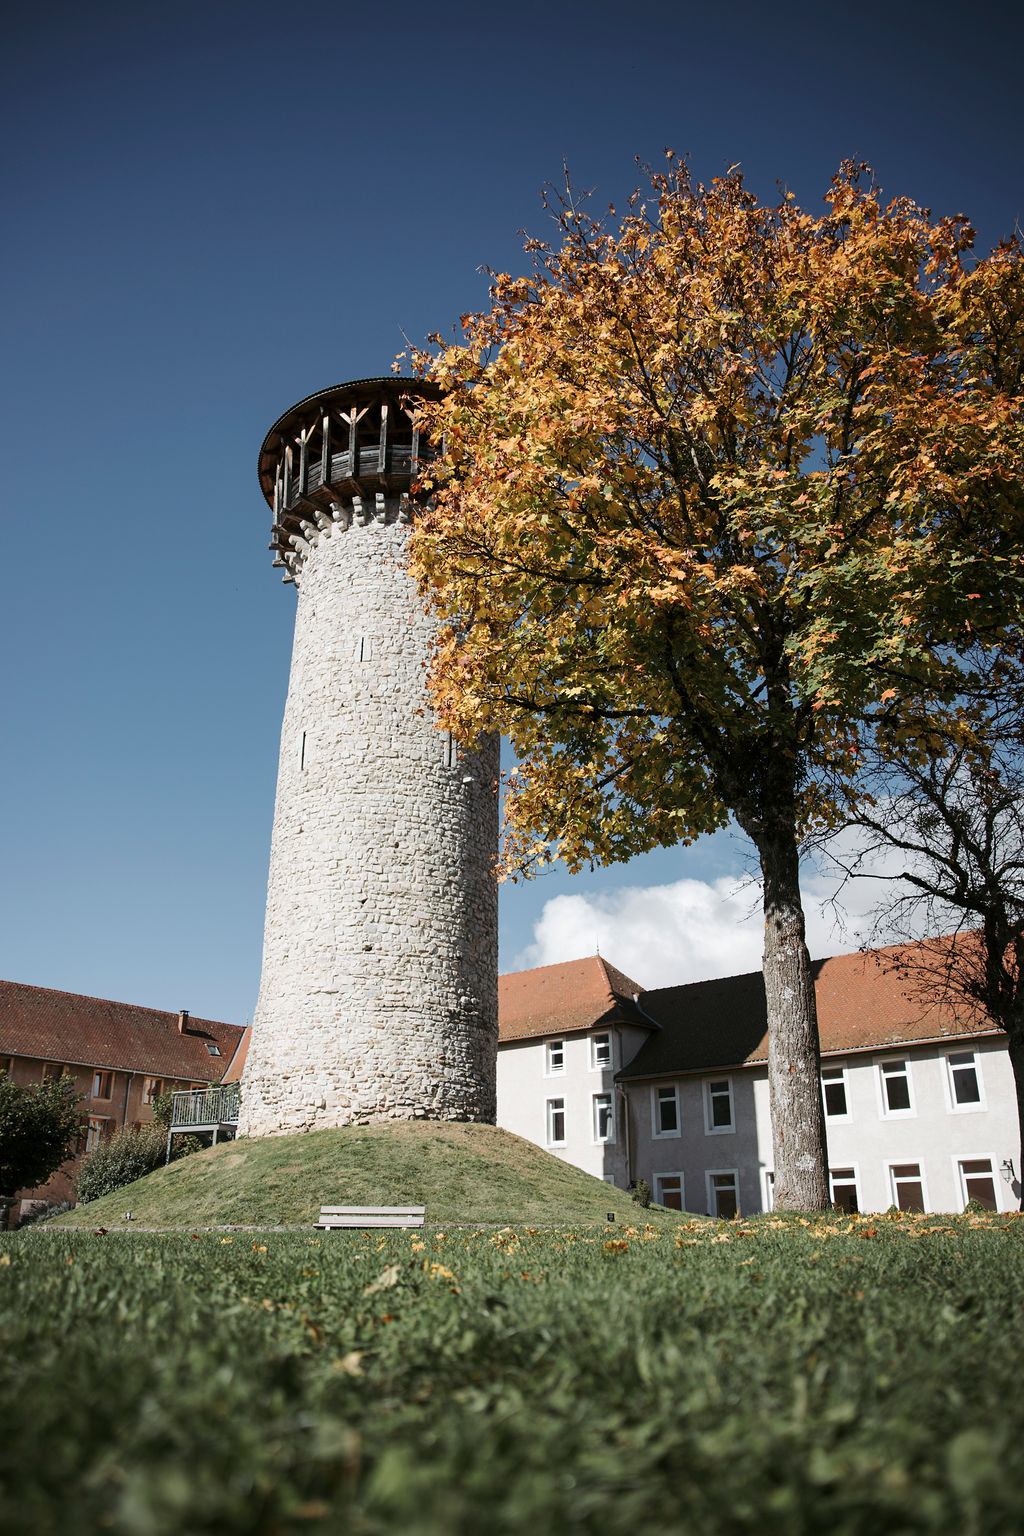
The keep is the principal fortified tower of the castle and is considered representative of thirteenth-century Savoyard castle architecture. Its height and position on the spur made it the dominant surviving element of the complex. Complete repairs to its walls took place in 2006 and 2007. A new interior staircase with 144 steps was installed, and a wooden hourd, a projecting gallery attached to a fortified wall or tower, was constructed at the top.
The hourd provides a panoramic 360-degree view from the keep. Its construction also accommodated the natural nesting sites of common kestrels beneath the gallery, which were preserved. Nesting boxes for swifts were installed as part of the work. Views from the keep extend toward the Tamié valley, the surrounding mountains, the route to Annecy, and the directions of the Col de Tamié and Thônes.
Retaining walls
The southern and south-western retaining walls form part of the protected defensive fabric. They are associated with the castle’s position on the steep spur and with the courtyard and buildings within the complex. These walls, together with the keep and courtyard ground, belong to the elements protected under the 1991 historic-monument order.
Residential buildings and courtyard
Residential buildings
Various buildings stand around the keep, including residential structures that reflect the castle’s long use as both a fortified residence and an administrative center. The complex also contains a north façade and the keep’s roof among its identified architectural components. Later industrial use adapted the castle’s buildings for silk-muslin production, and workshop activity continued there after the First World War until 1976.
Courtyard
The courtyard ground forms part of the surviving castle layout and is one of the elements protected in 1991. It connects the keep with the other buildings and defensive features that make up the complex. The courtyard and the retaining walls preserve the internal organization of a fortress that was repeatedly rebuilt and adapted from the medieval period through its industrial phase.