Courcelles-sous-Moyencourt Castle: An Eighteenth-Century Country Residence
Site at a Glance
- Popularity
- Medium
- Country
- France
- Primary era
- Early Modern
- Eras represented
- Early Modern
- Civilizations
- French
- Site type
- Domestic
- Remains
- Manor House
On this page10 sections
History
Courcelles-sous-Moyencourt Castle is an eighteenth-century country residence in France’s Somme department, begun in 1760 by Pierre Langlois de Septenville. Its history grew from an earlier manor built for the Sarcus family.
The Sarcus manor and Langlois château
The Sarcus family held the lordship of Courcelles from the sixteenth century and built a manor there around the beginning of the seventeenth century. In 1718, Claude Eugène de Sarcus sold the estate to Pierre Langlois de Septenville, a Picardy official responsible for collecting Crown revenue through tax farms and from tobacco.
In 1760, Langlois de Septenville’s son, also named Pierre, started work on the present residence. He was an administrator in the kingdom’s postal service, the royal system for delivering mail. He died at Courcelles in 1770, before construction was complete. The estate then passed to his son, Louis Léon Langlois de Septenville. Louis’s widow, Alexandrine Gorin de Tronville, sold it to the Gomer family in 1826.
Gomer ownership and later history
Maxime de Gomer owned the residence for a generation and developed its arboretum, a collection of trees cultivated for study or display. An enthusiastic horticulturist, he also wrote several books on the subject and helped shape the arboretum as it is today. A fire damaged some outbuildings, which were later rebuilt in a style matching the château.
The estate has had ten owners. It remains privately held by the de Villoutreys de Brignac family. The property received classification as a French Historic Monument in 1969, a higher level of protection than listing, and partial registration in 1989, applying to specified parts of the property.
Remains
Château and estate buildings
The château
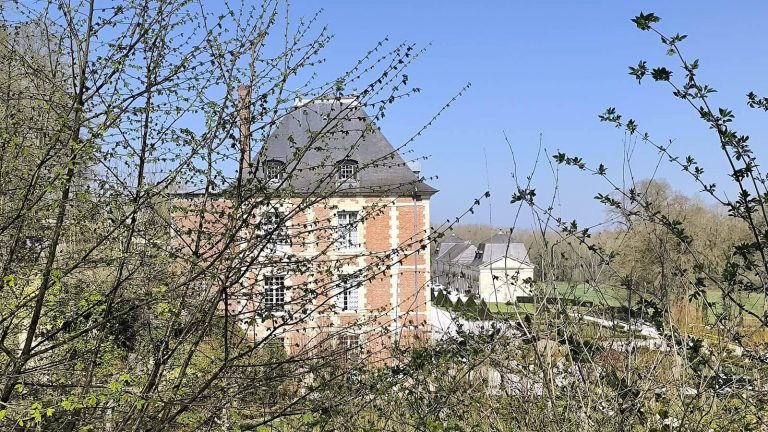
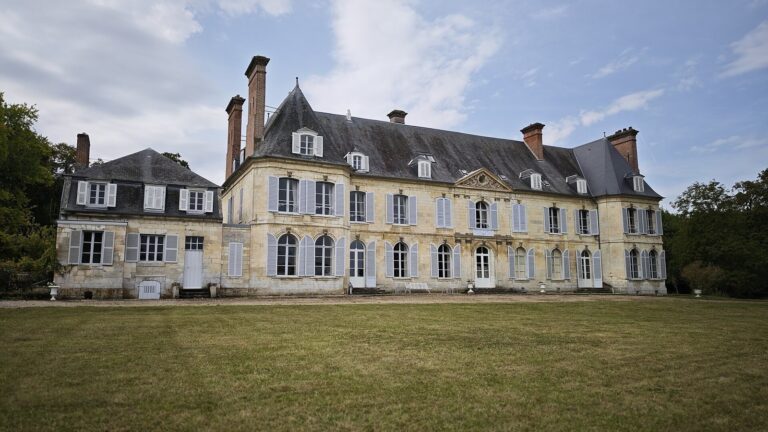
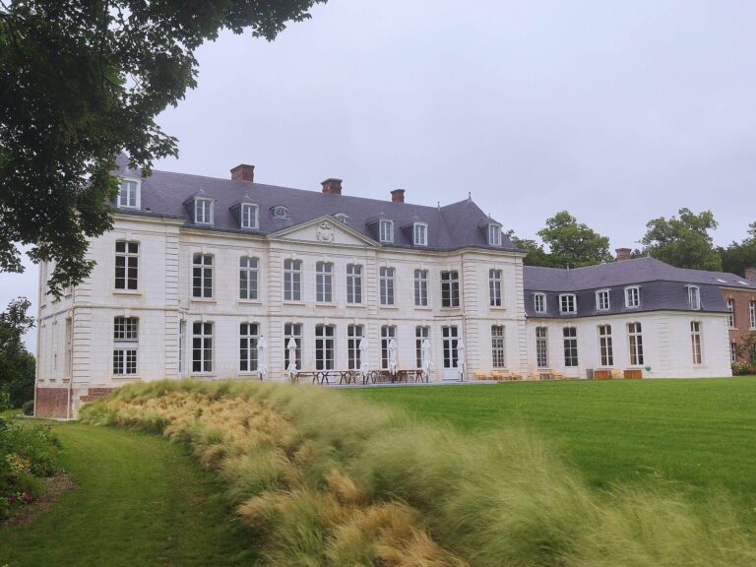
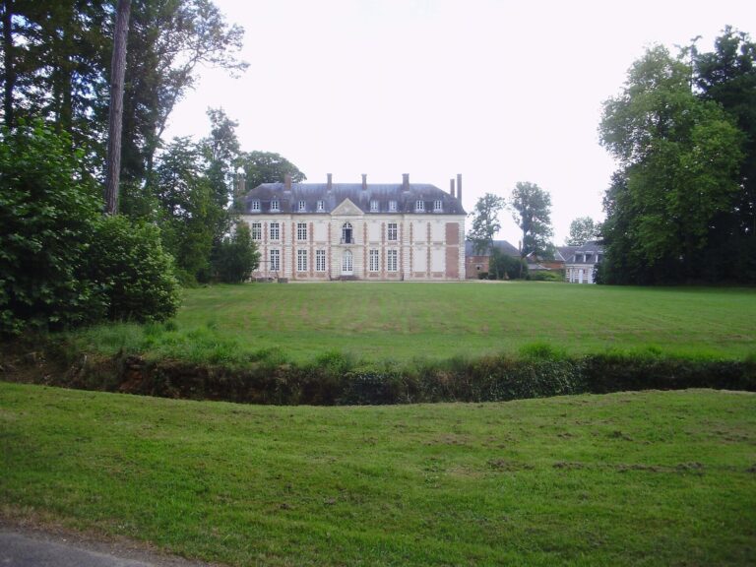
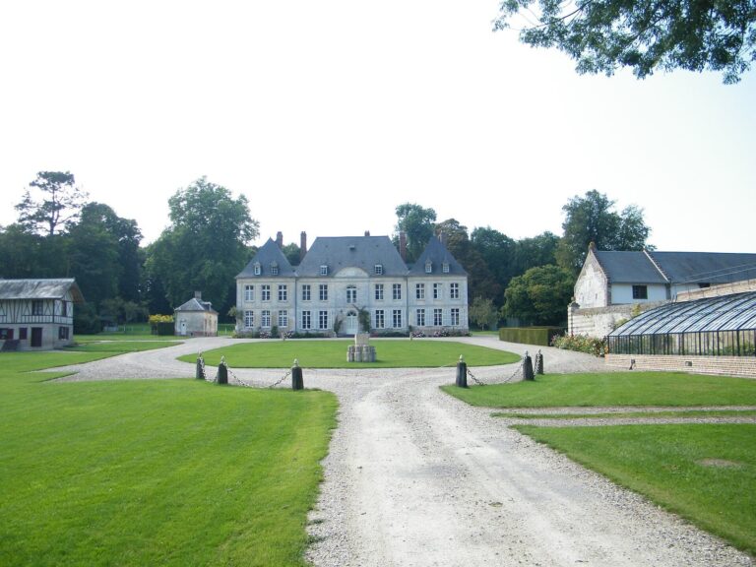
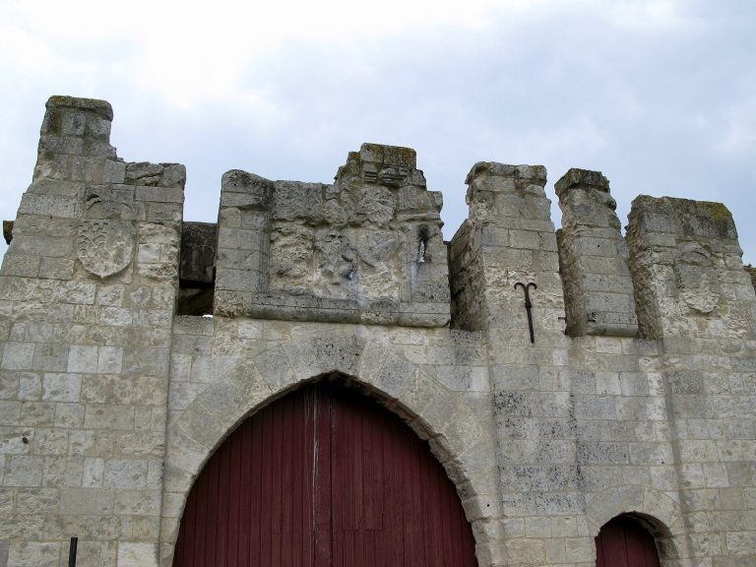
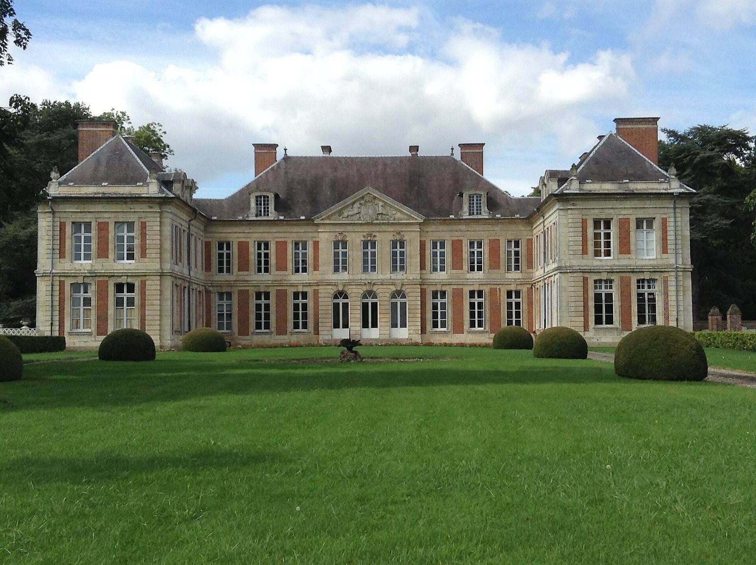
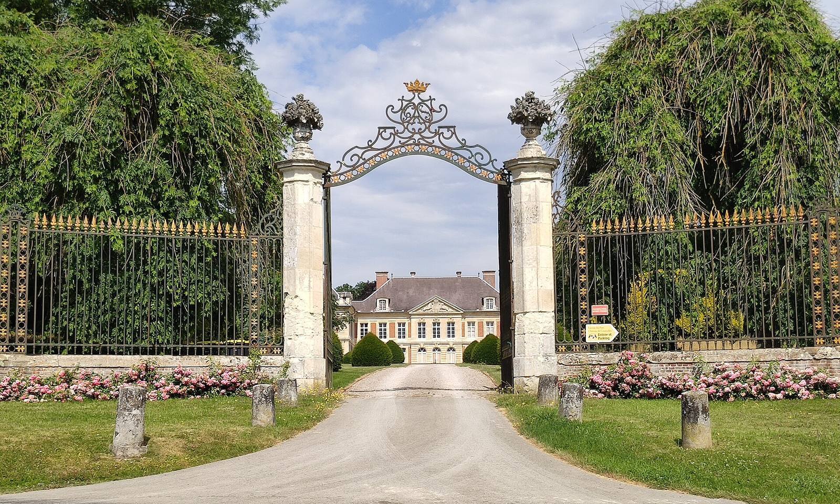
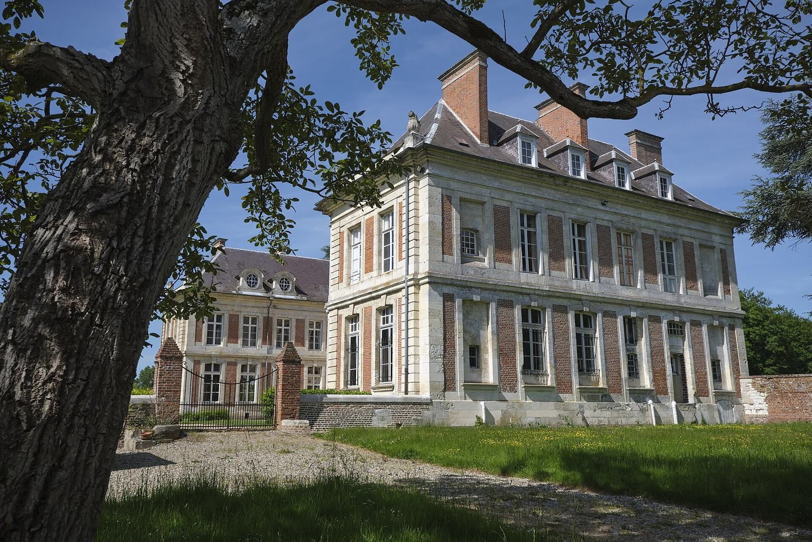
The château retains its eighteenth-century character. It has 100 doors and windows, whose proportions give the building an elegant rather than massive appearance. The estate layout includes an entrance grille, the principal façade and an outbuilding to the left of the ceremonial drive.
Outbuildings
A well-preserved dovecote, a structure for housing pigeons, and other buildings from the château’s period remain on the estate. Its outbuildings include a mare-breeding stable, kennel, clock workshop, riding hall and farm building. After fire damage, these buildings were rebuilt in a style consistent with the château.
Gardens and arboretum
Gardens
The gardens are laid out around a central avenue, with smaller paths branching from it.
Arboretum
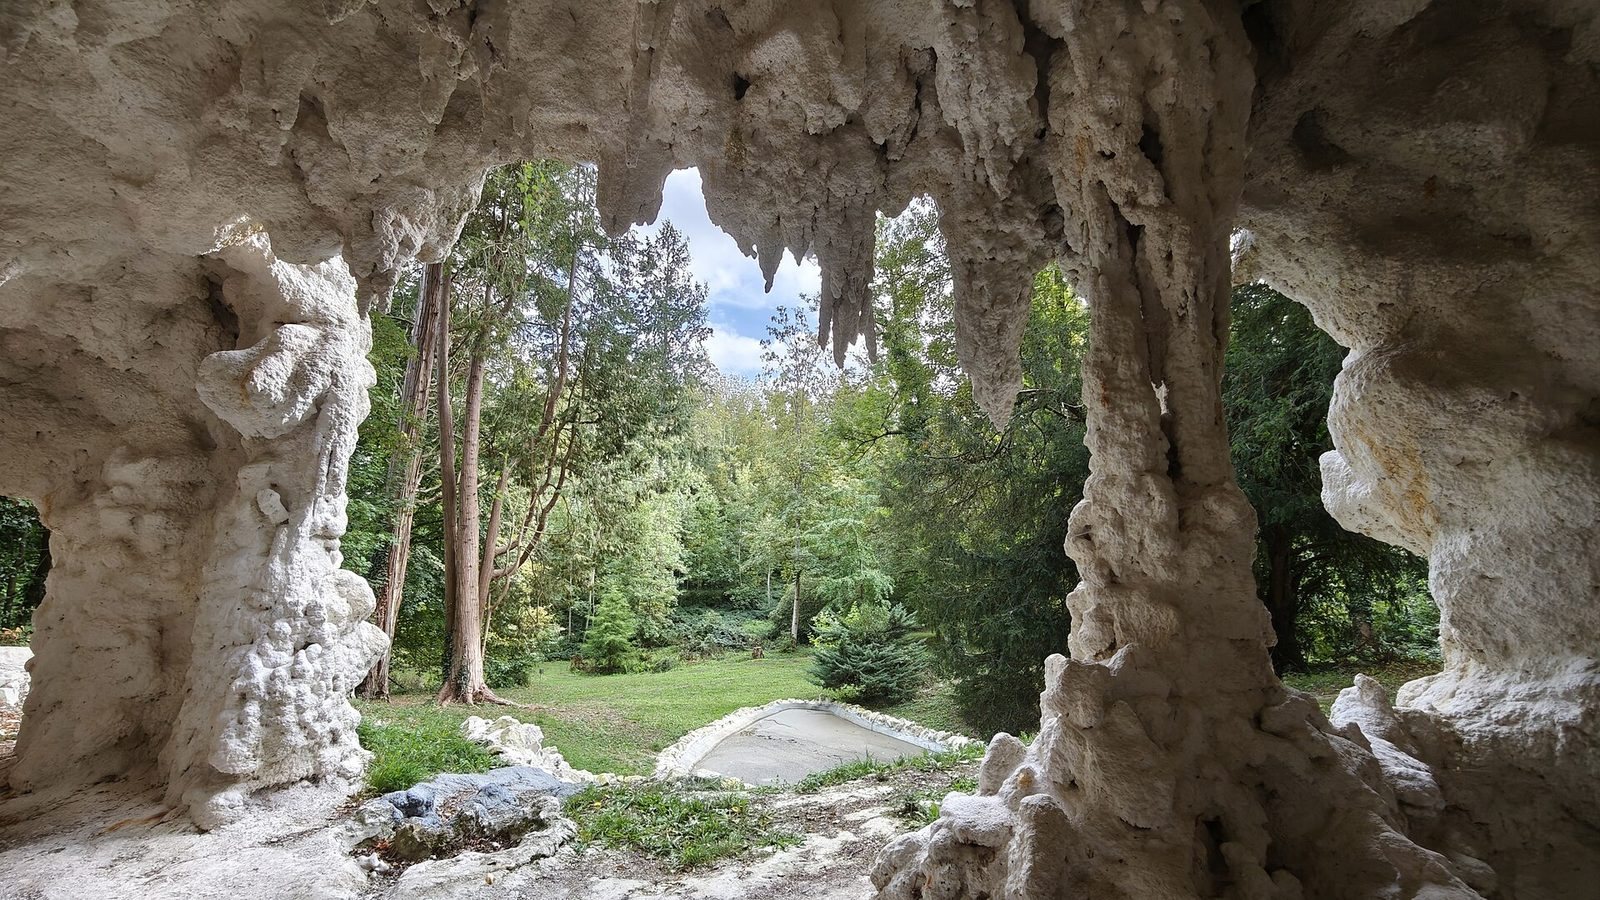
The twenty-hectare arboretum contains a rockwork grotto. Its plantings include sequoias, cedars, cypresses, yews, araucarias, rhododendrons, ferns and wild orchids.