Château d’Harcourt: A Ducal Residence in Thury-Harcourt, France
Site at a Glance
- Popularity
- Medium
- Country
- France
- Primary era
- Early Modern
- Eras represented
- Early Modern, Modern
- Civilizations
- French
- Site type
- Domestic
- Remains
- Castle
On this page17 sections
History
Château d’Harcourt is a château in Thury-Harcourt, France, on the right bank of the Orne. Its oldest section was begun in 1635 by Odet d’Harcourt, and the residence later became the seat of the dukes of Harcourt. It grew from the medieval lordship of Thury and was known for its gardens before fire destroyed the château in 1944.
Medieval lordship
Thury had a castle by the Middle Ages. One may already have stood there in 1046, when the Norman baron Raoul II Tesson du Cinglais joined a plot against the young William, later known as William the Conqueror, then changed sides. William became king of England.
The lordship passed from the Tesson family to the Crespins when Jeanne Tesson married Jean Crespin. Their granddaughter Blanche inherited it and married Pierre de Préaux. Their daughter Marguerite married Jacques de Bourbon-Préaux around 1367. After that branch ended, the barony returned to the Préaux family through Jeanne de Préaux, wife of Gauvain de Ferrières. Their son Jean’s daughter Françoise married Ferry, lord of Aumont, and their daughter Anne married Claude de Montmorency, lord of Fosseux, in 1522.
Marquisate and duchy
Thury included feudal landholdings in 70 parishes. In 1578, it was raised to a marquisate for Pierre I de Montmorency-Fosseux, a captain of 50 men-at-arms, a gentleman of King Henry III’s chamber, and a knight of his order. The title passed to his son Anne, who died in 1592, then to Anne’s son Pierre II, who died in 1615, and to Pierre II’s son François.
Odet d’Harcourt bought the marquisate in 1635 and began the château’s oldest section. His grandson Henri later sold Thury to his cousin Henri d’Harcourt (1654–1718), then marquis of Beuvron. After serving as a diplomat in Spain, Henri became the first duke of Harcourt in 1700 and a Marshal of France in 1703, a senior rank in royal military service. In 1710, the marquisates of La Motte-Harcourt and Thury were combined as a duchy-peerage, a duchy carrying the rank of peer of France, under the name Harcourt.
The first duke extended the château with a long wing. Work halted at his death in 1718, and his widow, Marie Anne Claude Brulart de Genlis, oversaw its completion and established her apartments at its north end. The duchy remained in the Harcourt family through the eighteenth century.
Gardens and royal visit
François-Henri d’Harcourt, the fifth duke, was a lieutenant-general, governor of Normandy from 1776, and a member of the Académie française, France’s national literary institution. Around 1760 he reshaped the park according to his ideas about landscape gardening. In a treatise published around 1774, he advocated the English landscape style, which favoured natural-looking scenery and arranged viewpoints rather than formal geometric layouts. The gardens were renowned across Europe, regarded as among France’s earliest in that style, and compared in fame and appeal with those at Ermenonville. The writer Jean Baptiste Claude Delisle de Sales dedicated a poem to them.
On the night of 21–22 June 1786, King Louis XVI and his party stayed at the château while travelling from Falaise to Cherbourg. The duke and duchess received them and hosted dinner. The party left for Caen the following morning.
Revolution, inheritance, and heritage listing
During the French Revolution, François-Henri emigrated and the duchy was confiscated. He died near London in 1802. His daughter was the duchess of Mortemart. After her daughter, the Princess of Beauvau, died in 1854, the princess’s children sold the château and family possessions in 1856 to their cousin Eugène d’Harcourt (1786–1865), the eighth duke. His descendants retained the property.
The main building and its two entrance pavilions were listed as historic monuments in 1927. The chapel, dry moats, and court of honour received the same designation in 1963.
Fire and postwar changes
In spring 1940, about 50 château objects, including furniture, artworks, and family mementos, were moved to Château de Carrouges for safekeeping. The depot was transferred to Château de Chabenet in May 1944. On 12 and 13 August that year, soldiers of the retreating 2nd SS Panzer Division Das Reich set fire to the château and town to create a smoke screen. The fire destroyed the château and its contents. Losses included more than 150 paintings, a library of over 15,000 books, and a substantial part of the Harcourt family archive. The main building was not reconstructed, though the chapel was restored after the war.
Fighting in 1944 also damaged the park and partly destroyed the nearby town. The eleventh duke of Harcourt redesigned the park after the war. Part of the archive of the former duchy is held at the Calvados departmental archives. Materials from the family archive had earlier informed historical publications by Célestin Hippeau in the second half of the nineteenth century.
Remains
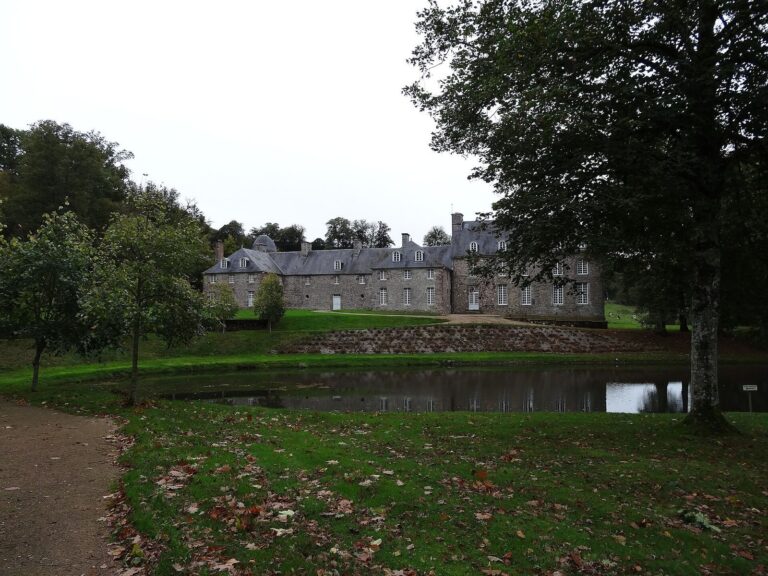
The château’s plan paired an arrival façade with a wing returning behind it. The residence stood on the Orne’s right bank, while the grounds extended toward a hill on the opposite bank. The river ran through the park and shaped the relationship between the residence and its wider grounds.
Residence and court
Main residence and chapel
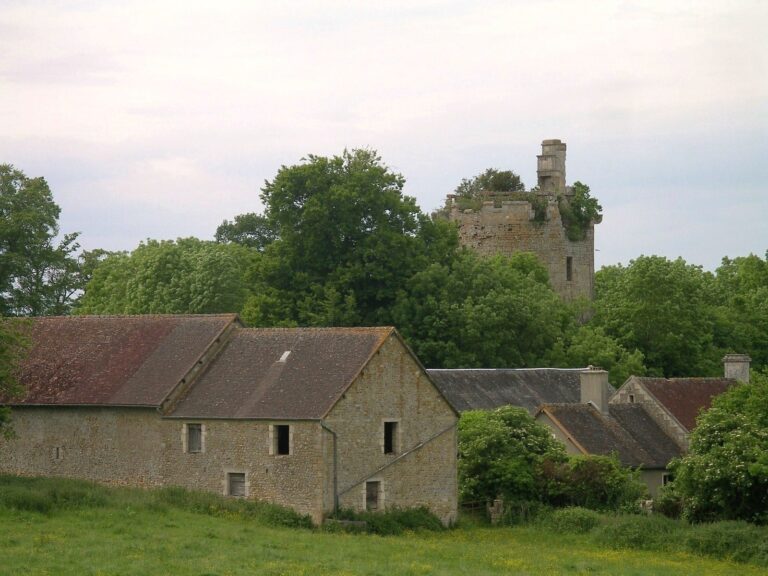
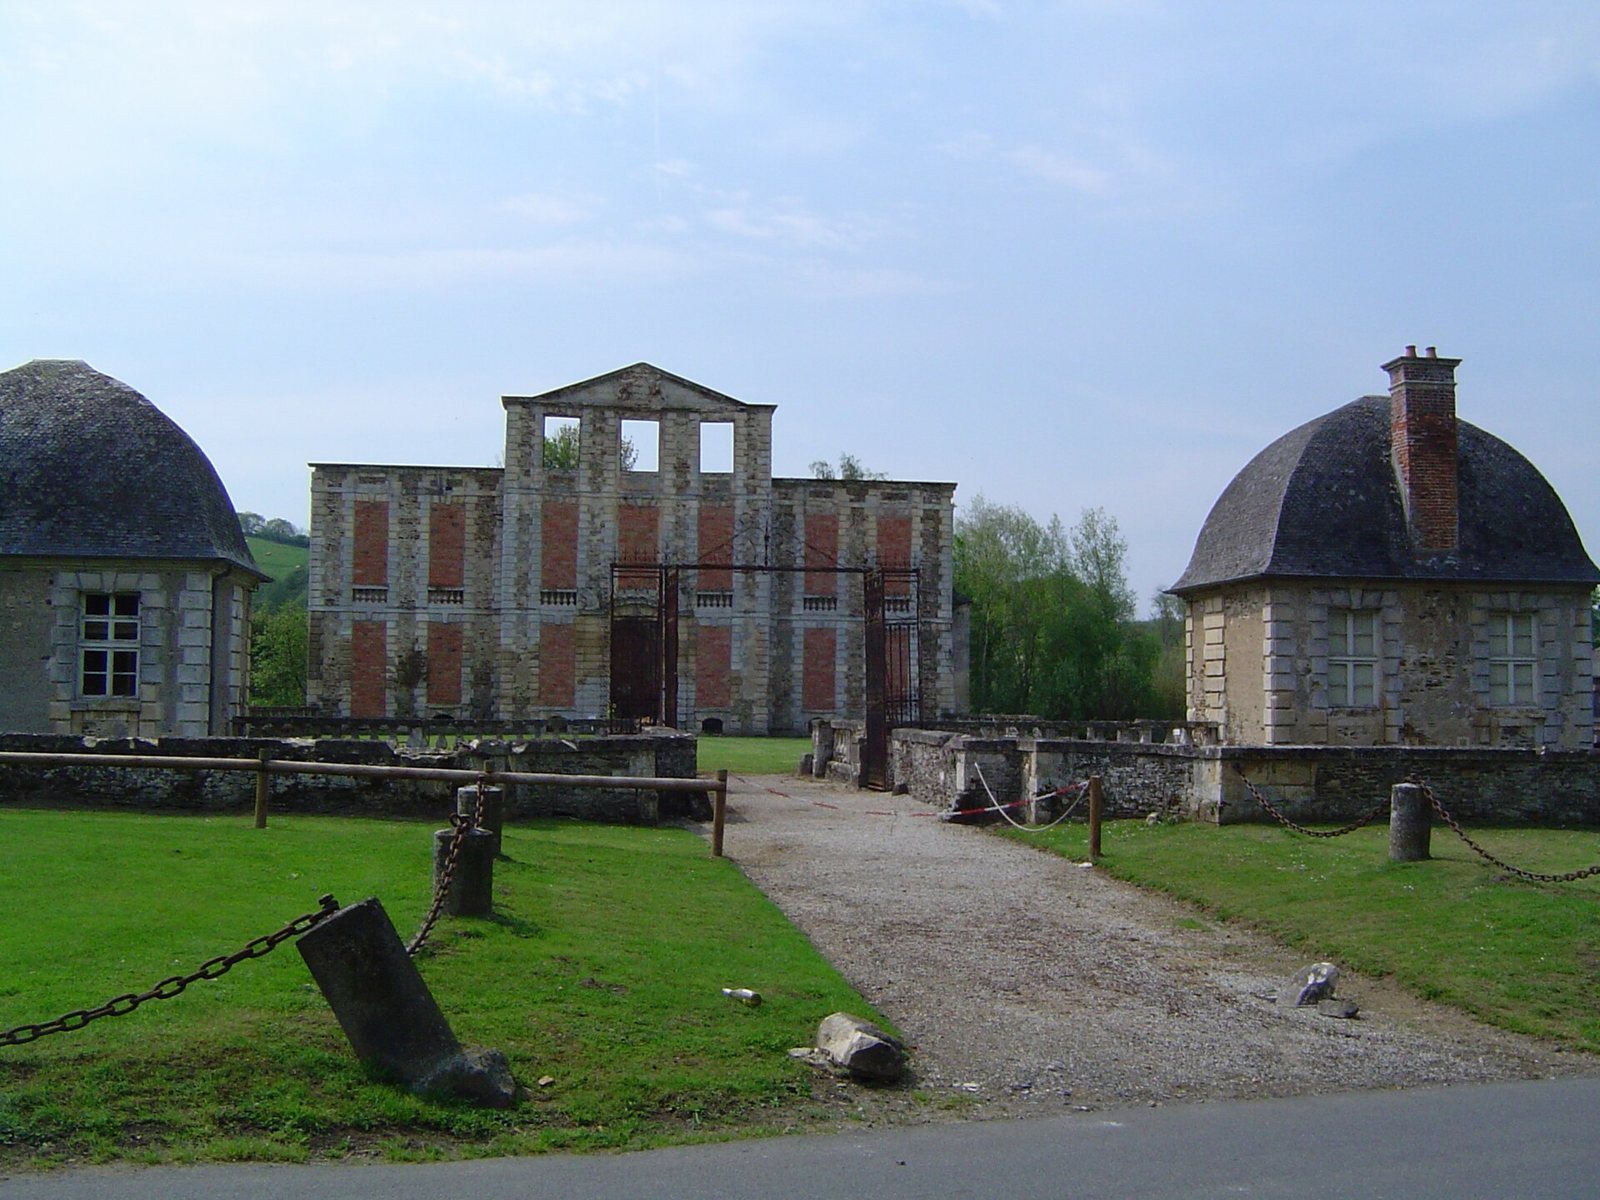
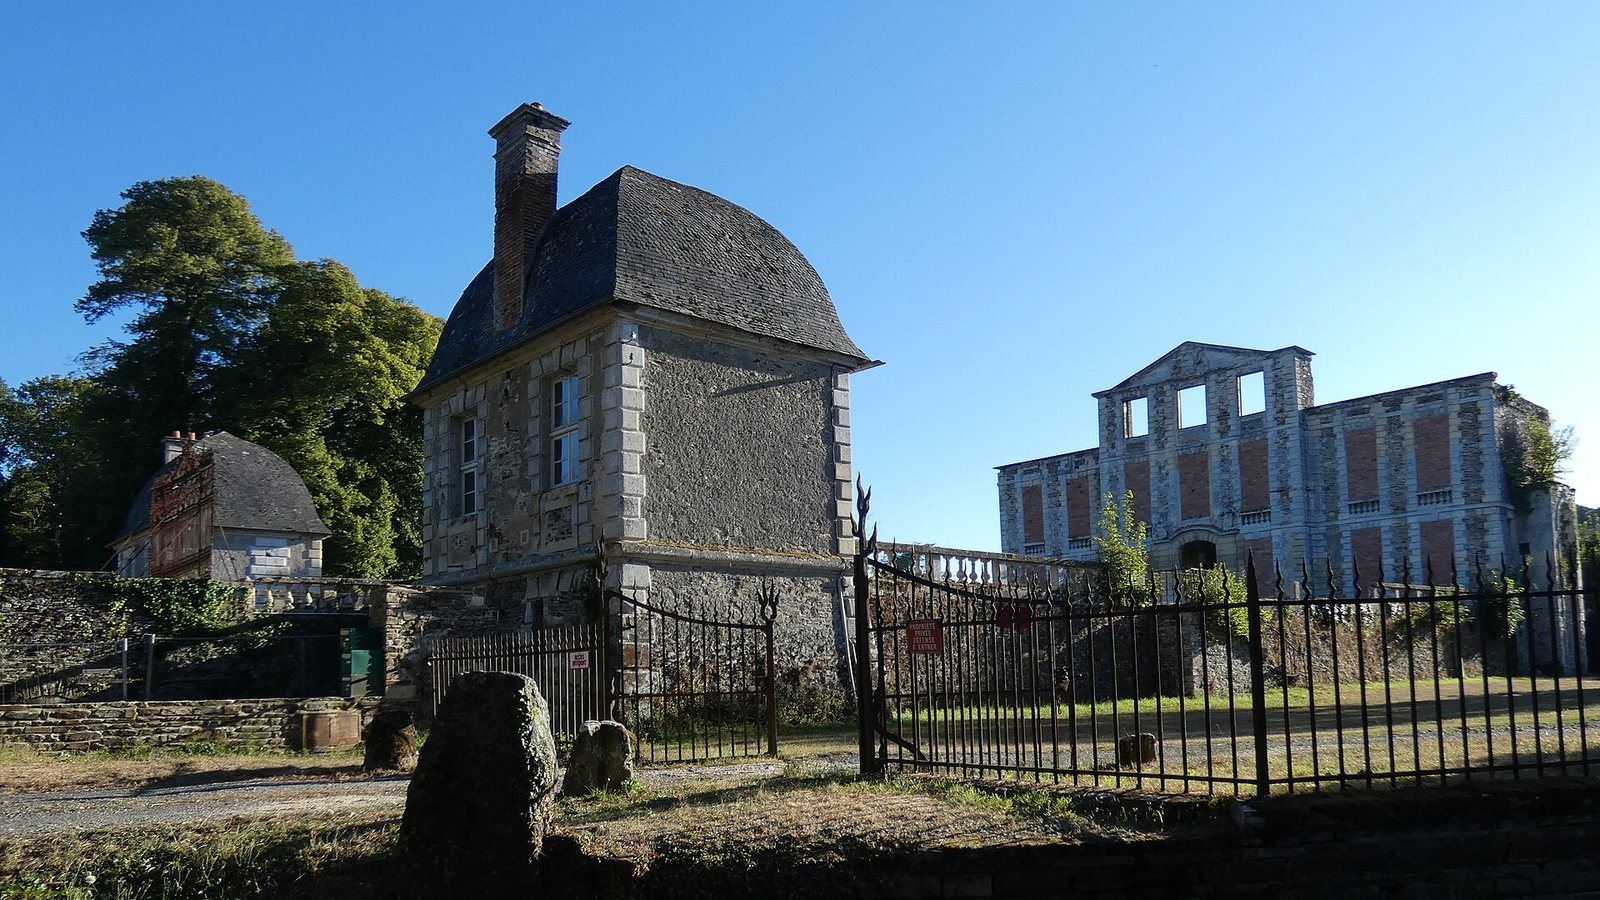
The principal façade dates from the seventeenth century and now stands in ruins. The wing closest to the Orne formed a long residential range beneath a mansard roof, with steep lower slopes that create usable space below. A chapel adjoined the wing on the courtyard side. The restored chapel and some annexes are among the surviving parts of the complex.
Court of honour
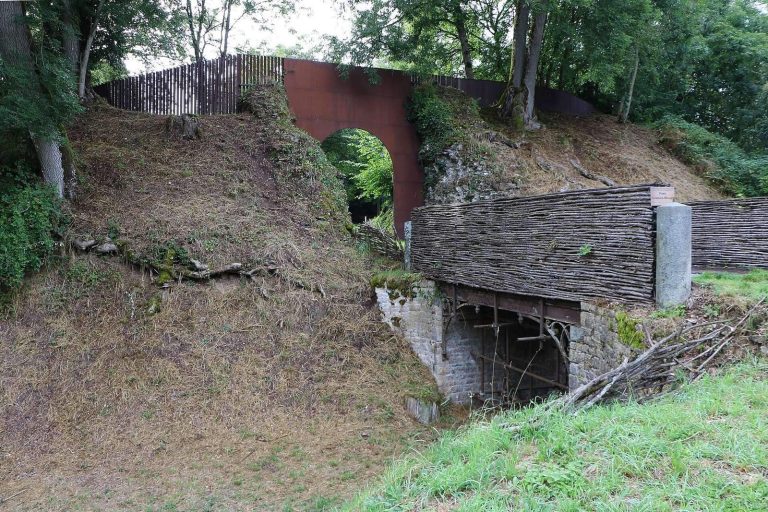
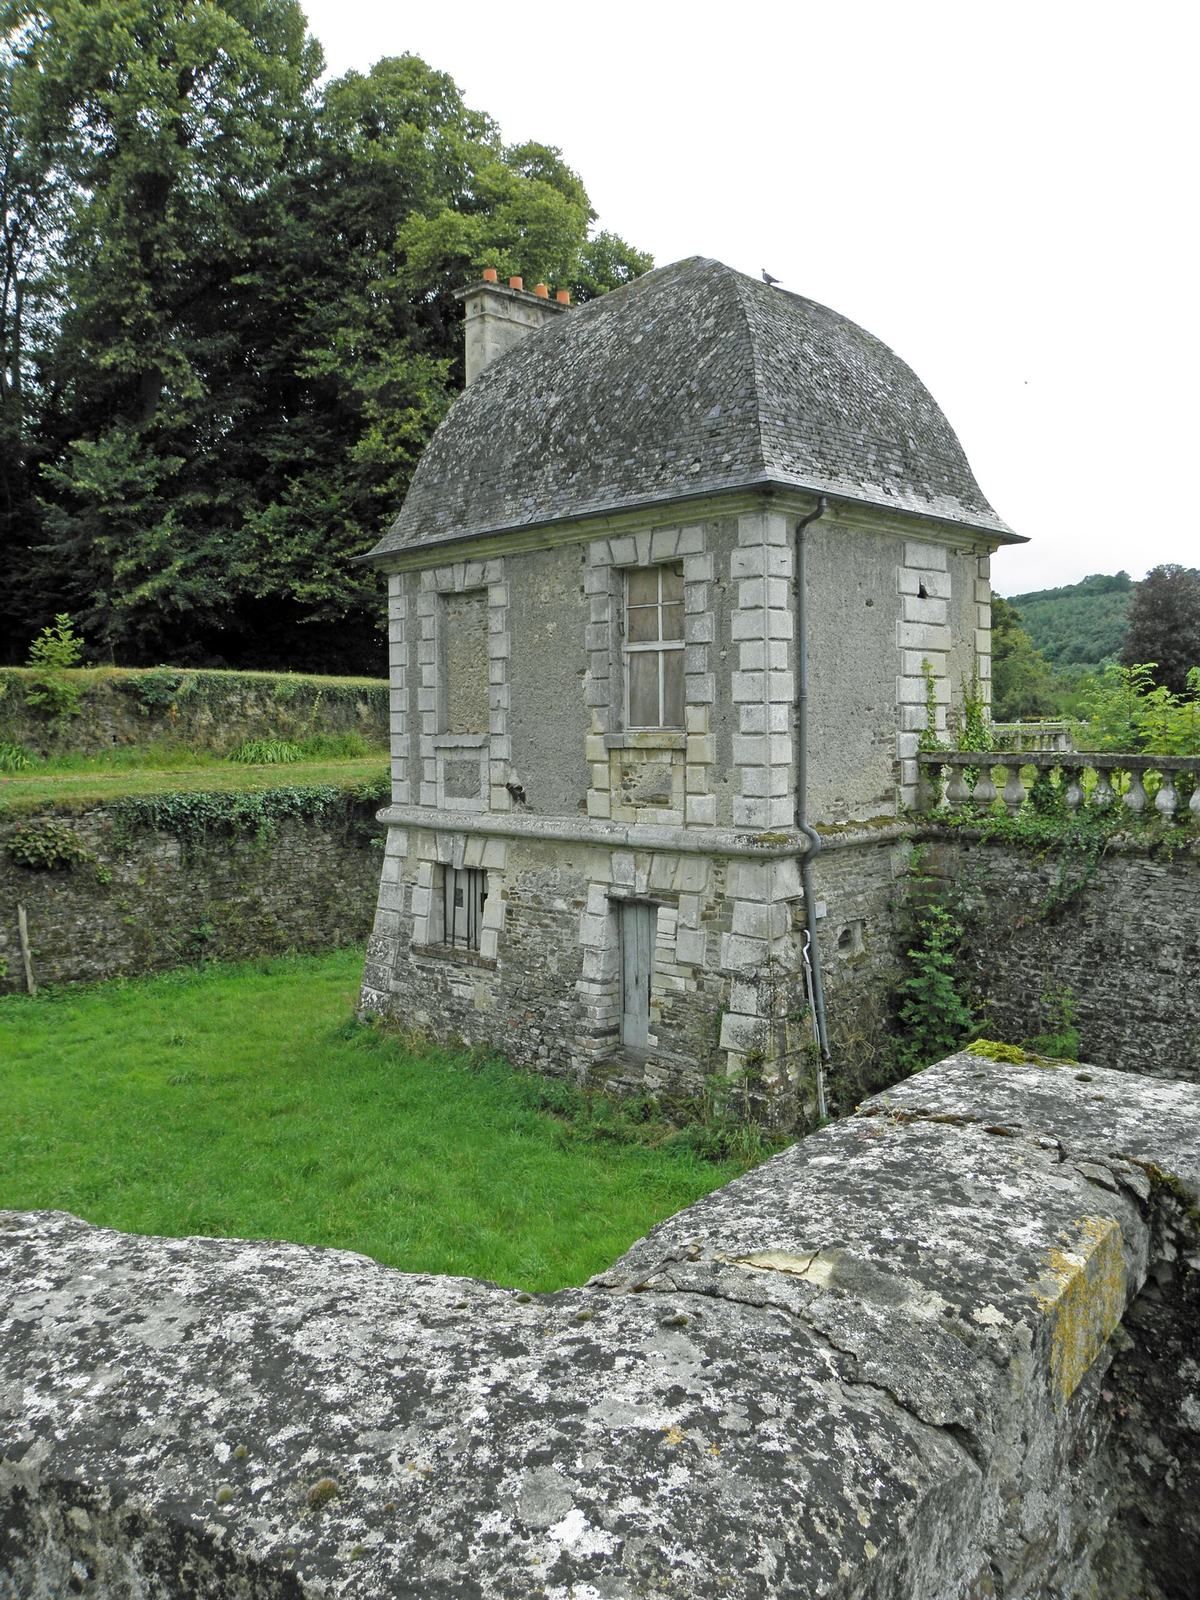
The court of honour, the formal courtyard before a residence, was approached by a fixed bridge set above dry moats. Two pavilions flanked the bridge.
Interior decoration
Vestibule and principal stair
Before the 1944 fire, the entrance vestibule had sculpted decoration and a marble floor. By the eighteenth century, the former dining room had been incorporated on its north side. The principal stone staircase occupied the south side and had a wrought-iron railing in the courtly style associated with Louis XIV’s reign. A niche opposite the entrance held a statue of the king.
Family salons and private rooms
The south wing contained the Marshals’ Hall, a long room with natural-wood panelling and large equestrian portraits of French marshals from the Harcourt family. The salon called the Ladies of Harcourt had similar panelling and portraits of women of the family beneath the edge of its exposed-beam ceiling. The Governors’ Salon combined natural-wood panelling with the courtly style of Louis XIV’s reign and portraits of prominent Harcourt family members. One small private sitting room had white lacquered panelling and two portraits by the French painter Jean-Honoré Fragonard, depicting the fifth duke and his brother, the duke of Beuvron.
Paintings and decorated rooms
Paintings above the dining-room doors showed views of the estate in the eighteenth century, while the Red Salon displayed family portraits. Eight large paintings on the staircase to the first floor depicted the biblical story of Joseph, told in Genesis. A bedroom was identified as the room where Louis XVI slept in 1786; its walls were covered with printed fabric patterned with island birds. Another small private sitting room had white lacquered panelling with eight arched paintings of eighteenth-century scenes, each topped by a medallion painting of a flower bouquet. These eight scene paintings survived the 1944 fire and were exhibited at Château du Champ-de-Bataille in the 1970s.
Park and gardens
Hill and historic landscape
The park reached across the Orne to an ornamental hill with groves of rare trees, garden structures in an antique style, paths, and arranged viewpoints. Boats and a purpose-built footbridge connected the château with the hill. In 1831, groves and a notable cedar of Lebanon were still visible there.
Postwar grounds
In the postwar park, flower gardens were laid out on three successive terraces near an ornamental pavilion. The grounds descend toward the Orne.