Chandragiri Fort, Tirupati: A Vijayanagara Capital
Site at a Glance
- Country
- India
- Primary era
- Medieval
- Eras represented
- Medieval, Early Modern
- Civilizations
- Unclassified
- Site type
- Military
- Remains
- Castle
On this page15 sections
History
Chandragiri Fort, in Tirupati, India, was built around AD 1000 under the Yadava ruler Immadi Narasimha Yadavaraya. It began as a Yadava stronghold and later became the fourth capital of the Vijayanagara Empire, a major South Indian kingdom.
Yadava foundations and Vijayanagara rule
Yadava rulers based at Narayanavanam governed the surrounding area for about three centuries. Chandragiri came under Vijayanagara control in 1367. In 1460, Kapilendra Deva, ruler of the eastern Indian Gajapati Empire, captured the fort. Chandragiri later rose to prominence under Saluva Narasimha Deva Raya.
Vyasatirtha, a Hindu religious teacher and philosopher, served as Saluva Narasimha Deva Raya’s spiritual adviser and was also associated with the court of Narasimha Raya II. Krishnadevaraya stayed at Chandragiri as a prince before his coronation at Penukonda. Tradition also links the fort with his meeting with his future queen, Chinna Devi. He later stayed there during visits to Tirumala. The Sri Vari Mettu pilgrimage route begins at the fort and was used by Vijayanagara royalty before it became a public route. Achyuta Deva Raya was held under house arrest at Chandragiri.
Capital and political transitions
After the city of Vijayanagara was destroyed around 1585, its rulers moved their capital first to Penukonda and later to Chandragiri. Attacks on Penukonda by the Golconda sultanate, a Muslim-ruled state in the Deccan, were also linked to the move. Chandragiri became the empire’s fourth capital.
In August 1639, Vijayanagara king Sriranga Raya granted the British East India Company land for Fort St. George. On 22 August, the regional Nayaka chief Damarla Chennappa Nayaka authorized company agent Francis Day to build a fort at Chennaipatnam.
Later rule and preservation
Chandragiri was annexed to Golconda territory in 1646 and later came under the South Indian kingdom of Mysore. The fort began to decline from 1792 onward.
The Archaeological Survey of India later converted Raja Mahal into an archaeological museum, and repairs were carried out after the archaeological department assumed responsibility for the site. Upkeep has continued at Raja Mahal and Rani Mahal for more than thirty years.
Remains
The fort occupies the foot and slope of a semicircular hill. Its surviving features include a stone enclosure, gates, hilltop waterworks, temples, and palaces. Stone, brick, and lime mortar are among the recorded building materials.
Fortifications and waterworks
Hill-side position and enclosure
The fort’s position on the hill was intended to reduce the need for defenses on that side and help observers watch approaching movements from above. A stone wall extends for about one kilometre around the fort, with a moat along its outer edge. Large stones in the wall are said to have been set in place with elephant assistance. Some stretches survive among dense vegetation. The moat is now silted, and crocodiles were reportedly kept there in the past.
Gates
The fort has three gates. The second is distinguished by elaborately carved stone pillars.
Hilltop waterworks
A military post stood on the hilltop beside two reservoirs. Water was raised from a larger tank below, although the lifting equipment is now damaged. The upper reservoirs and lower tank still contain fresh water.
Temples
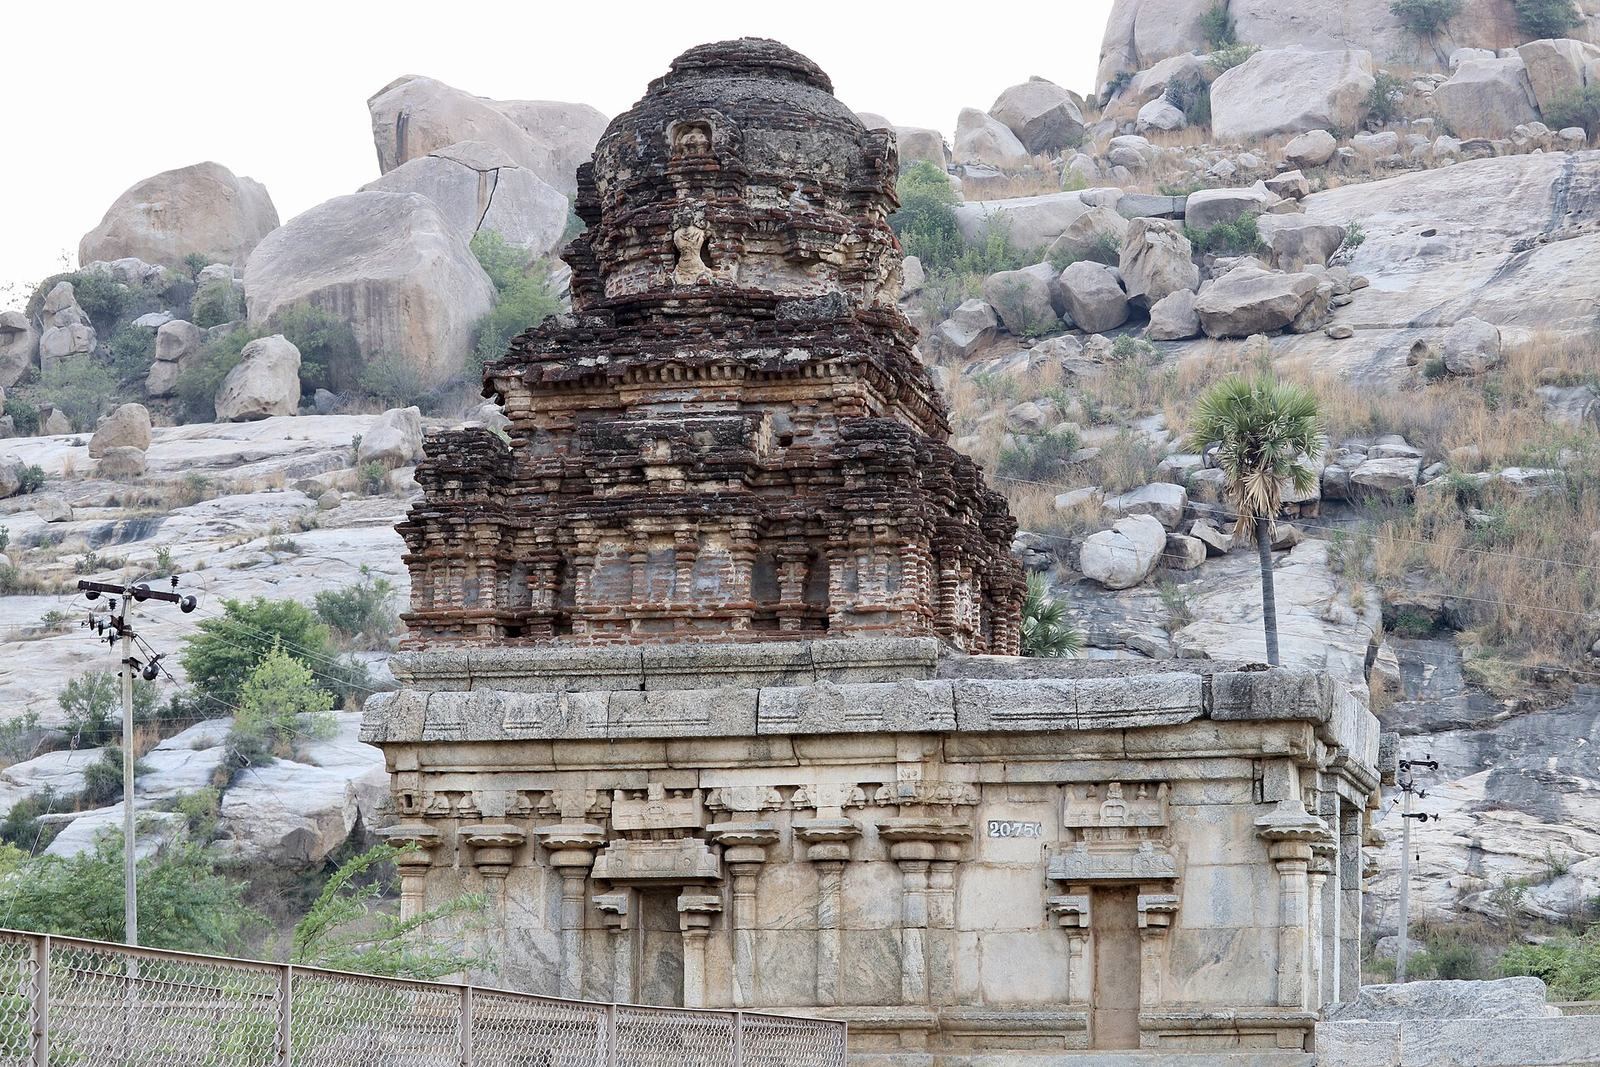
Eight temples stand within the fort, alongside other ruined structures. Ruined temples are also found around the fort and along the banks of the Swarnamukhi River.
Palaces and associated structures
Raja Mahal
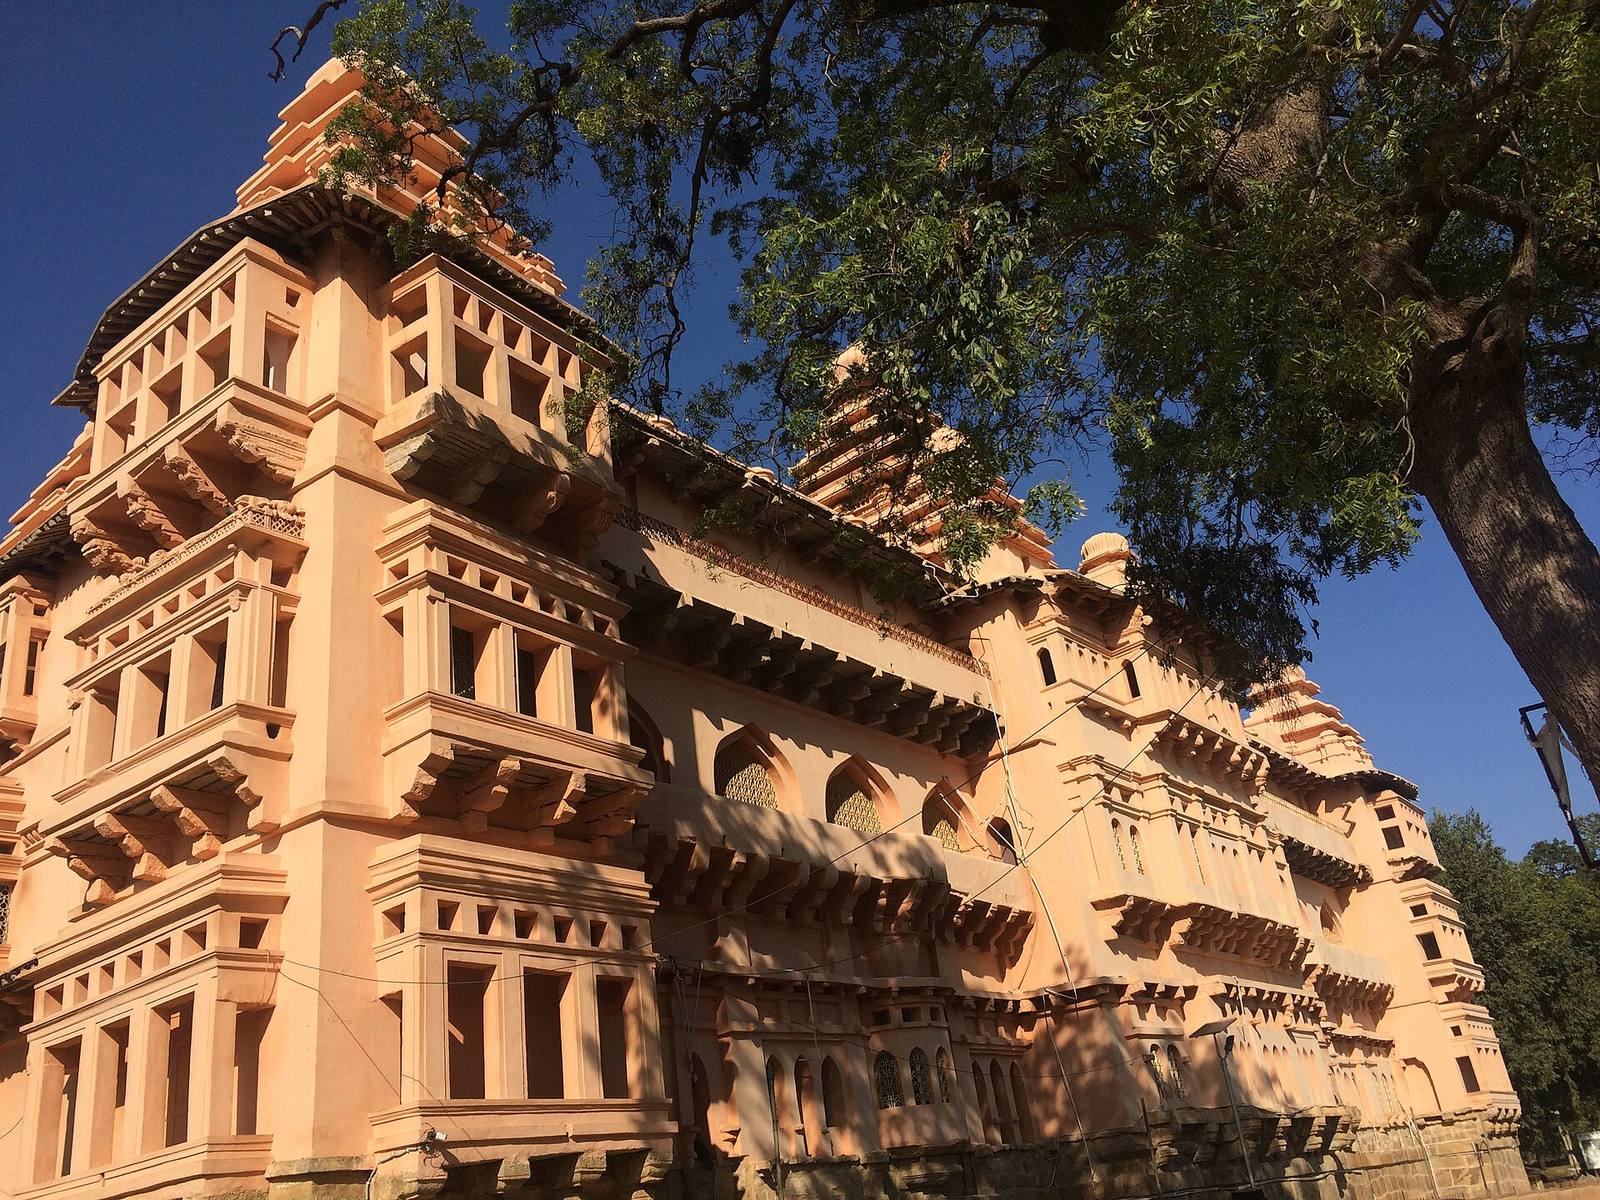
Raja Mahal is a three-storey palace built without timber, using stone, brick, and lime mortar. Its design belongs to the Vijayanagara period and includes Indo-Saracenic features, a blend of Indian forms and influences associated with Islamic architecture. The towers crowning the building incorporate Hindu and Dravidian temple elements, reflecting a South Indian temple tradition.
The first floor houses an archaeological museum with surviving sculptures, inscriptions concerning Chandragiri, historical documents, and models of the fort, its principal temple, and surrounding buildings. The second floor presents a court or assembly scene with thrones. The third includes a fort model, displays about people’s way of life, and rooms associated with dignitaries.
Rani Mahal
Rani Mahal is two storeys high and has a flat roof. Like Raja Mahal, it was built with stone, brick, and lime mortar rather than timber. The building is badly deteriorated. Inscriptions indicate that it also served as commanders’ quarters, and it may have been used as a stable.
Palace water features
A stepped well lies some distance behind Rani Mahal and is identified as a water source for the inner palace. A tank is associated with the palaces, and a pool lies in front of Raja Mahal.
Execution pavilion
Near the stepped well is a small pavilion with six pillars and four rings in its roof. It was used for hanging condemned prisoners.