Cathedral Basilica of St. Ann: Cathedral and Basilica of Gran Canaria
Site at a Glance
- Rating
- 4.5
- Popularity
- Medium
- Country
- Spain
- Primary era
- Early Modern
- External website
- Open
- Eras represented
- Early Modern
- Civilizations
- Crown of Castile, Spanish
- Site type
- Religious
- Remains
- Cathedral
On this page23 sections
History
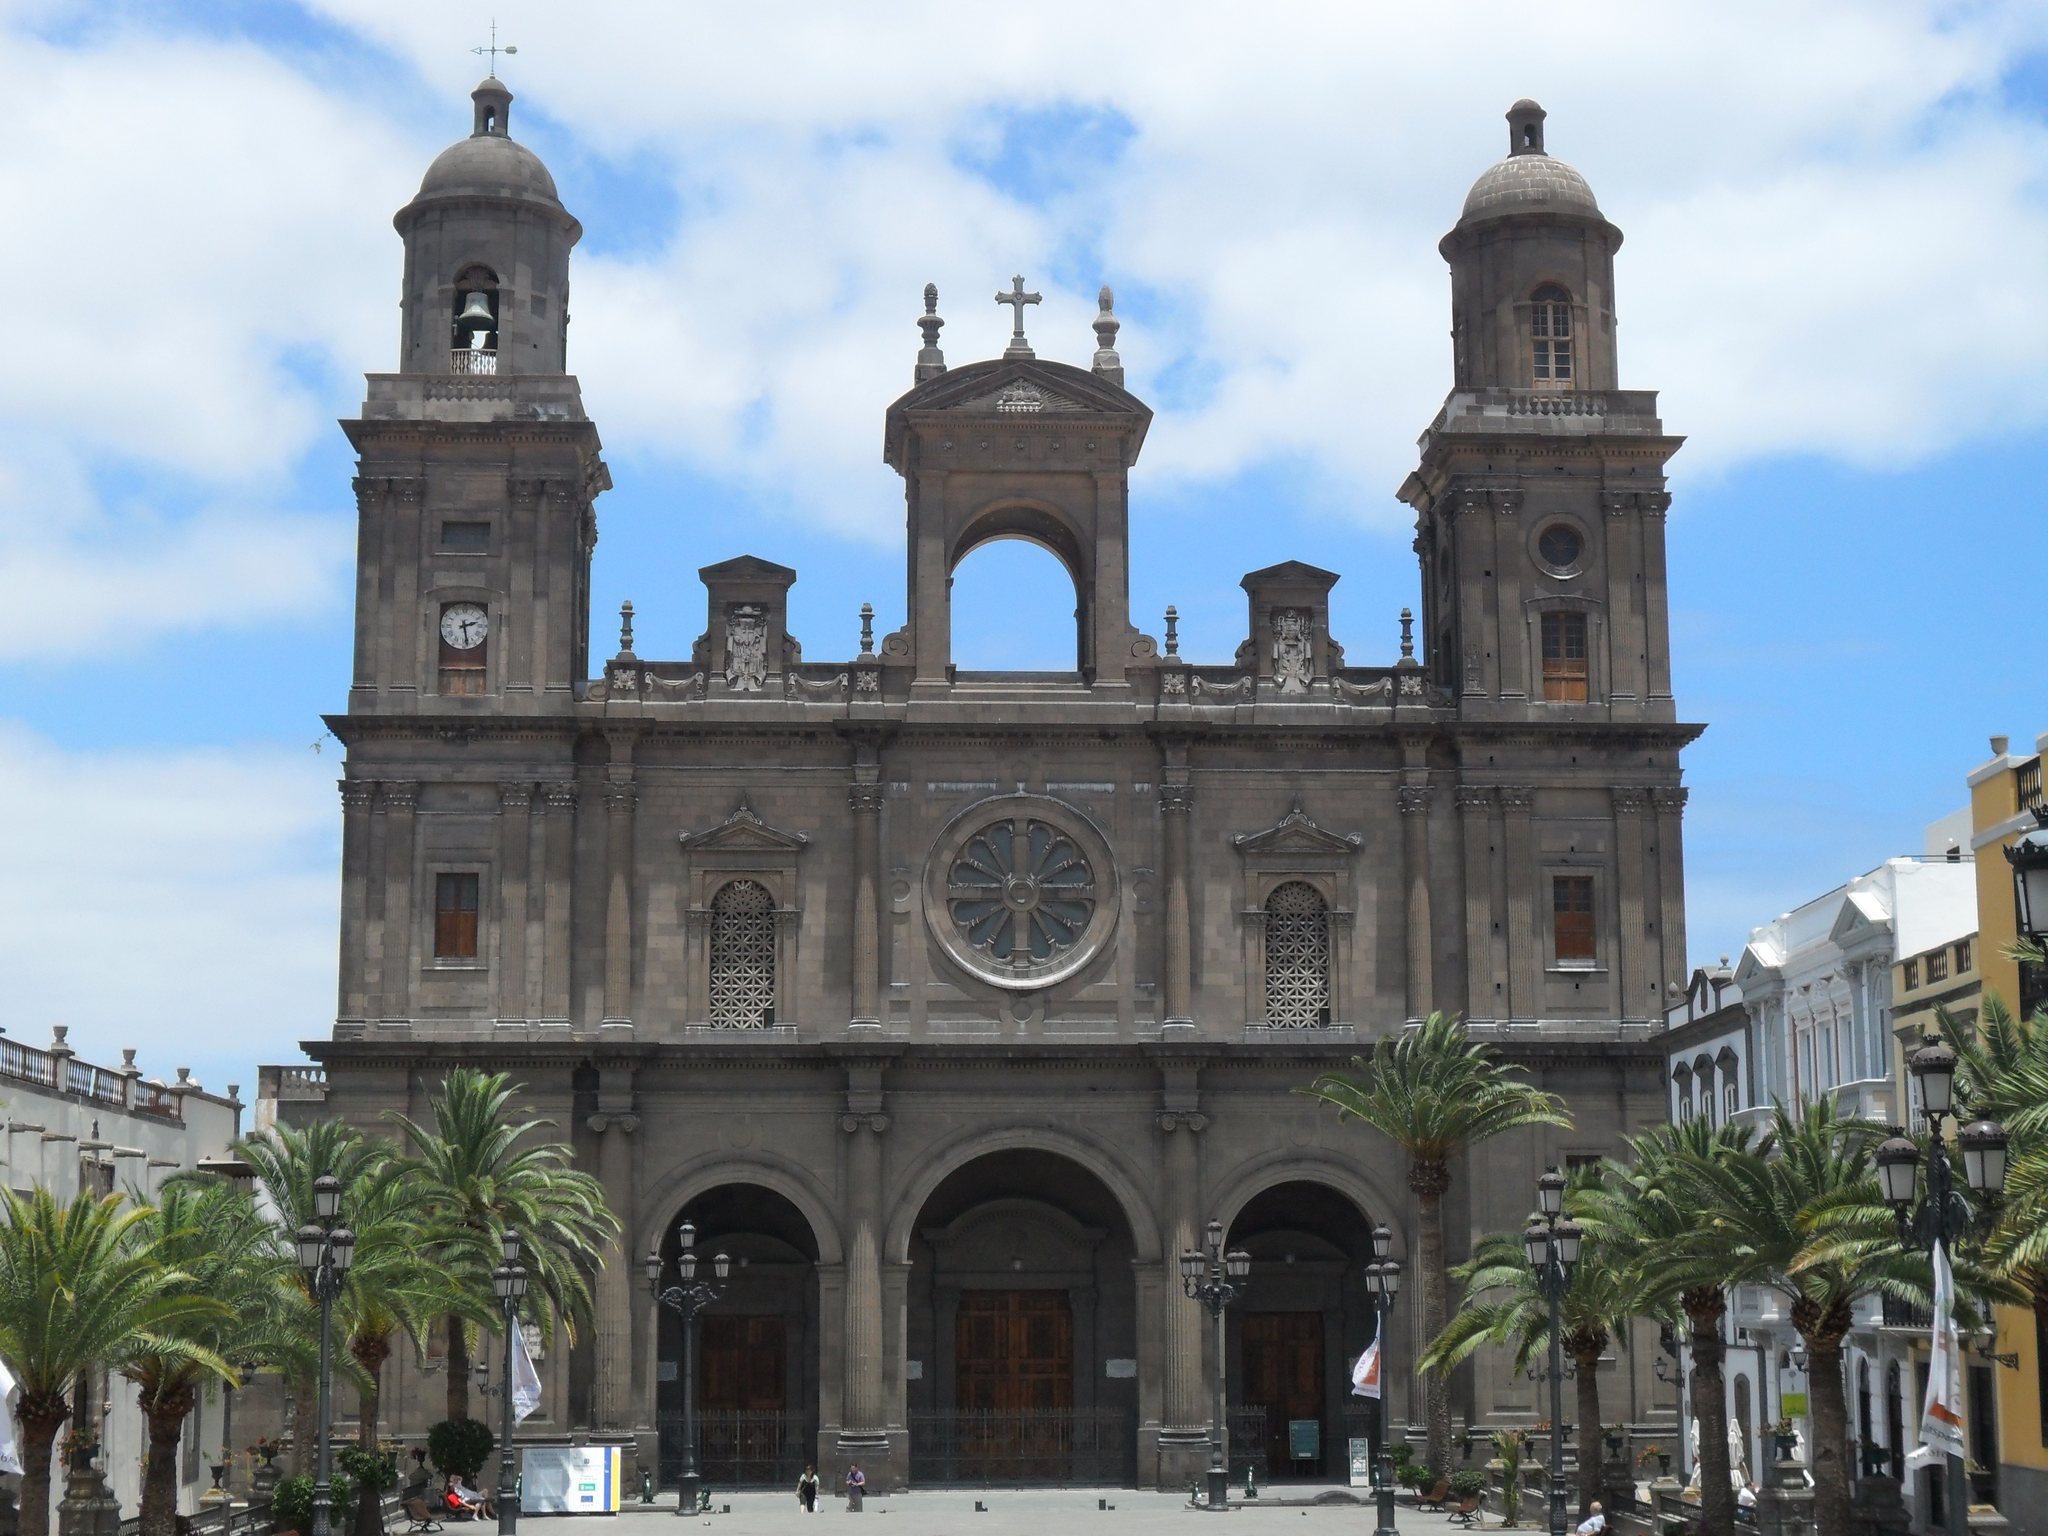
The Cathedral Basilica of St. Ann is a Roman Catholic cathedral and basilica in Las Palmas de Gran Canaria, Spain, serving as the seat of the Diocese of Canarias. Dedicated to St. Ann, it stands in the historic Vegueta district beside the Plaza Mayor of Santa Ana. Construction began under royal authority around 1497, or approximately 1500, in a late Gothic tradition that was later joined by Neoclassical work.
From the Bishopric of Rubicón to a Cathedral
The cathedral’s institutional history grew from the Bishopric of Rubicón, an early ecclesiastical foundation associated with the Canary Islands. In 1435, Pope Eugene IV authorized the transfer of that bishopric to Gran Canaria and ordered its diocesan church to be known as the Cathedral of the Canary Islands. The Catholic Monarchs, Isabella I of Castile and Ferdinand II of Aragon, later expressed their intention to establish a cathedral on Gran Canaria in fulfillment of an earlier papal mandate.
Work began under royal authority at the end of the fifteenth century. The first building campaign continued until 1570, when insufficient funds brought construction to a halt. The cathedral consequently developed in two principal phases, the first from approximately 1497 to 1570 and the second from 1781 onward. It remained the only cathedral in the Canary Islands until 1819, when the Diocese of San Cristóbal de La Laguna was established on Tenerife.
Eighteenth-Century Continuation and Later Status
The continuation and enlargement begun in 1781 were directed by the religious architect Diego Nicolás Eduardo. Neoclassical forms were influential during this period, but Eduardo extended the building toward its eastern end with Gothic structural forms so that the new work would remain consistent with the earlier fabric. The result combines a late Gothic interior with a Neoclassical exterior and facade.
The cathedral was affiliated with the Archbasilica of Saint John Lateran in Rome in 1863. In 1894, Pope Leo XIII granted it the title of Basilica of the Canary Islands, making it the first church in the Canary Islands to receive that title. The basilica designation is an honorary ecclesiastical title, while the building’s cathedral function remains its role as the principal church and episcopal seat of the Diocese of Canarias. It was declared a national Historic-Artistic Monument in 1974 and is protected as a Spanish cultural-interest monument in the historic-artistic monument category.
A restoration closed the cathedral for worship from 1996 to 1998. During that period, the provisional episcopal seat was transferred to the nearby Jesuit church dedicated to St. Francis Borgia. The cathedral’s dedication is celebrated on November 26. St. Ann has been regarded as the patron saint and intercessor of Las Palmas de Gran Canaria and Gran Canaria since the conquest of the island.
Music, Devotion, and Cathedral Life
A cathedral chapter of canons recites the public liturgical office under the leadership of a dean. The cathedral has also been a major center of musical production in the Canary Islands since the sixteenth century. Its archive preserves more than 2,000 musical works from the seventeenth, eighteenth, and nineteenth centuries, including Spanish, Portuguese, and other European compositions alongside works by Canarian composers. Lola de la Torre Champsaur catalogued the collection.
Dutch attacks on the city in 1599 contributed to the loss of compositions associated with earlier masters of the cathedral’s music chapel. A polyphonic psalm by Ambrosio López, a canon and chapel master, survives from the earlier tradition, as do works by the poet and composer Bartolomé Cairasco de Figueroa.
The cathedral’s religious calendar includes long-established observances. The cathedral chapter authorized a solemn procession for St. Ann on July 26, 1539, recognizing her patronage of the city and island. Since 2008, the observance has taken the form of a cloister procession within the cathedral. Marian devotions include those to Our Lady of Antigua, Our Lady of the O, Our Lady of Mount Carmel, and Our Lady of Bethlehem. A Saturday singing of the Salve Regina to Our Lady of Antigua derives from a mandate issued by Bishop Juan Frías on May 22, 1483.
Corpus Christi has been celebrated with particular solemnity since the conquest of the Canary Islands. Earlier observances included cloister processions and an octave, documented from 1590. Holy Week includes the Good Friday procession of the Christ of the Chapter House and Our Lady of Sorrows, documented from 1928. It is followed by veneration of the Lignum Crucis, a relic traditionally identified as a fragment of the True Cross, and the Sermon of the Seven Words.
Another distinctive observance is the Flower Rain of the Ascension. During exposition of the Blessed Sacrament and the singing of terce, the traditional mid-morning canonical hour of prayer, thousands of flower petals fall from the dome. The ceremony is documented from 1649 through the canon Alonso Pacheco. The cathedral has also received major religious images from elsewhere in the diocese for rogations, thanksgiving, epidemics, drought, and jubilee observances. The Virgin of the Pine was brought to the cathedral on 51 recorded occasions. During the 2000 Jubilee Year, the Christ of Telde remained there for 80 days and joined the Virgin of the Pine in a major procession.
In 2004, the Diocese of Canarias organized the exhibition The Trace and the Path in the cathedral to mark the six-hundredth anniversary of the diocese and the fifth centenary of the cathedral.
Remains
Plan, Structure, and Exterior
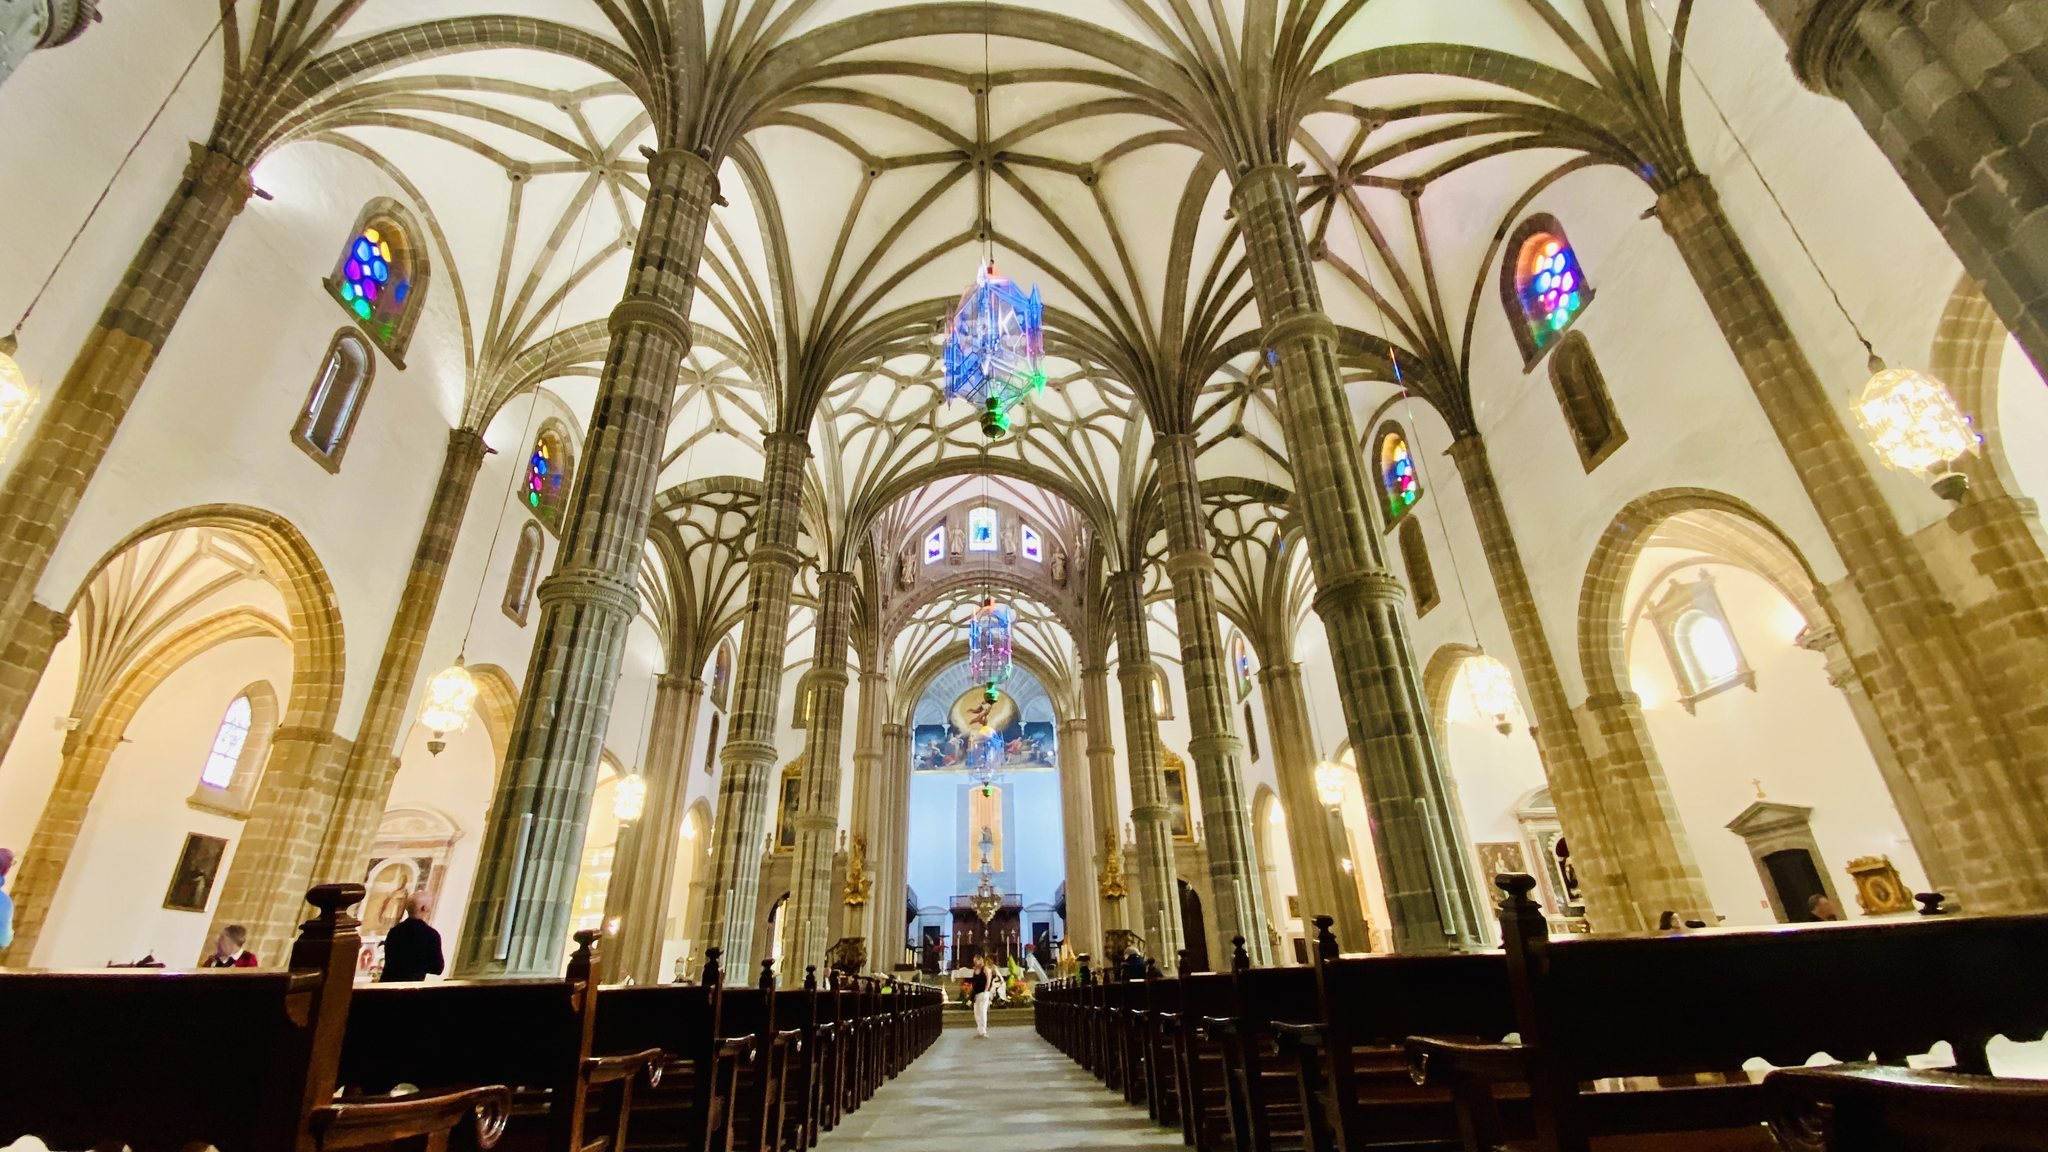
The cathedral has a Latin-cross plan with a relatively shallow transept and a crossing dome, or cimborium, a domed structure raised above the crossing. Its principal material is volcanic stone, especially the blue-grey ashlar quarried at San Lorenzo. The central nave is wider than the side aisles, while the nave and aisles rise to broadly comparable heights, creating a hall-like interior. Four bays lie west of the crossing, with a sanctuary bay to the east. The building is approximately 197 feet, or 60 metres, long; the nave is about 36 feet, or 11 metres, wide, and each principal aisle is approximately 27 feet, or 8.2 metres, wide.
Western Facade and Campaniles
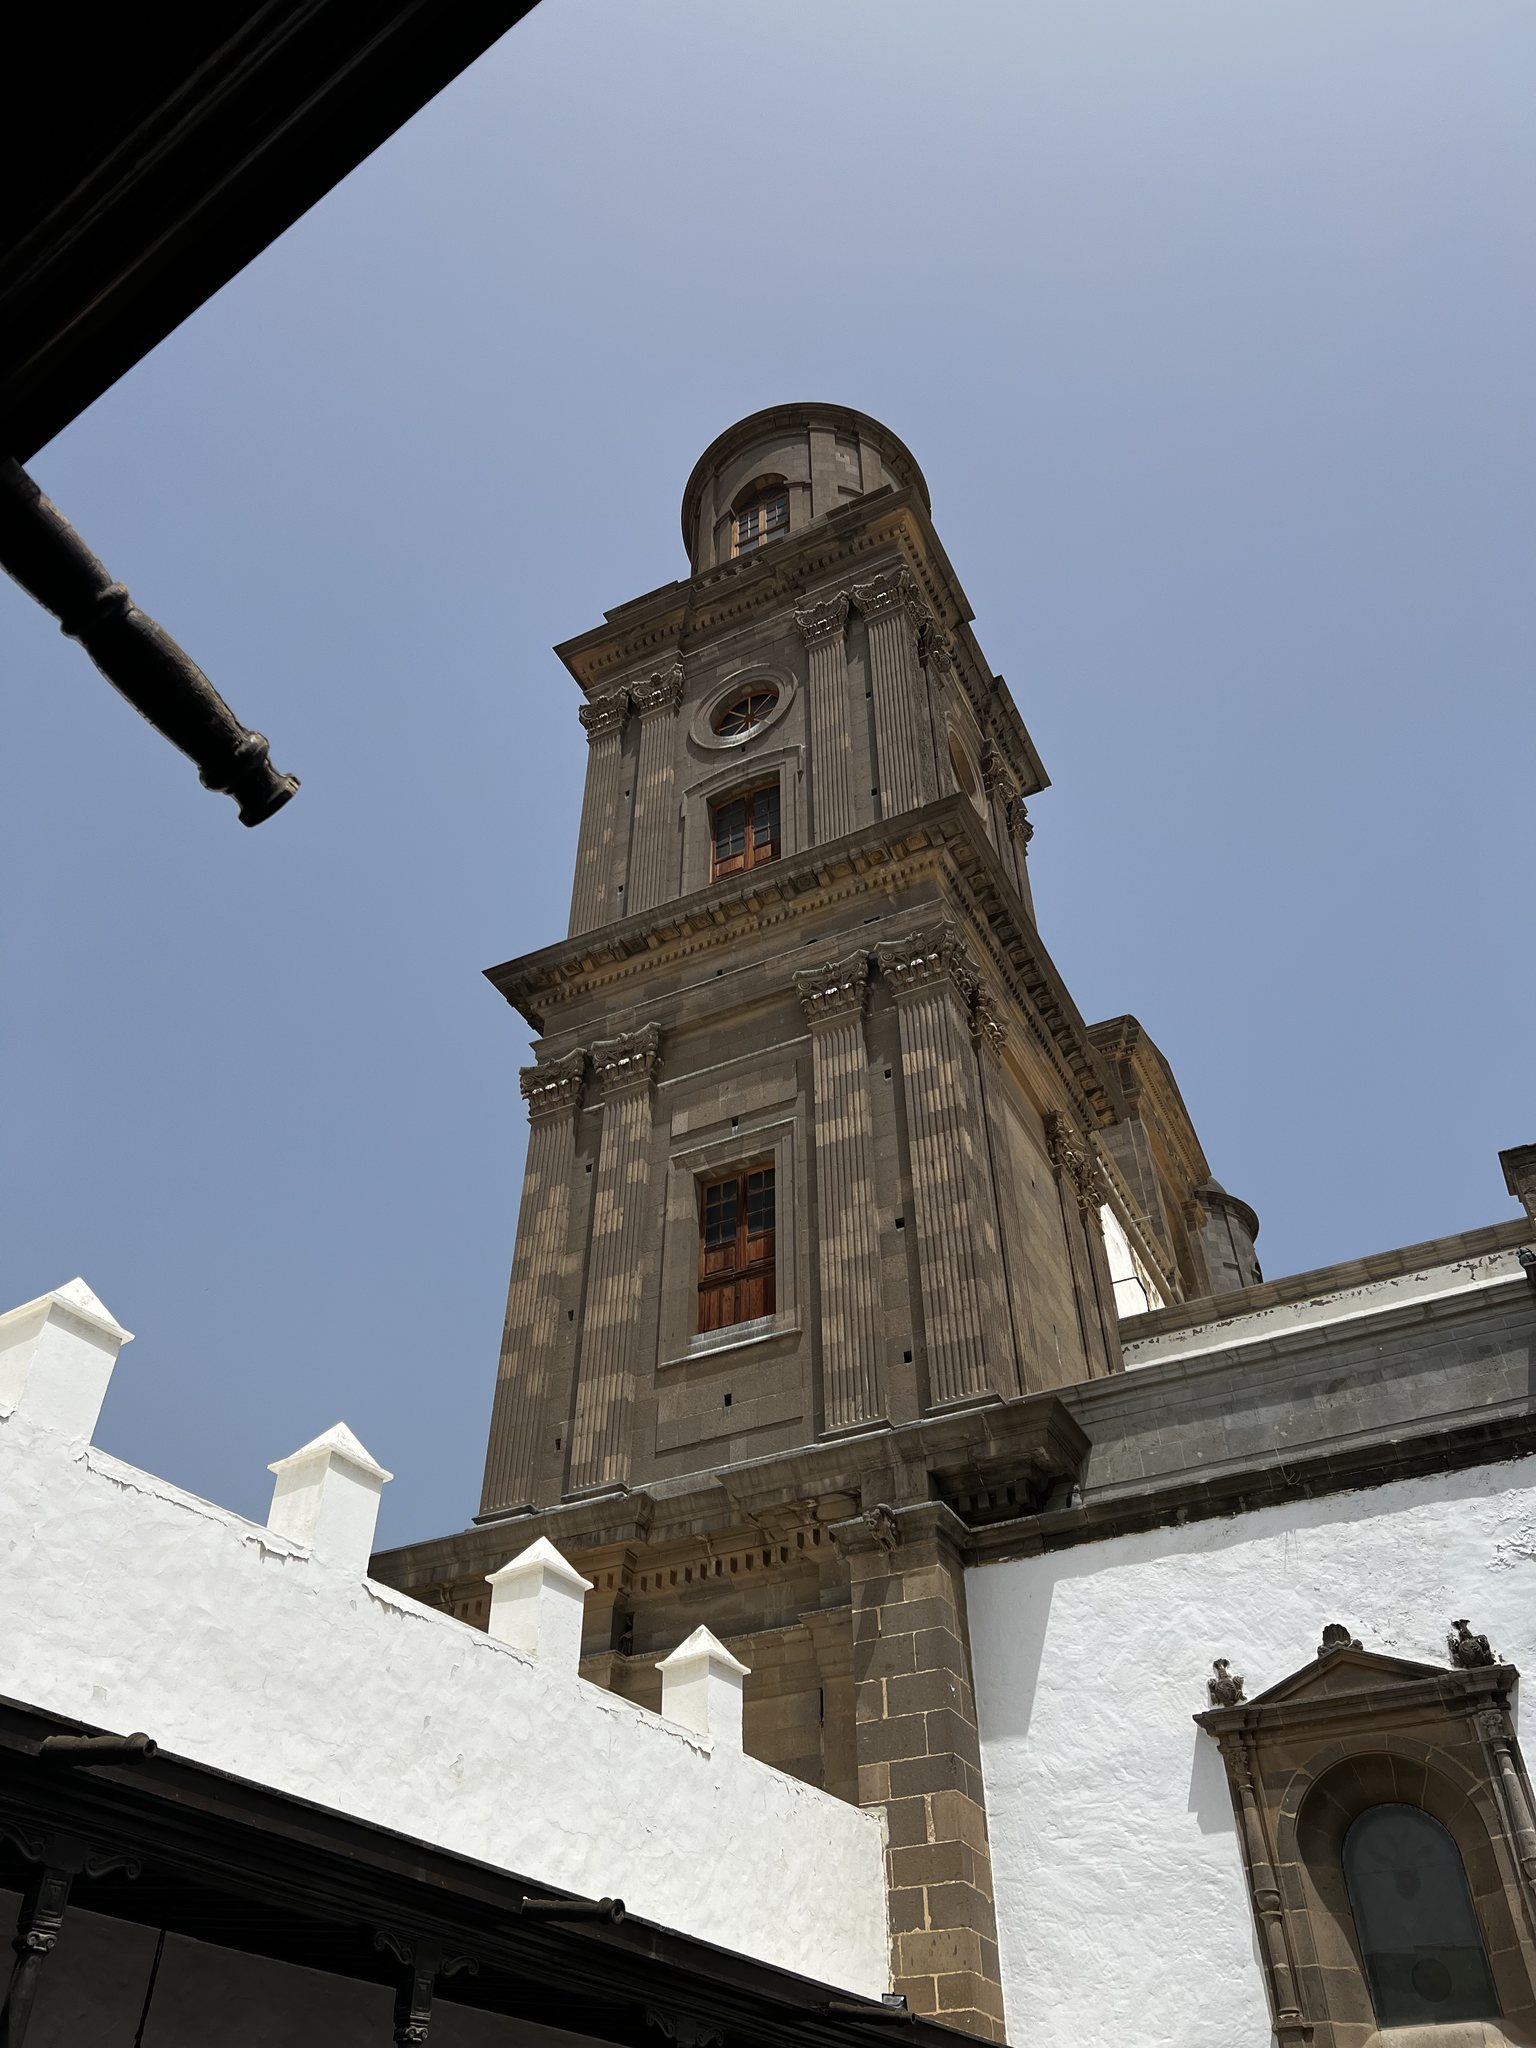
The earlier western work includes a central nave gable and two octagonal Romanesque-style campaniles, or bell towers. Only one of the intended western campaniles was completed. The western gable contains a rose window, while the clerestory, the upper window level above the main arcades, and the transept windows are generally single-light pointed openings. The earlier western facade remains partly visible behind later work.
Eastern Extension and Attached Rooms
Diego Nicolás Eduardo intended to unify the exterior in a Classical design. The eastern portion was completed with Classical treatment, while the intended transept portals and full western Corinthian arcade remained unfinished. A sacristy and a panteon, or funerary chamber, are attached to the eastern end. The sacristy contains a distinctive stone floor of approximately 40 square feet, or 3.7 square metres, made from carefully jointed and dovetailed slabs without visible supporting piers or girders.
Cloister and Chapter Buildings
A semi-Moorish wooden cloister leads from the westernmost chapel of the south aisle. The library and chapter house are positioned above it. The chapter house contains the Christ of Luján Pérez, while the associated Diocesan Museum of Sacred Art occupies rooms opening onto the Orange Tree Courtyard and displays some of the cathedral’s artworks.
Interior Construction
The walls are built of masonry and arranged in two levels, with small openings and windows above the arches of the side chapels. The windows function mainly as openings within the wall rather than as broad glazed surfaces. Ten freestanding cylindrical columns separate the aisles, and approximately twenty attached cruciform piers run along the side walls. The piers have continuous capitals. Classical pilasters appear in the nave, while embedded Renaissance Corinthian columns occur in the Chapel of St. Teresa of Jesus.
Pointed arches span the side chapels, but the vault arches are more depressed and gradually lose their Gothic pointed form. Ribbed vaults cover the central and side naves. Their semicircular ribs spread above the supports in palm-like patterns. Above the crossing, a drum with windows supports the dome and lantern. Classical ornament appears on the crossing supports, while the interior retains its more pointed character. The flying buttresses are relatively limited because they do not perform the same load-transferring function over the side aisles.
Main Chapel and Sanctuary
The Main Chapel stands above a staircase made from blue San Lorenzo ashlar. The cathedral’s titular image of St. Ann, carved by José de Armas Medina in 1944, occupies the niche of the main altar. The choir is presided over by the image known as the Virgin of the Choir. The principal altar and credence table have beaten-silver frontals. The sanctuary contains an Italian enamel pax and a Genoese lamp offered by Bishop Ximénez, as well as a large paschal candle on the north side of the altar.
Crimson velvet lines the sanctuary, and a baldachin, or canopy above a sacred focus, covers the high altar. The clerestory and crossing-dome windows contain circular areas of plain colored glass.
Organ
The cathedral organ retains a structurally and tonally Baroque conception, although its facade uses Gothic lines. The flat facade is approximately five metres wide and seven metres high. It has seven divisions, with one to three small tower forms, Gothic tracery, pinnacles, finials, and horizontal trumpet pipes. The instrument contains a main body and a chair organ with divided keyboards and wind chests. It has twenty-five half-stops, equivalent to twelve and a half stops.
Side Chapels and Devotional Art
The side aisles are bordered by independent chapels. Their inventory includes the chapels of the Immaculate Conception, St. Peter, St. Teresa of Jesus, Our Lady of Sorrows, St. Joseph, the Main Chapel, Our Lady of Antigua, the Blessed Sacrament, St. Gregory, St. Ferdinand, and St. Catherine.
Immaculate Conception and St. Francis of Paula
The Chapel of the Immaculate Conception and St. Francis of Paula was roofed on May 25, 1635. A substantial ashlar doorway connects it directly with the Orange Tree Courtyard. Its paintings of the Immaculate Conception and St. Francis of Paula gave the chapel its name.
St. Peter
In 1570, the Chapel of St. Peter had a completed front wall, while its other three walls reached only to roof level. The chapel contains a statue of St. Peter by Martín de Andújar.
St. Teresa of Jesus
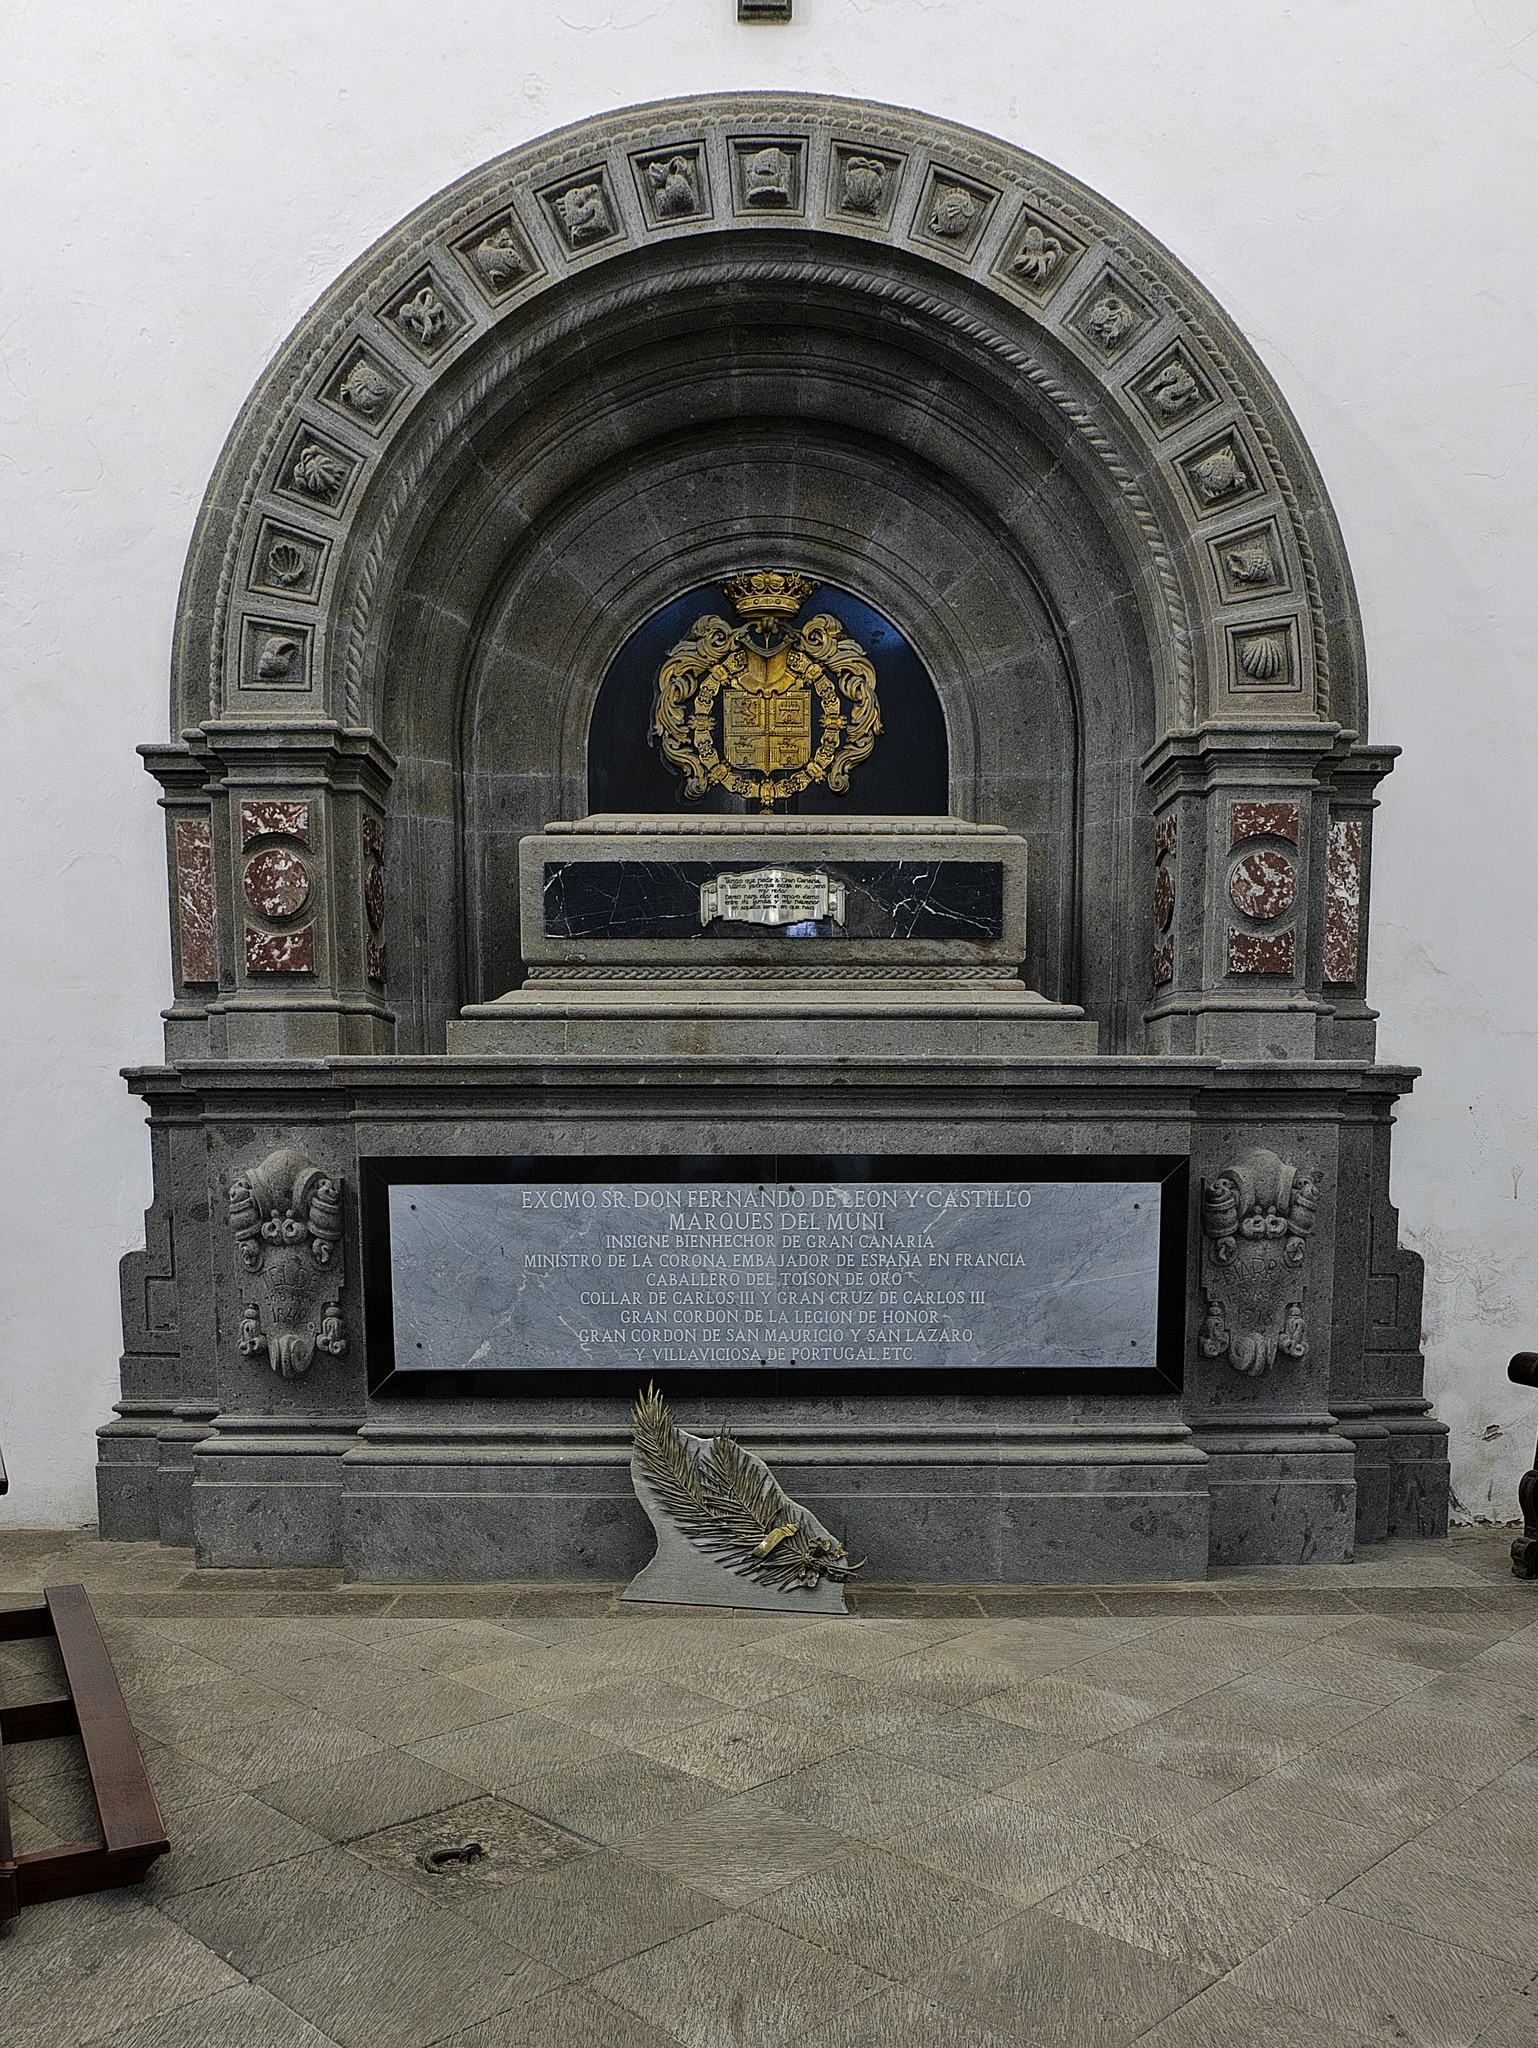
The Chapel of St. Teresa of Jesus was created to house the image of Our Lady of Antigua, formerly kept in the lower church. Its present altar image and marble-and-jasper retable came from Genoa. The chapel also contains the mausoleum of Fernando de León y Castillo, a Spanish statesman and diplomat.
Our Lady of Sorrows
The Chapel of Our Lady of Sorrows contains a Neoclassical retable and an image of the Dolorosa by Luján Pérez. The image was completed on December 25, 1803. An urn in the chapel contains the incorrupt body of Buenaventura Codina, a Catholic bishop.
St. Joseph
The Chapel of St. Joseph contains a life-size wooden image by Luján Pérez showing St. Joseph carrying the infant Jesus and holding a silver staff, accompanied by two angels on a cloud. Other works include a painting of St. Martial by Juan de Miranda and a painting of St. Mary Magdalene by an unknown artist. The remains of the historian José de Viera y Clavijo are also preserved there.
Our Lady of Antigua
The Chapel of Our Lady of Antigua contains a retable by Luján Pérez and a Flemish image copied from the image in Seville Cathedral. The present image was commissioned by the cathedral chapter on August 1, 1810.
Blessed Sacrament
The Chapel of the Blessed Sacrament has an interior ashlar entrance framed by Ionic Neoclassical pilasters. It contains a tabernacle by Lorenzo de Campos, paintings of the Immaculate Conception and St. Augustine, and restored retable images by Luján Pérez. The same sculptor carved its images of St. Peter and St. Paul.
St. Gregory and St. Ferdinand
The chapels of St. Gregory and St. Ferdinand were built at the same time and form a paired space divided by a central ashlar arch. They were the first cathedral chapels to be roofed. The Chapel of St. Ferdinand contains an image attributed to Luisa Roldán, known as La Roldana, together with paintings of the Virgin of the Pine and St. Anthony Mary Claret.
St. Catherine
The Chapel of St. Catherine contains a retable dominated by a painting of St. Catherine of Alexandria by the Sevillian painter Juan de Roelas. It also houses the image of the Christ of Fineza, formerly placed on the main altar.
South Aisle and Other Images
A large image of St. Christopher stands in the westernmost chapel of the south aisle. The cathedral also preserves a richly decorated collection of liturgical plate and vestments, described as later works.