Castle Williams: A Coastal Fortification on Governors Island
Site at a Glance
- Country
- United States
- Primary era
- Modern
- Eras represented
- Modern
- Civilizations
- Unclassified
- Site type
- Military
- Remains
- Fort
On this page11 sections
History
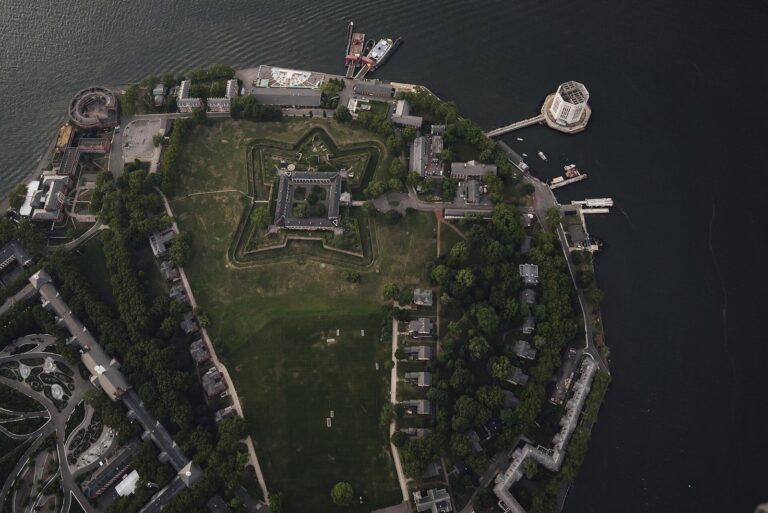
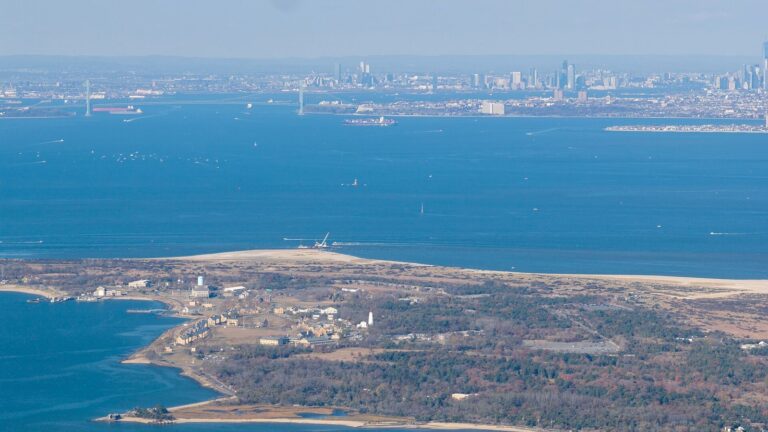
Castle Williams is a coastal fortification at the northwest point of Governors Island in New York Harbor, United States. Built from 1807 to 1811 under the direction of U.S. Army engineer Jonathan Williams, it formed part of a system intended to protect New York City’s inner harbor from naval attack.
Construction and the War of 1812
The harbor defenses also included Fort Columbus, later renamed Fort Jay, and the South Battery on Governors Island, as well as Castle Clinton at Manhattan’s southern tip, Fort Wood on Liberty Island, and Fort Gibson on Ellis Island. On November 24, 1810, Colonel Henry Burbeck, who commanded New York’s defenses, ordered the fort named for Williams, with the Secretary of War’s approval. It was armed after construction was complete.
During the War of 1812, the fort’s guns were not fired. Several forts defended the approaches to southern Manhattan, while British forces attacked the United States through Maryland instead. The Army began disarming Castle Williams after the war.
From garrison to military prison
Castle Williams saw no combat during the Civil War. Union forces used it to house newly recruited and garrison troops, and to confine Confederate enlisted men and noncommissioned officers, along with Union Army deserters. After 1865 it continued as a barracks, housed recruits and transient troops, and became a low-security military prison.
By the 1880s, the fort was considered obsolete and its walls were deteriorating. In 1895 it became one of the U.S. Army’s ten designated military prisons. Improvements made around this time probably included central heating and plumbing. In 1903, the fort was converted into a model prison.
Disciplinary barracks and preservation
In the early twentieth century, Secretary of War Elihu Root supported preserving the fort as development pressures grew and landfill expanded Governors Island. Between 1901 and 1912, the island’s area doubled. The fort was likely connected to electricity when the island received power in 1904.
From 1915, Castle Williams served as the Atlantic Branch of the United States Disciplinary Barracks, the Army’s military-prison institution, whose principal facility was at Fort Leavenworth in Kansas. It became the institution’s Eastern Branch in 1921. The prison closed in 1965, when the Army shut its post at Fort Jay and moved First United States Army headquarters from Governors Island to Fort Meade, Maryland. The Army left the island in 1966.
Coast Guard use and preservation
The U.S. Coast Guard took over the fort in 1966 and initially considered demolishing it. Instead, it used the building for community activities, including a nursery, scout and club meeting rooms, a woodworking shop, art studios, a photography laboratory, and a museum. After these activities moved elsewhere on the island in the mid-1970s, the fort served as storage space and a Coast Guard landscape shop, then fell into mild neglect.
After the Coast Guard base closed in 1997, the fort was stabilized. Castle Williams and Fort Jay passed to the National Park Service in 2003 as part of Governors Island National Monument, a federally designated historic area. Castle Williams had become a New York City Landmark in 1967 and was added to the National Register of Historic Places, the U.S. federal register of historically significant sites, in 1972.
Remains
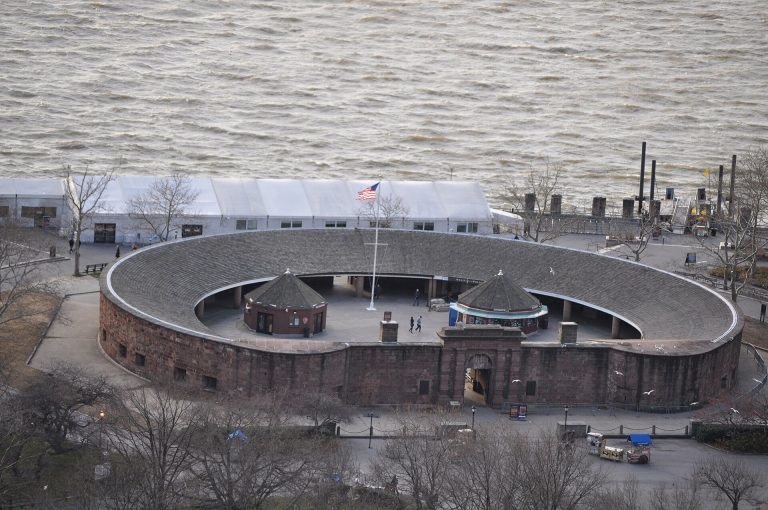
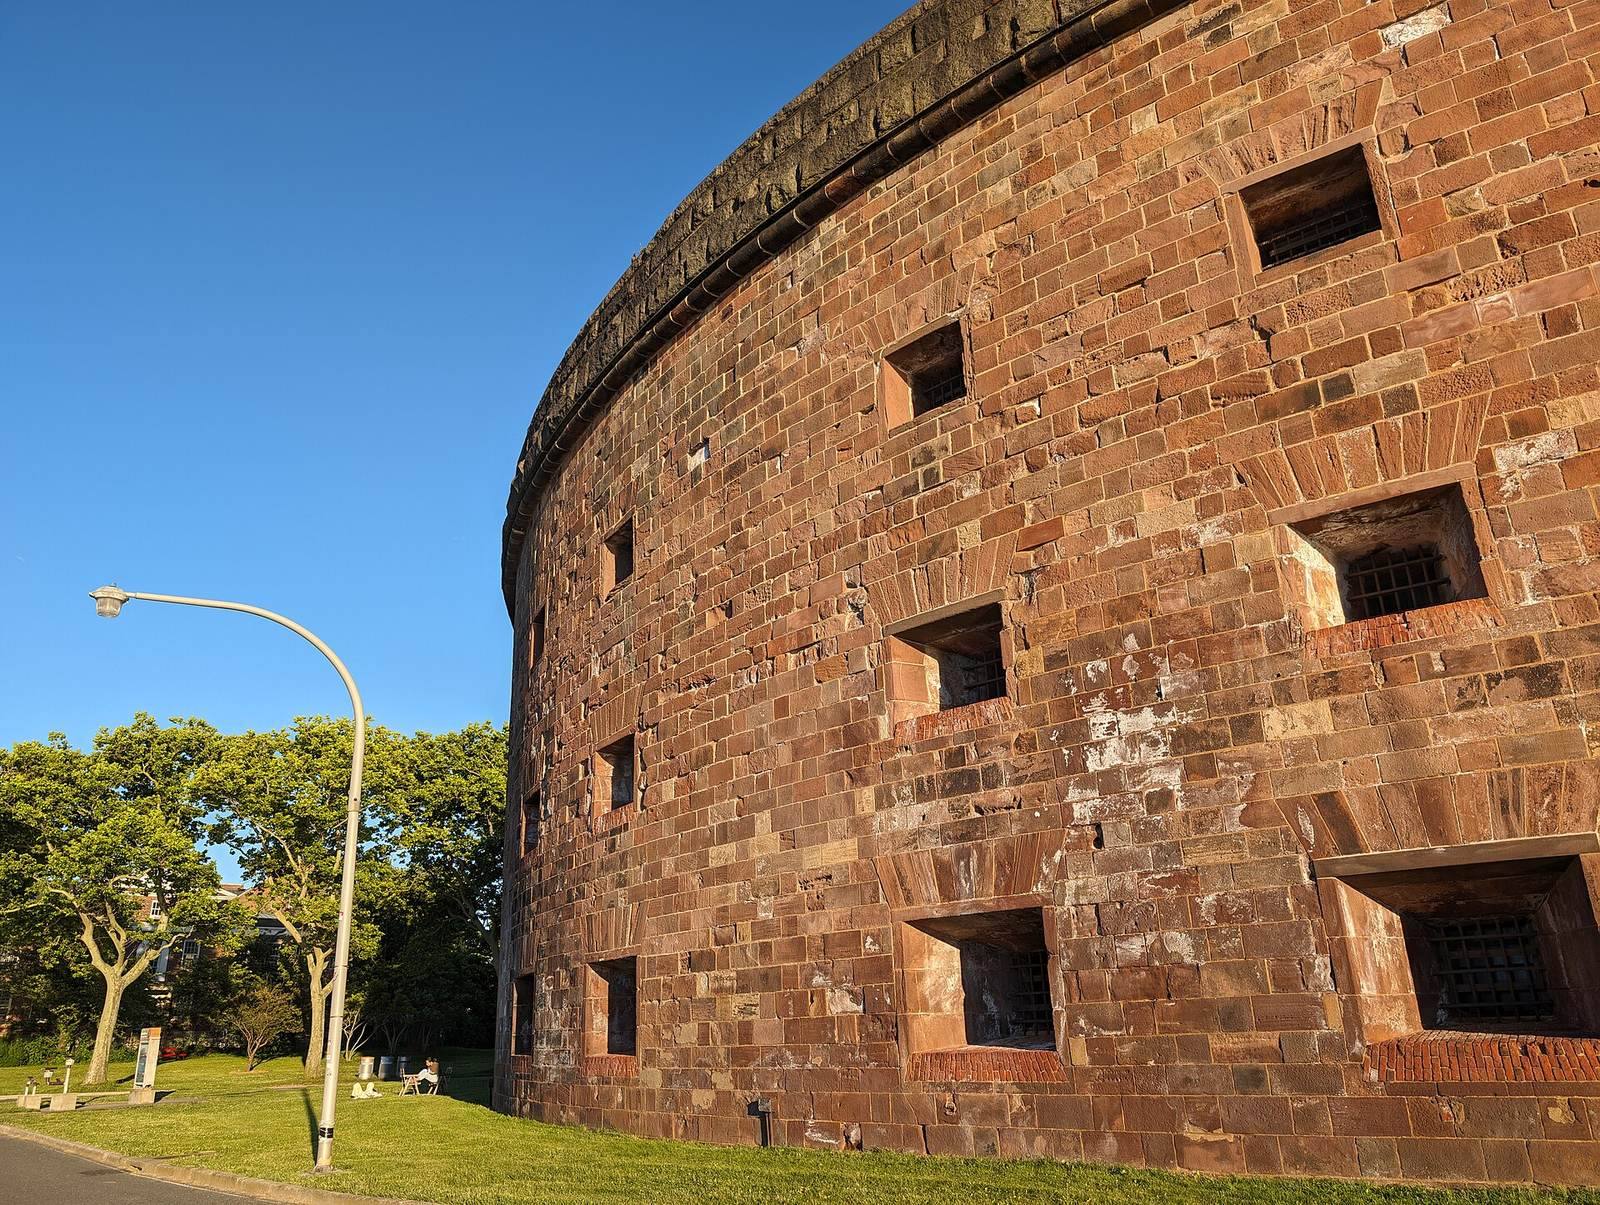
Castle Williams is a nearly circular, four-level fort built principally of red sandstone, with granite and brick also among its construction materials. It stands about 40 feet (12 metres) high and measures approximately 210 feet (65 metres) across; its walls are 7 to 8 feet (about 2.2 to 2.4 metres) thick.
Artillery layout
The fort’s levels were arranged around artillery positions. Each had 13 casemates, protected enclosed rooms used for guns or accommodation; the third tier was intended for barracks. Pairs of open barbette positions, elevated platforms from which guns could fire over a protective wall, stood on the roof. The design accommodated cannons of varying calibers and was organized for artillery defense.
Rear guardhouse and courtyard
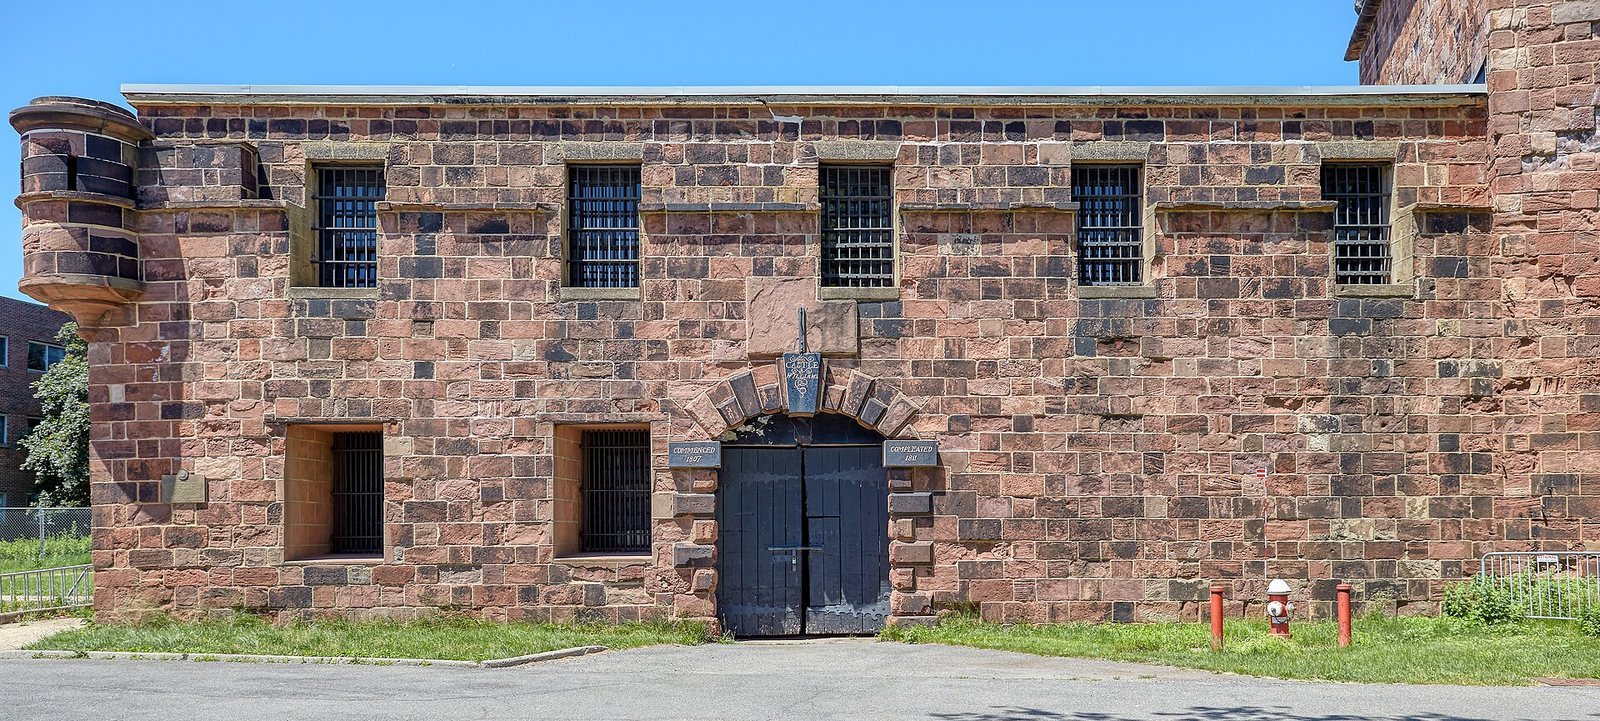
Alterations in 1912–13 reshaped the angled walls at the rear of the fort to create a two-storey guardhouse. Two courtyard magazines were demolished, and their stone was reused in the new structure.
Prison-era alterations and stabilization
Interior modifications
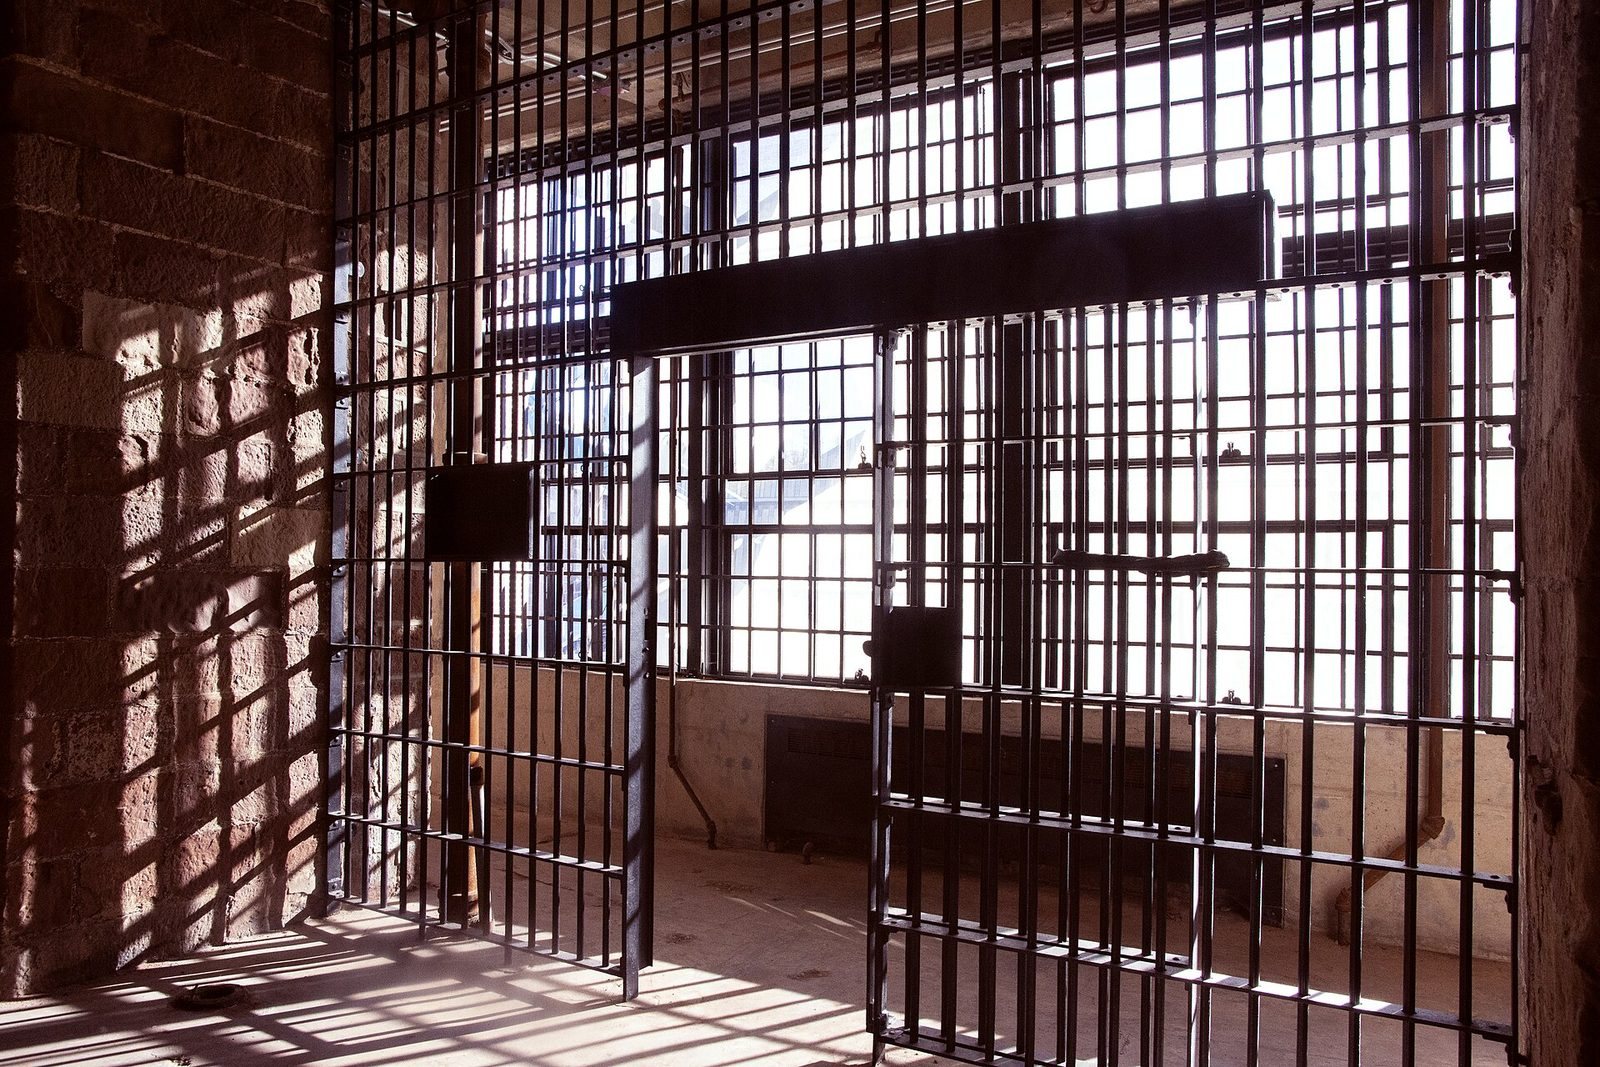
The heating, plumbing, and electrical systems underwent major renovation in the 1930s, while the floors and roof were reinforced. Selected casemates on the second and third tiers received steel grating and solitary-confinement cells. In 1947–48, wooden galleries were replaced by concrete balconies enclosed with steel sashes, and a three-storey brick stair enclosure was added. The work also installed concrete floors and brick partitions in second-tier casemates, and replaced wooden sashes and doors with steel ones.
Stabilization work
Stabilization in 1997 included temporary replacement windows, repointing, stone repairs with Jahn Mortar, and a new roof. The fort’s condition is fair.