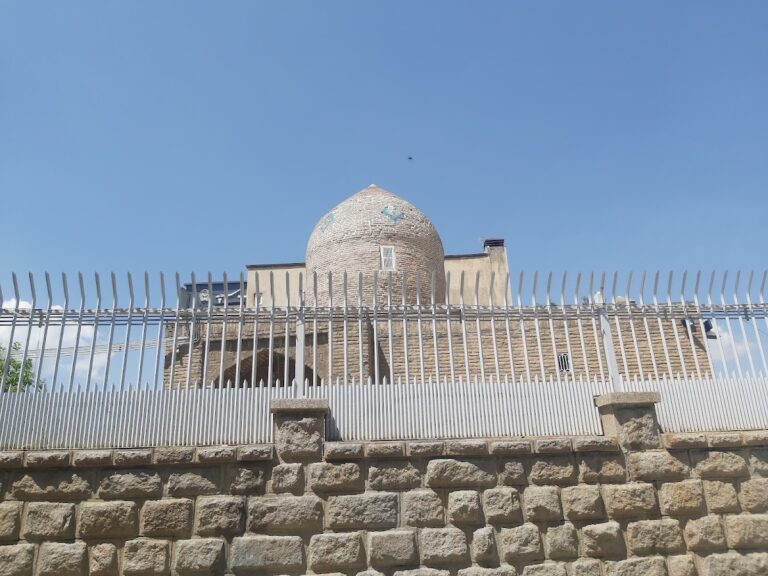
Anahita Temple: Iranian Archaeological Complexes Associated with the Water Goddess
Site at a Glance
- Rating
- 4.3
- Popularity
- Low
- Country
- Iran
- Primary era
- Classical
- Eras represented
- Classical
- Civilizations
- Achaemenid, Parthian, Sassanid
- Site type
- Religious
- Remains
- Temple
On this page8 sections
History
Anahita Temple in Iran refers chiefly to the large archaeological complex at Kangavar in Kermanshah Province, with another sanctuary of the same popular name at Bishapur in Fars Province. The Kangavar complex is associated with the ancient Iranian goddess Anahita, who was linked especially with water and fertility, but its original function and date remain debated. The site includes architectural traditions connected with the Achaemenid, Parthian, and Sasanian periods, while Bishapur’s sanctuary belongs to the Sasanian city founded in southwestern Iran.
Kangavar and the question of identity
Kangavar was recorded by the Greek geographer Isidore of Charax in the first century, when he mentioned a temple of Artemis in Iran. Some interpretations understand this reference to Artemis as an indirect reference to Anahita, helping establish the traditional identification of the Kangavar ruins as a temple dedicated to her. Other interpretations regard the principal structure as a late Sasanian palace. A further view places its origins in the Achaemenid period, the Persian imperial dynasty that ruled before Alexander’s conquest, and proposes that the complex passed through several later building phases.
The proposed dates for construction have consequently varied. An initial estimate placed the foundation around 200 BC, while early Parthian, Seleucid, and Achaemenid dates have also been suggested. Parthian dating later gained support from architectural comparisons, although more recent excavation identified major Sasanian construction. One interpretation proposes that a colonnaded temenos, an enclosed sacred precinct, was created perhaps in the second century AD and that the inner sanctuary was substantially rebuilt during the Sasanian period.
Karim Pirnia connected the complex with Parthian architectural traditions and regarded it as renovated under the Sasanians. Warwick Ball described it as a major Parthian work shaped partly by the form of eastern Roman temples, while also recognizing Achaemenid influence. Arthur Upham Pope similarly saw elements recalling Achaemenid traditions. These comparisons concern different Iranian imperial eras and do not resolve whether the site began as a temple, palace, or an earlier complex later adapted for new purposes.
Excavation and later occupation
Excavations at Kangavar began in 1968. In 1981, Massoud Azarnoush argued that the structure did not possess the characteristics needed to identify it as a temple, a position also held by Ali Akbar Sarfaraz, formerly head of the archaeology team of Tehran University. Seifollah Kambakhshfard supported an Achaemenid origin followed by several construction phases. Further excavation in 1995 fully exposed the northern wall, adding to understanding of the site’s large enclosure.
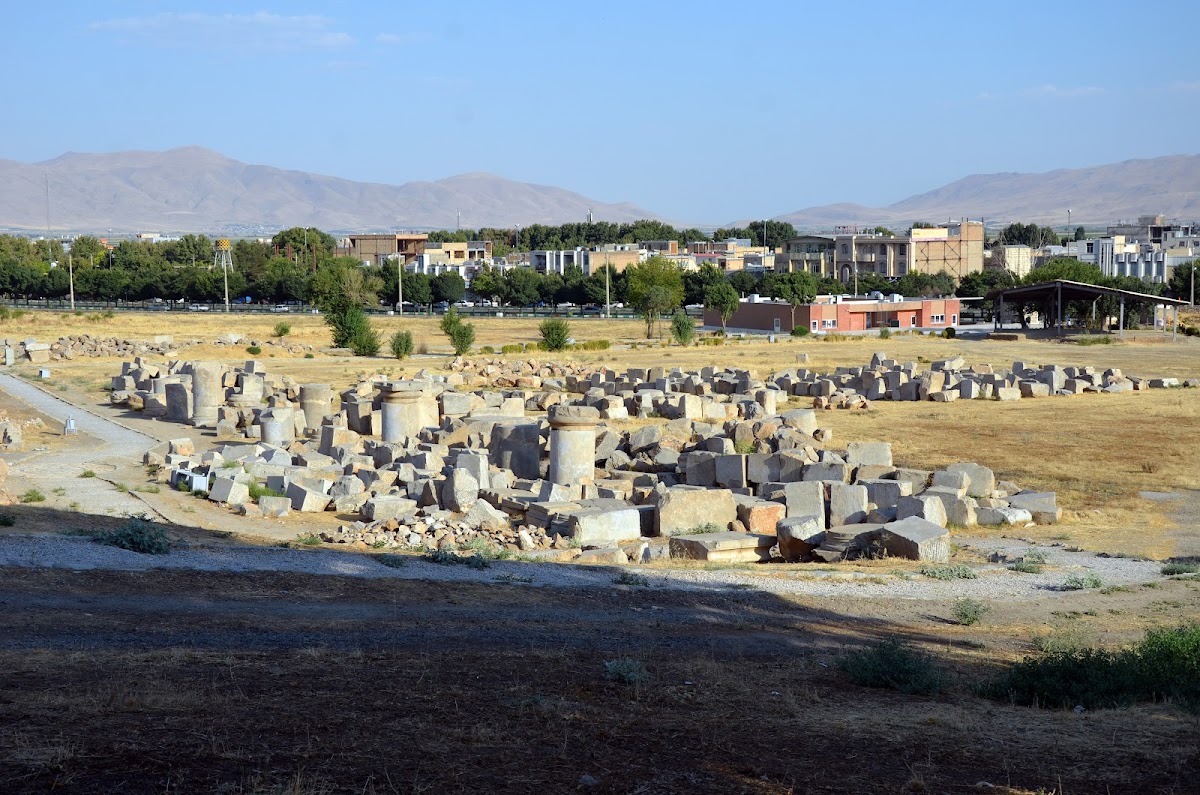
Graves, pottery, and worked stone indicate activity at Kangavar during the Parthian period. The complex continued in use during the Sasanian era, when many parts were repaired or restored with contemporary techniques. Archaeological traces also point to recurring occupation during the Seljuk, Safavid, and Qajar periods, as well as visits by nomadic tribes. Covering 4.6 hectares, Kangavar is described as Iran’s largest architectural complex associated with the cult of Anahita.
Bishapur sanctuary
The second site called Anahita Temple stands within the ancient Sasanian city of Bishapur, about 12 kilometres from Kazerun in Fars Province. Its identification as a temple dedicated to Anahita is generally accepted, although interpretations have also connected it with Mithra, symbolized by bulls, or with fire worship. Roman prisoners probably carried out its construction, placing the building within the wider cultural and political setting of the Sasanian period.
Remains
Kangavar platform and monumental entrances
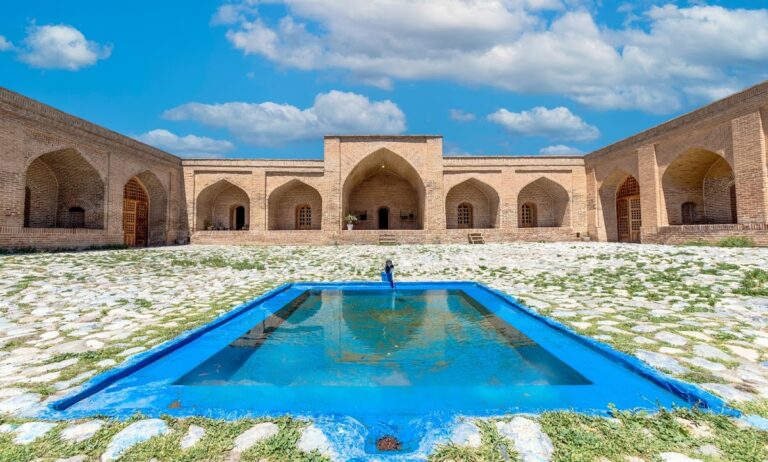
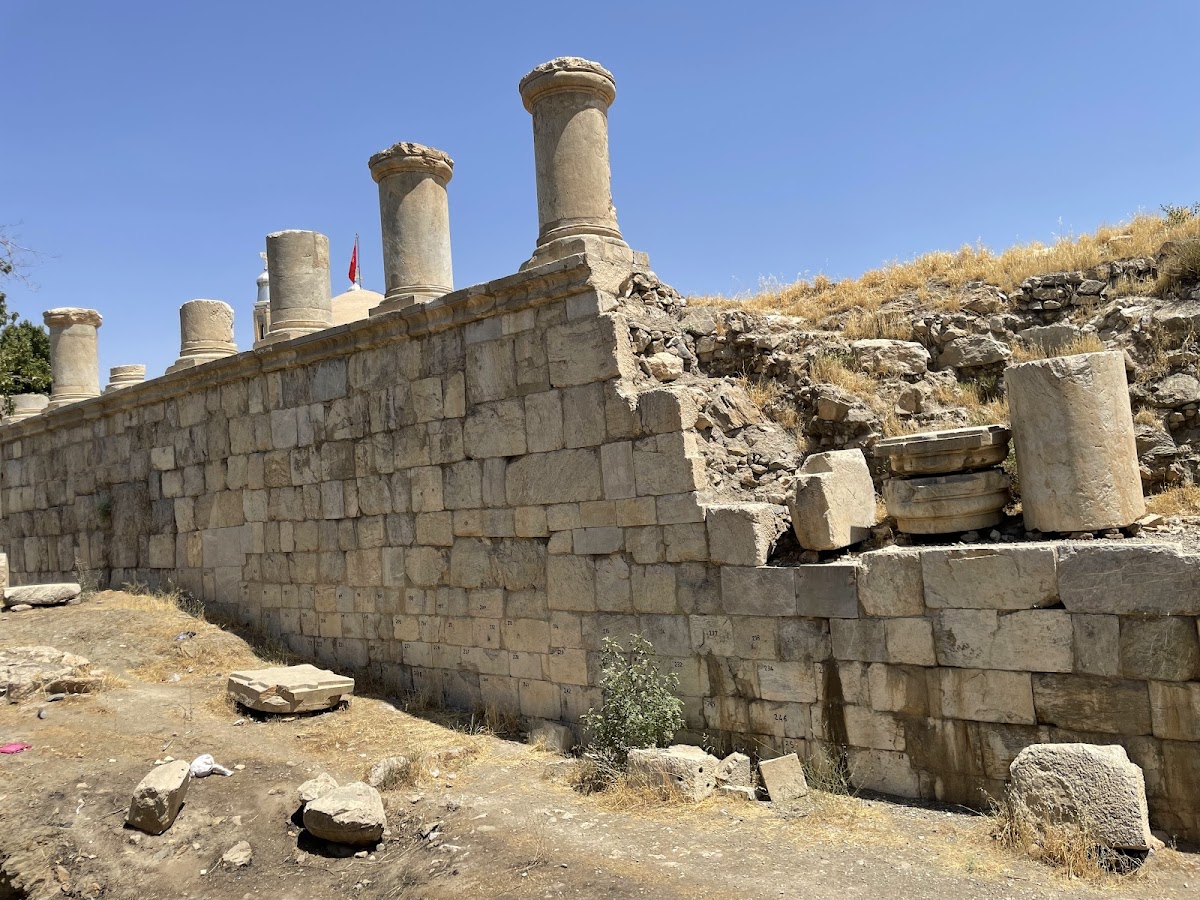
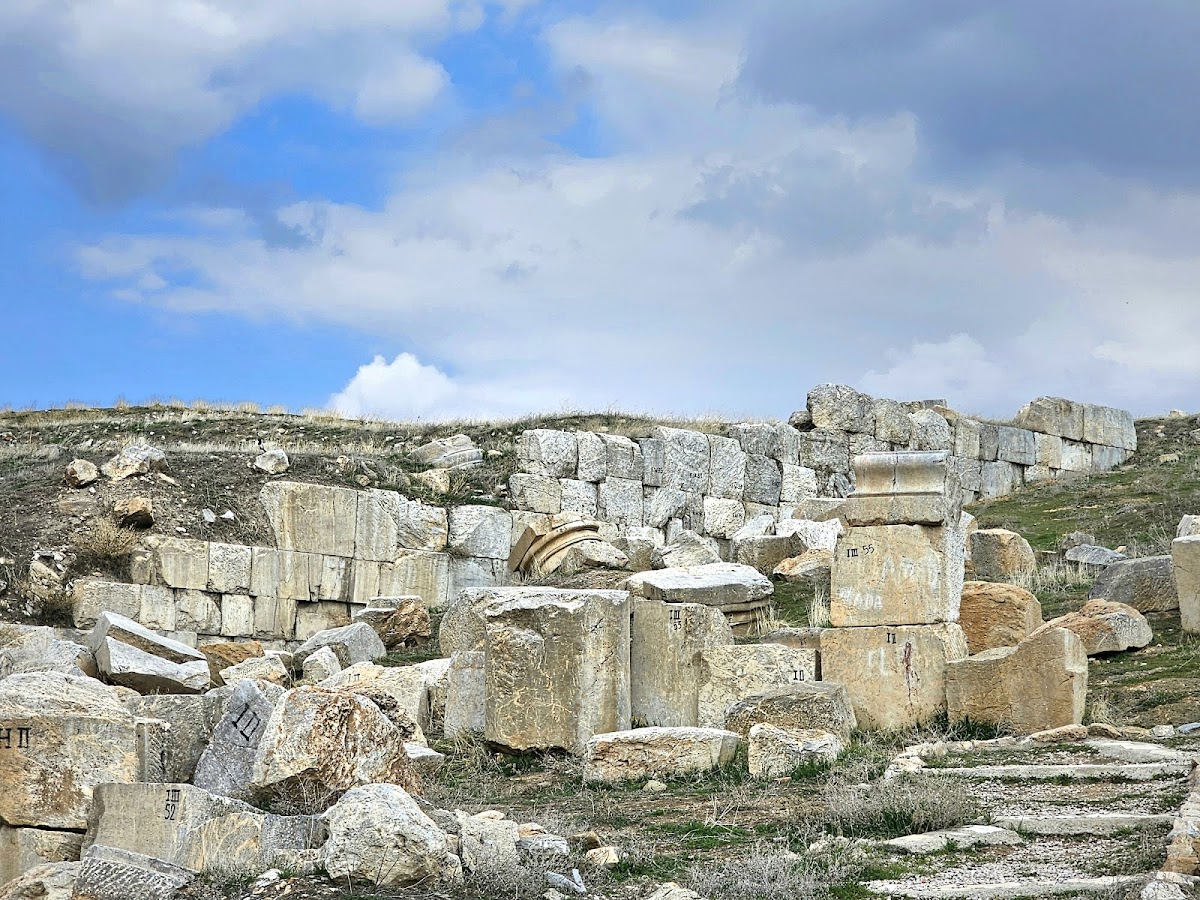
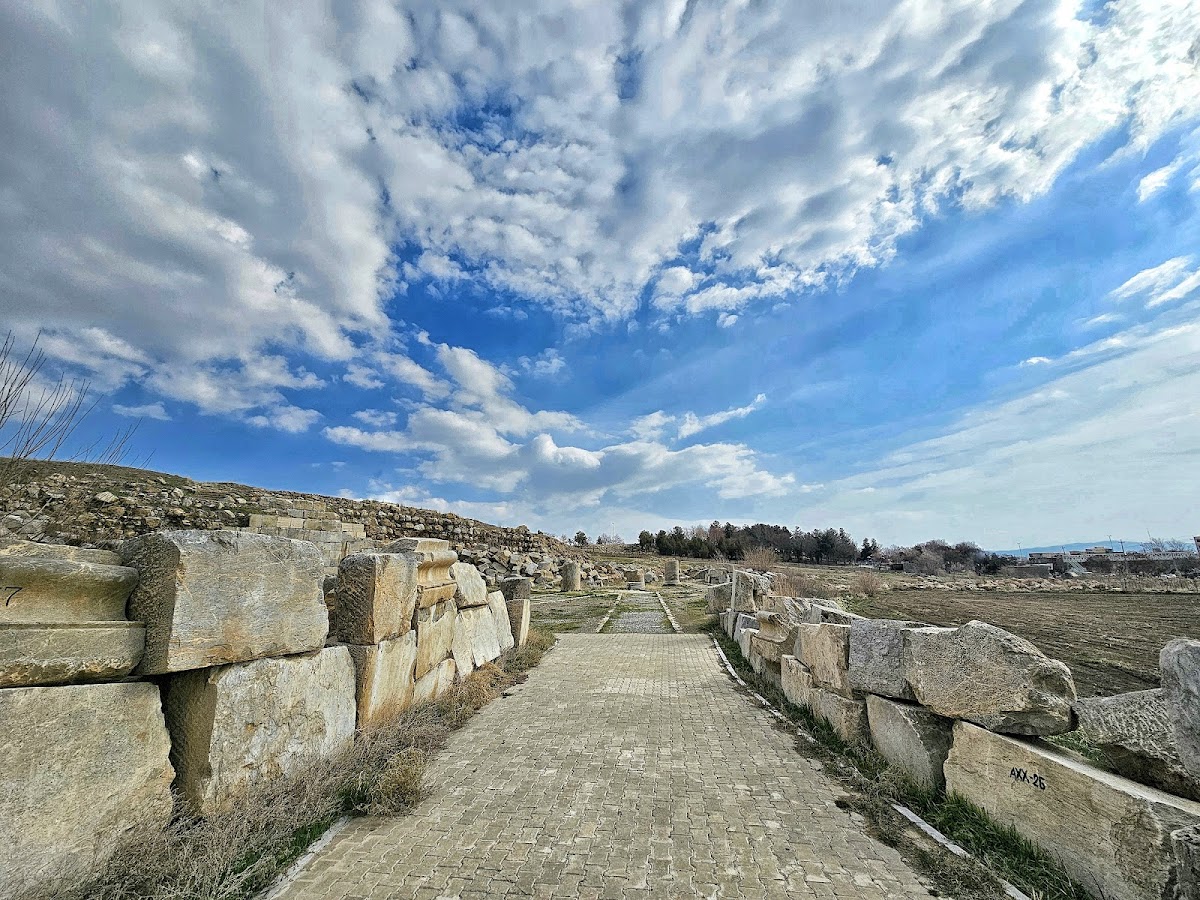
The Kangavar complex occupies a schistose elevation overlooking the Kangavar plain, midway between Hamadan and Kermanshah. It was constructed on a raised platform supported by massive stone foundations comparable to Achaemenid platforms. Early descriptions gave the platform an approximate area of 200 by 200 metres, while excavation defined a rectangular enclosure about 230 by 210 metres. Its northeastern corner rises approximately 32 metres above the surrounding level.
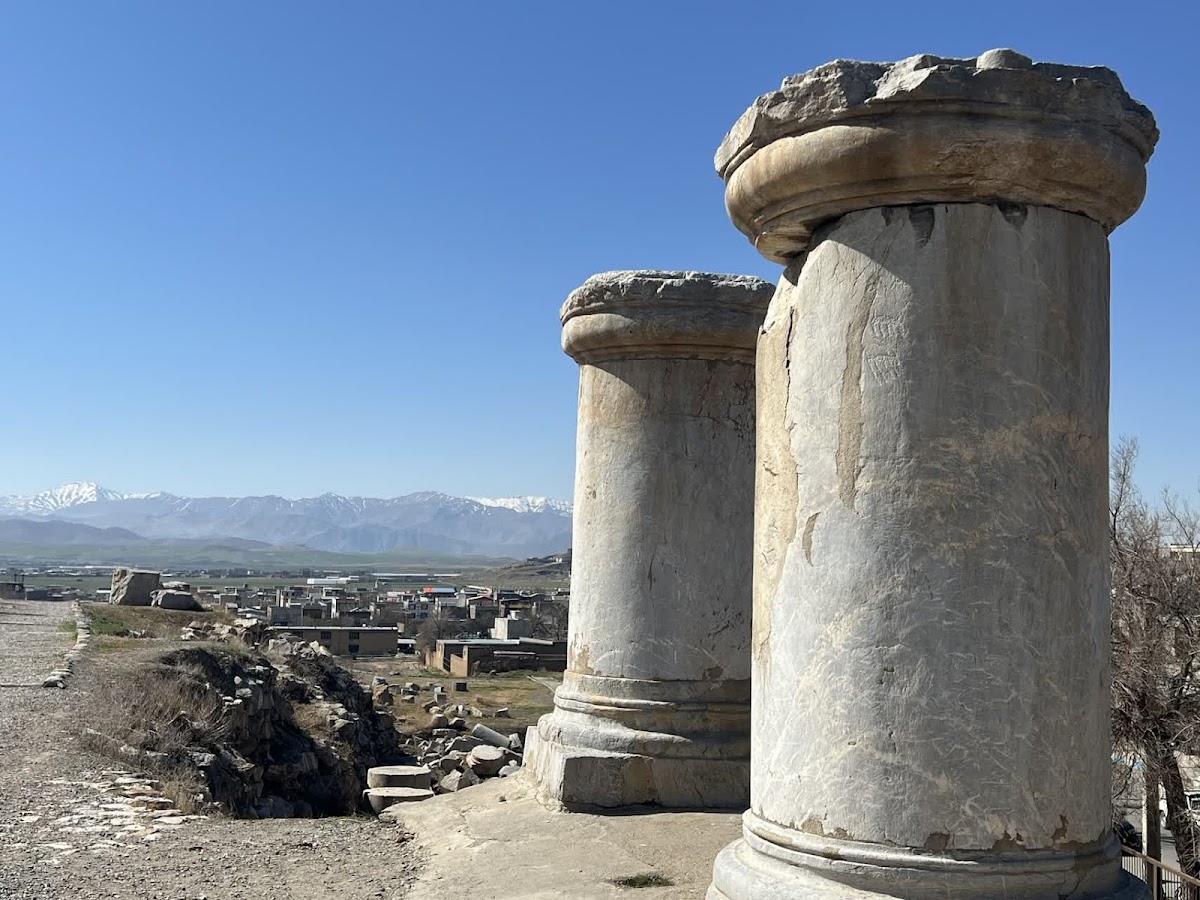
Two lateral stairways climb the platform, recalling the stairways of the Apadana at Persepolis. External pillars once ran along the western, eastern, and southern walls, and were approximately 35.4 metres high. A substantial central wall extends from the eastern to the western facade for about 94 metres and remains roughly 9 metres high.
The southern facade contains a monumental stairway that rises about 1.48 metres and probably served as the principal entrance. Twenty-six steps survive, each approximately 41.5 centimetres wide, 12 centimetres high, and 32 centimetres deep. Stairways in the northeastern part of the eastern wall indicate additional entrances. A canal in the northern area may have supplied water for ritual purposes.
Stone for the complex came from quarries including Chehel Maran, Soltanababad, and Helal-e Ahmar. Additional construction quarries were identified in 2005 at the National Garden of Kangavar, Qureh-Jin, Shahrak-e Vali-e Asr, and Allah-Daneh. Workers first shaped the blocks at the quarries before transporting them to the site for finer dressing and polishing.
Kangavar graves
Most of the graves lie along the eastern slope and belong to three groups. The earliest, dated approximately from 100 BC to AD 100, contain bodies placed on their backs in pits cut into the rock, with the heads turned toward the temple. In some burials, the left hand rests on the chest, possibly expressing respect. Coins issued during the reigns of Phraates I or Orodes III were placed beneath the heads of the deceased in certain graves.
A second group dates from the first century AD. These burials use ceramic sarcophagi inserted into cavities in the rock and covered with terracotta or limestone slabs, with the faces turned toward the temple. The third group consists of jars set into rock cavities and covered by stone slabs. The deceased in these burials were likewise oriented toward the temple.
Bishapur water sanctuary
The Bishapur temple lies below the level of the adjacent palace and is approached by a staircase covered with a well-preserved barrel vault. Its plan centers on a square room, with a doorway in each wall opening into a surrounding corridor. The walls contain rubble faced with large, finely polished stones secured by iron clamps, and originally reached approximately 15 metres in height.
A now-dry basin occupies the central room. A complex canal network runs along the corridors and supplied the basin, while panels inserted at the doorways controlled the water’s movement and filling level. Grooves for these regulating gates remain visible. Water reached the temple from the Shapur River through an aqueduct, and the building’s position below ground, together with the surrounding slope, assisted its circulation. The basin and channels indicate that ceremonies involving water may have taken place inside the sanctuary.
The building has a flat roof supported by four paired bull protomes, sculpted foreparts of animals, facing one another. This arrangement has been compared with features at Persepolis. The protomes stood on the main facade and faced outward; two remain in place, while a better-preserved example stands several metres from the temple. A fire altar made up of a base, a low column, and a square table was found in a neighboring Islamic building. It may have come from the temple, although that attribution remains hypothetical.