Farneta Abbey: A Benedictine Monastery in Cortona, Italy
Site at a Glance
- Popularity
- Medium
- Country
- Italy
- Primary era
- Medieval
- Eras represented
- Medieval, Early Modern, Modern
- Civilizations
- Grand Duchy of Tuscany, Italian, Republic of Florence
- Site type
- Religious
- Remains
- Church
On this page13 sections
History
Origins and medieval authority
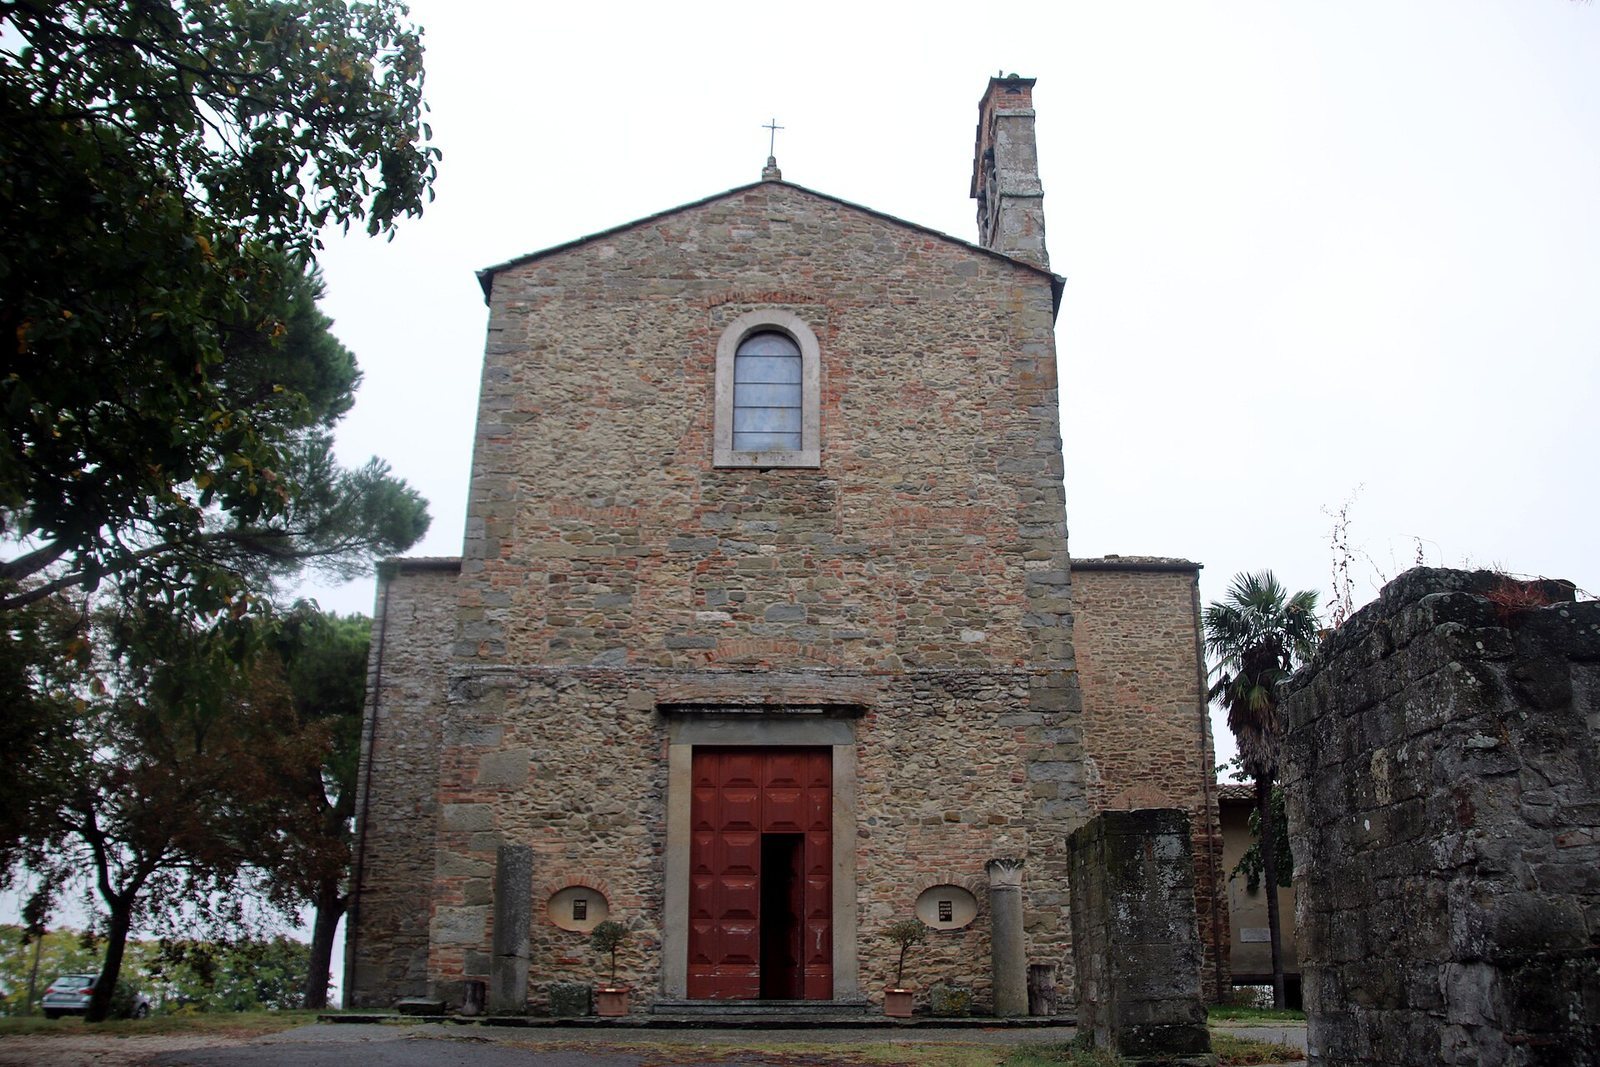
Farneta Abbey is a Benedictine monastery in the municipality of Cortona, Italy. The monastery is dated to the ninth or tenth century, although its origins may reach back to the Lombard period, when Lombards ruled in Italy from the sixth through the eighth centuries. Benedictines are members of a Catholic monastic order following the Rule of Saint Benedict. The earliest surviving written reference to Farneta is a privilege issued in Rome in 1014 to Oddone, its abbot, or head of the monastic community. The abbey is regarded as the earliest evidence of Romanesque, a medieval architectural style, in the Arezzo area.
In the thirteenth century, the abbey exercised authority over a large part of the lower Val di Chiana.
Decline and suppression
The monastery was in decline by the fifteenth century. Olivetan monks from Monte Oliveto Maggiore took it over in the sixteenth century. Olivetans are a Benedictine congregation associated with Monte Oliveto Maggiore. The transfer was followed by further decline. In 1780, priests of the Diocese of Cortona assumed control. During the French occupation of 1799, the monastery was suppressed and abandoned.
The abbey’s bell tower was demolished in the early nineteenth century.
Restoration and present use
Interior restoration began in 1937, and further work on the church started in 1940. During that work, the crypt, which had been buried for centuries, was rediscovered and excavated.
The church remains a Catholic place of worship dedicated to the Assumption of the Virgin Mary, the belief that Mary was taken bodily into heaven. It belongs to the parish of Montecchio in the Diocese of Arezzo-Cortona-Sansepolcro.
Remains
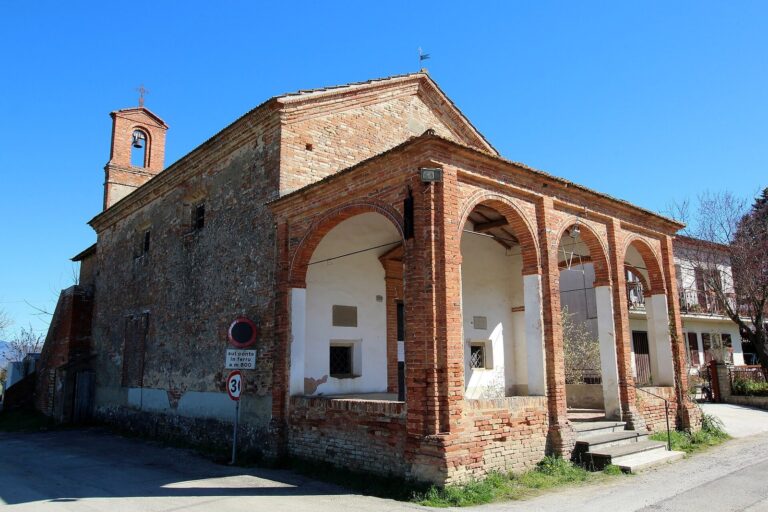
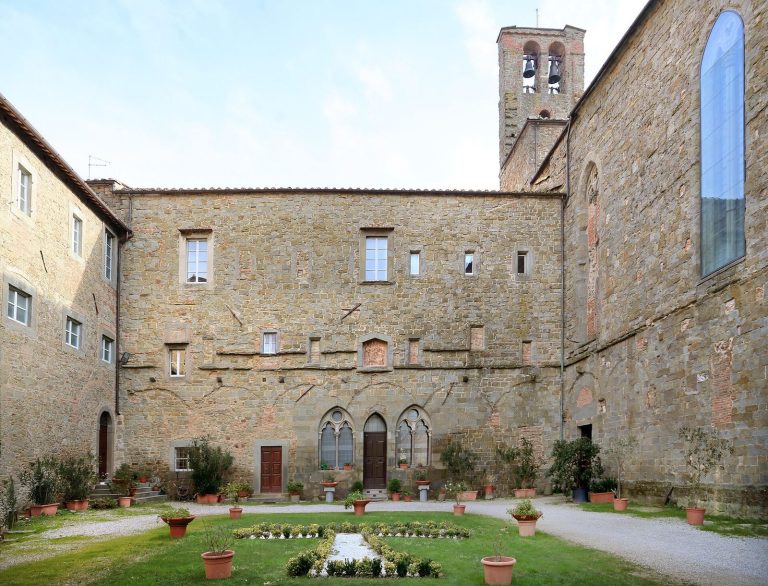
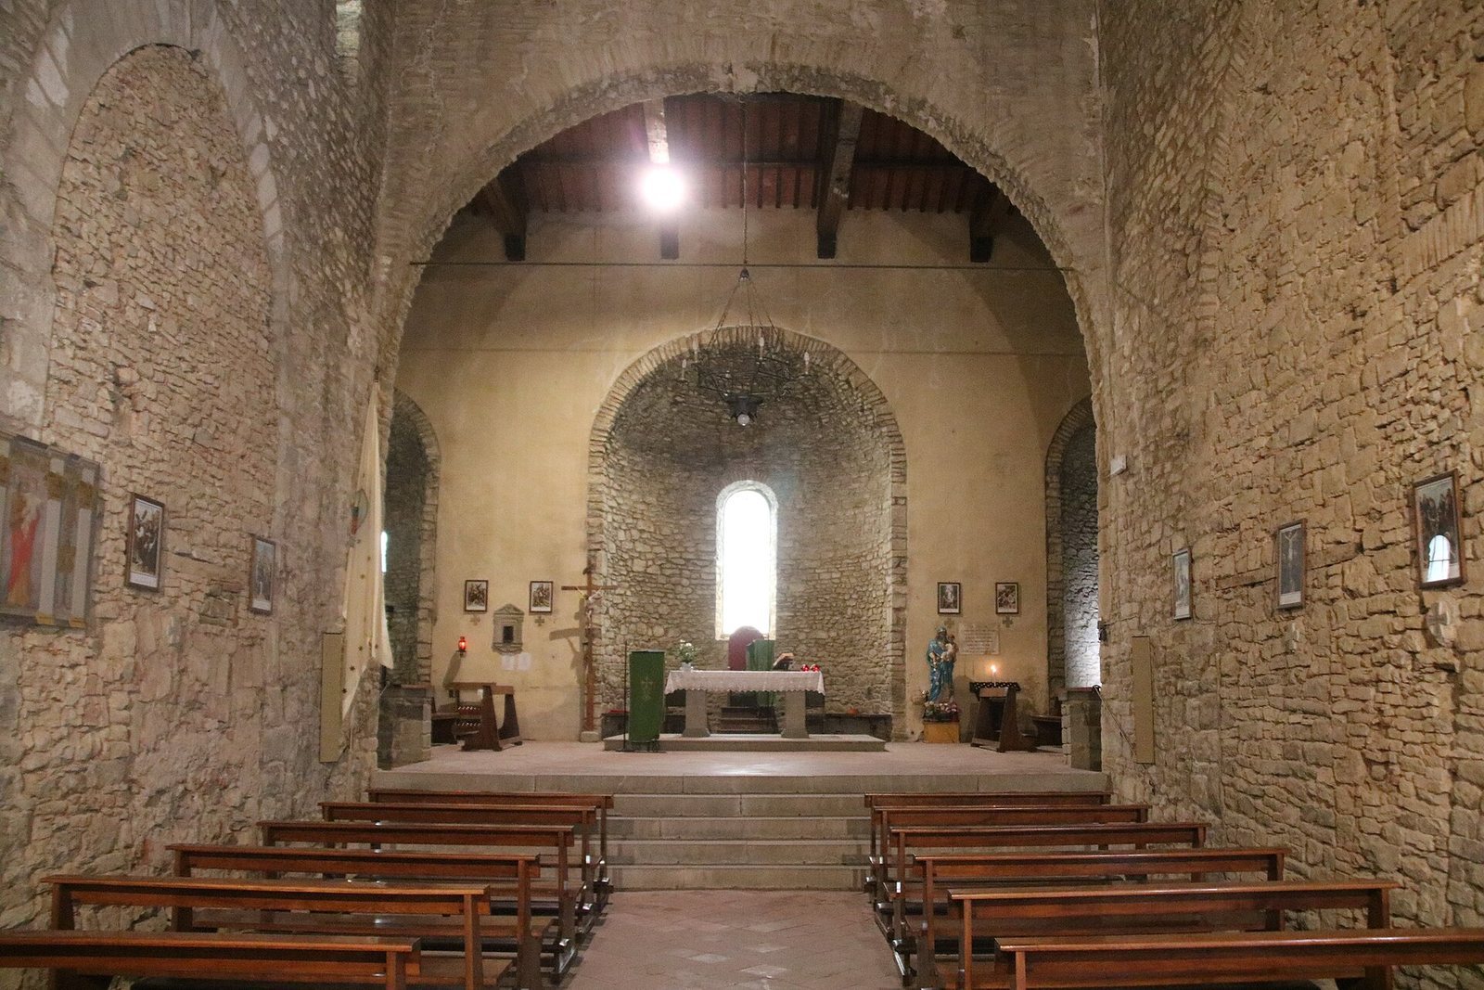
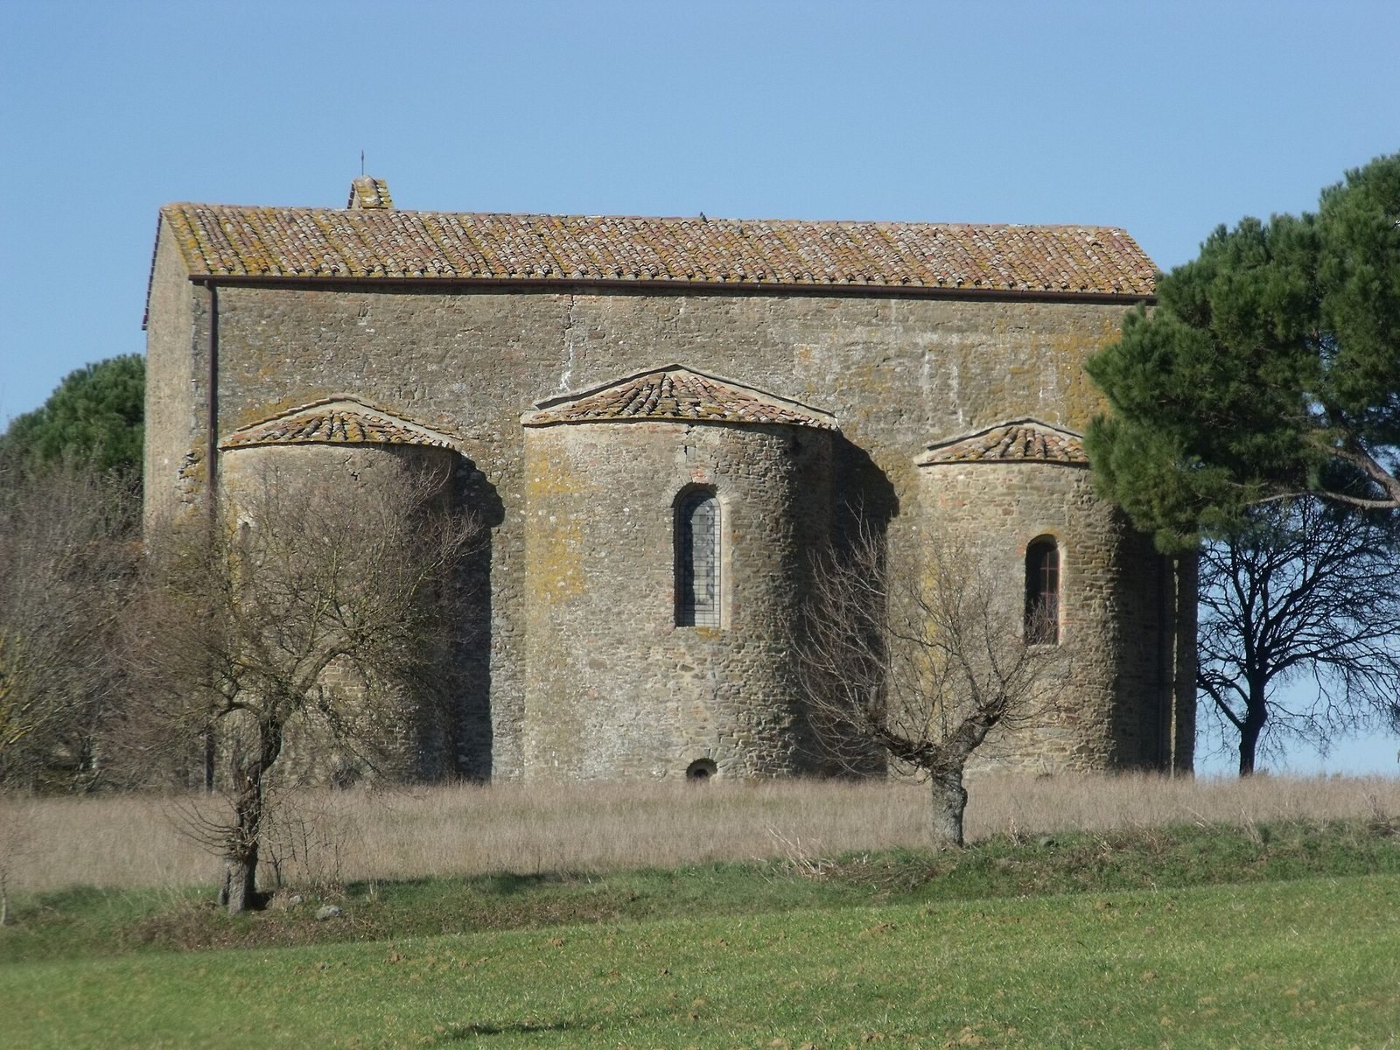
The abbey church is the only surviving part of the original complex. It stands in the hills of Colline del Chiucio in the Val di Chiana, about ten kilometres from Cortona. Its plan combines a single nave with a broad, raised cross-arm and altar area above a crypt.
Church structure
Nave and transept
The church follows a T-shaped plan. Single-opening windows light the interior, and the roof has exposed beams. A side apse, a rounded end of a church, gives the plan several rounded projections; the feature appears on the exterior and in the crypt, while its shape is concealed within the transept. The east-facing church was shortened by 14 metres at the end of the eighteenth century. In 1924, restoration work damaged the transept’s original form after the side apse was mistakenly treated as a later addition.
Crypt
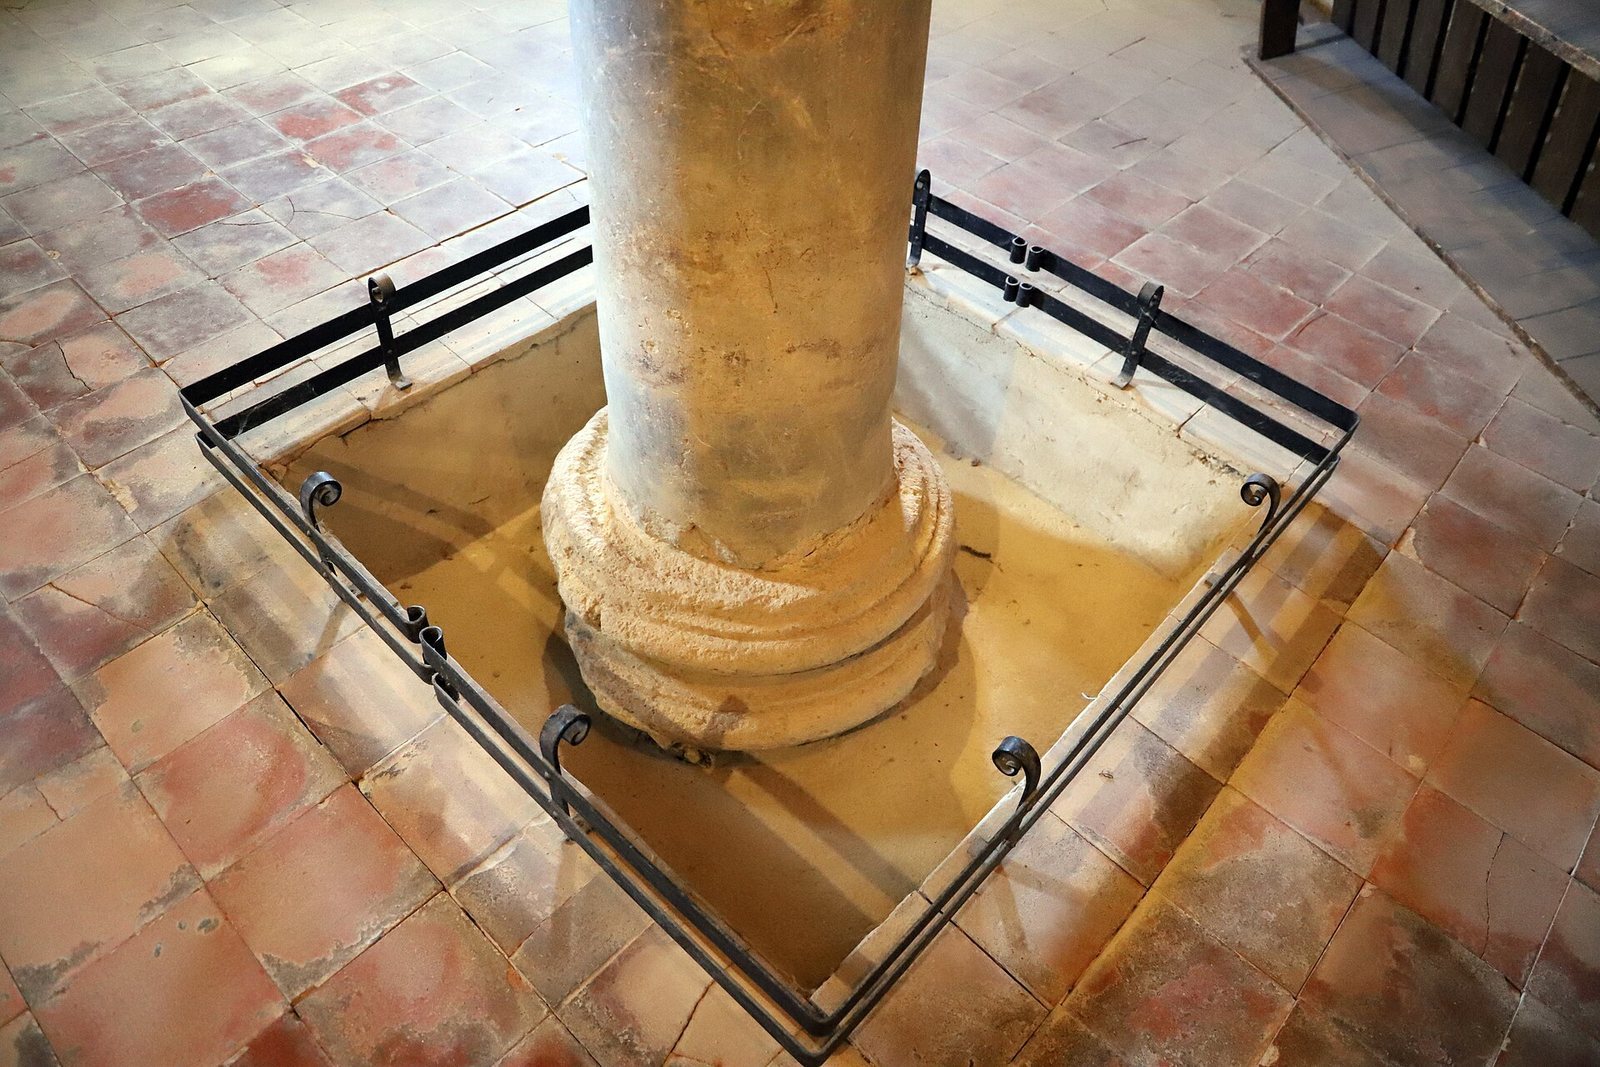
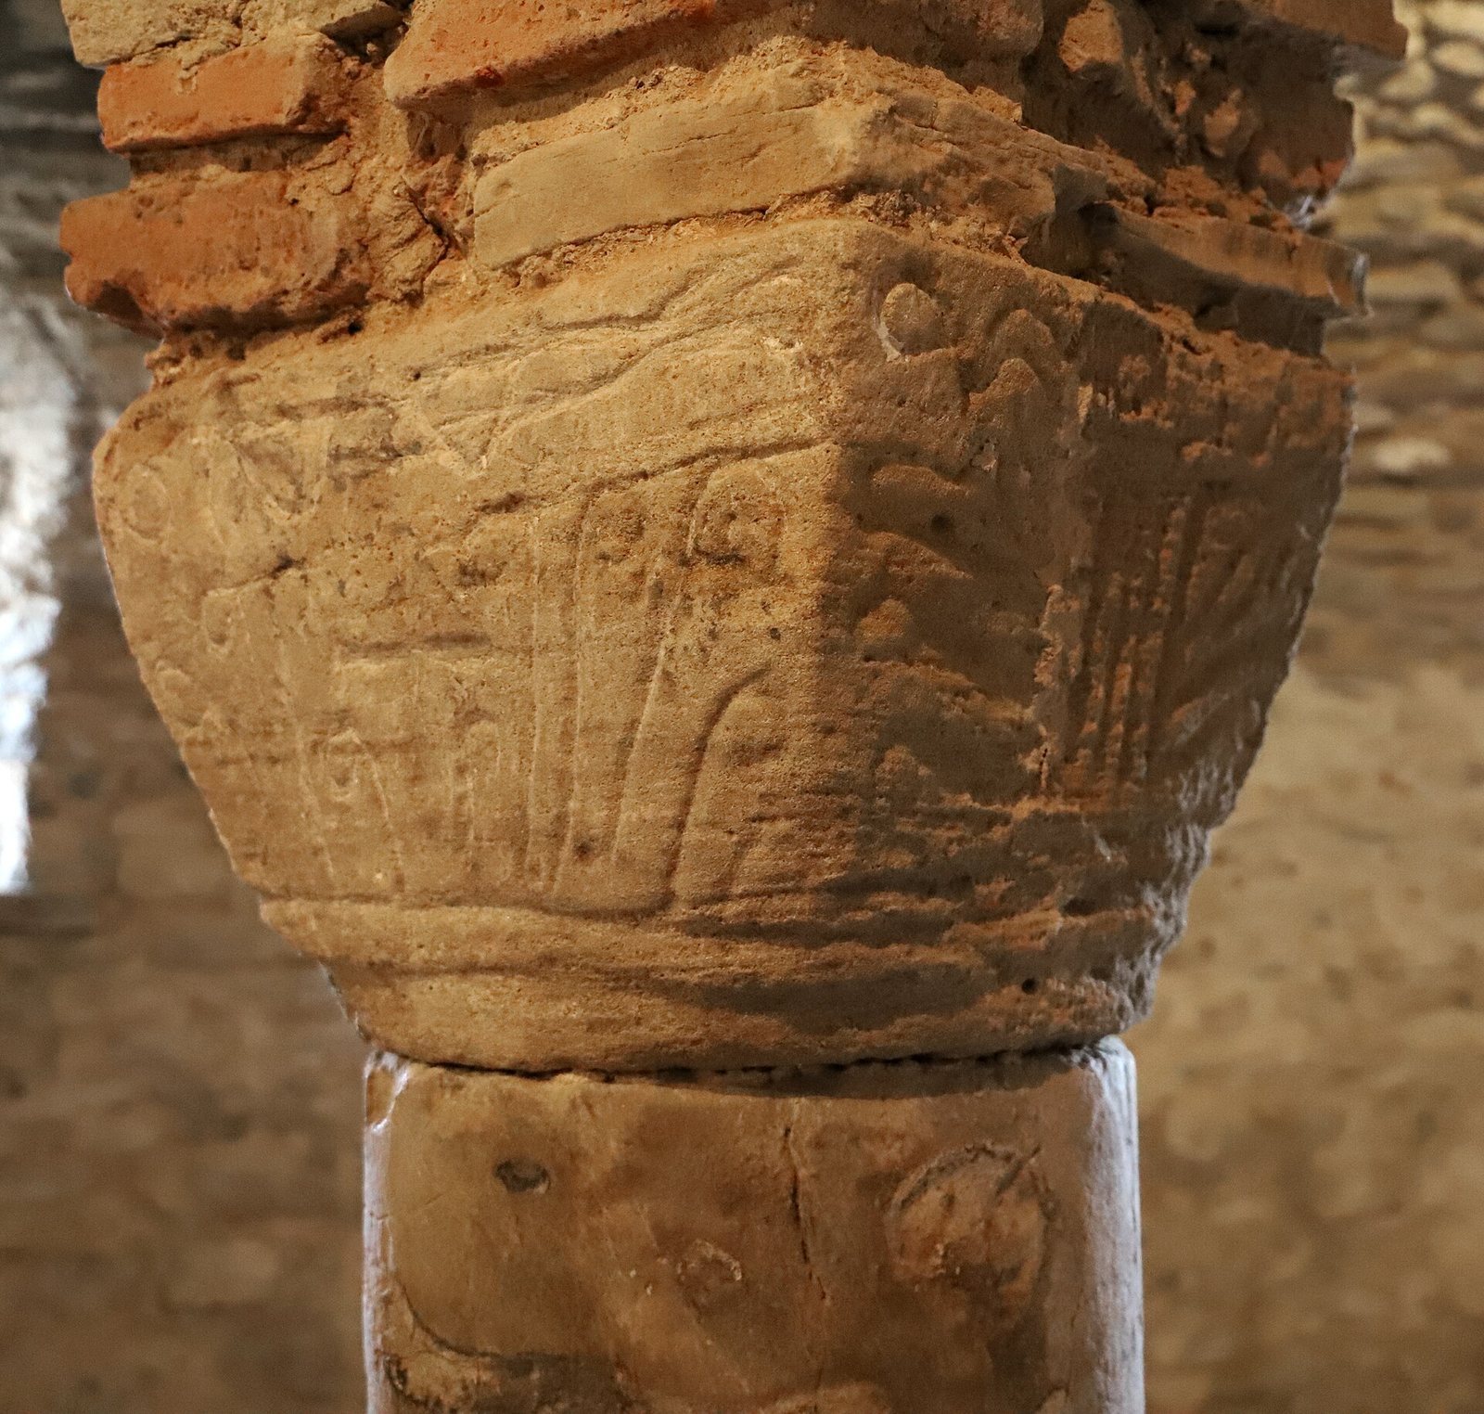
The crypt has three cells. Four trefoil-like niches occupy the central cell, while each of the two side cells has three. Its apses have three niches along each side and four in the middle. A vaulted ceiling spans the crypt without crosswise arches. The columns are reused pieces from Roman buildings in the surrounding area, and their differing shapes, stone types, and capitals reflect their varied origins. One rose-granite column has been traced to Aswan; another is a fluted travertine column. The visible upper sections continue underground, where the columns strengthen the crypt. The present clay-tile floor was laid at a level that does not correspond to the original. A path outside the apses was made during excavation and restoration to reduce moisture entering the masonry.
Interior features and collections
Frescoes
Three frescoes occupy the right wall of the transept. The largest, damaged image shows the Madonna of Loreto with the Christ Child and Saints Sebastian and Roch. Signed by Papacello, a Renaissance painter associated with the Cortona area, it is dated 1527 and depicts the abbey with its bell tower. The other paintings show Saint Lucy and Saint Peter; the image of Peter is now almost indistinct.
Columns and furnishings
Two reused Roman columns of eastern granite stand beside the entrance. They once belonged to the cloister, and one has an inscription on its capital. Inside, a sandstone holy-water basin dated to the fifth or sixth century rests on two Roman marble capitals. The hexagonal baptismal font dates to 1712. The church also contains a large standing wooden figure of Christ from the sixteenth century and a Renaissance stone ciborium, an architectural canopy associated with an altar.
Stained-glass window
The central stained-glass window depicts the Archangel Michael. The Florentine firm Armando Bruschi made it in 1943 in memory of a pilot killed in Tunisia during wartime.
Museum collections
Since 2006, the abbey has housed a small museum, the Don Sante Felici Collections Interpretation Centre. A small antiquities collection in the sacristy contains fossils of local animals from the Pliocene and Villafranchian, a European stage spanning the later Pliocene and early Pleistocene, along with Etruscan urns and two fifteenth-century terracotta statues. The Etruscans were an ancient people of central Italy.