Meidum Pyramid: Sneferu’s Transitional Royal Monument in Egypt


Site at a Glance
- Rating
- 4.6
- Popularity
- Low
- Country
- Egypt
- Primary era
- Bronze Age
- External website
- Open
- Eras represented
- Bronze Age
- Civilizations
- Egyptian
- Site type
- Burial
- Remains
- Pyramid
On this page20 sections
History
Meidum Pyramid is an ancient Egyptian royal monument near El Wasta in Egypt, begun under Sneferu, the first king of the Fourth Dynasty, during the period when royal pyramid building developed from stepped forms toward smooth-sided pyramids. It was Sneferu’s first tomb project and stood near his residence of Djed-Sneferu, on ground that had not previously served as a royal burial area. Its ancient name, Djed-Sneferu, means “Sneferu is stable.” The later Arabic name, meaning “the false pyramid,” refers to the monument’s ruined appearance.
Sneferu’s Building Programme
Construction began as a conventional royal tomb in the form of a seven-step pyramid. Its burial chamber was placed within the body of the monument rather than entirely below ground, an important change in pyramid design. After several years, the structure was enlarged to eight steps. This version was completed around Sneferu’s fourteenth regnal year, but the king appears to have abandoned it as his intended burial place after moving his residence and beginning further pyramids at Dahshur.
Meidum therefore became a cenotaph, an empty or symbolic tomb serving a funerary and commemorative purpose, and a monument for the royal cult rather than Sneferu’s principal burial place. A third building phase filled and covered the steps to produce a smooth-sided pyramid. The work began after an interruption, while Sneferu was already constructing another pyramid at Dahshur. The change may have given the monument the form needed to represent divine kingship at a royal cult site.
Attribution and Completion
The pyramid is generally attributed to Sneferu. It was once assigned to his predecessor Huni because no other tomb for Huni was known, but the suggestion that Huni began the monument and Sneferu finished it has not proved persuasive. The pyramid town and surviving inscriptions at Meidum are associated with Sneferu, while the chief builder is regarded as Nefermaat, Sneferu’s son and vizier. Nefermaat held the title “overseer of all royal building works,” and his mastaba, M16, stands several hundred metres north of the pyramid.
Builders’ inscriptions referring to Sneferu’s fifteenth, sixteenth, and seventeenth cattle counts place the final transformation approximately in regnal years 30 to 33. Its beginning is also placed around regnal years 28 or 29. Whether this last phase was entirely completed remains uncertain. The unfinished character of parts of the burial installation and the form of the monument support its interpretation as a cenotaph, although the question of whether the pyramid itself was fully finished is still debated.
Destruction and Later History
The ruin has been explained in several ways. The prevailing interpretation holds that the outer casing and the stone filling between the original steps fell away progressively, probably during or after stone robbing, with debris accumulating over a long period. Other interpretations propose a catastrophic collapse during construction, or argue that the pyramid was never completed and that some surrounding debris belonged to a surviving construction ramp.
Destruction began after the Eighteenth Dynasty but before the Twenty-Second Dynasty. Graffiti from the Eighteenth Dynasty in the pyramid temple show that the monument remained accessible and was apparently admired for its beauty at that time. The oldest graves in the debris belt belong to the Twenty-Second Dynasty and were cut about 7 metres above temple level. Systematic removal of stone probably began during the reign of Ramesses II.
The unusual ruin attracted local inhabitants and visitors at an early date. In the fifteenth century, al-Maqrizi described it as a mountain with five steps. During Frederic Louis Norden’s eighteenth-century visit, three steps were reportedly visible. Napoleon’s Egyptian Expedition examined the monument briefly in 1799. John Shae Perring surveyed it in 1837, and Karl Richard Lepsius examined it in 1843, listing it as Stone Pyramid LXV.
Gaston Maspero located the entrance to the substructure and entered the pyramid in 1886. Extensive investigations followed under Flinders Petrie, Percy Newberry, and George Fraser, and later with Ernest Mackay and Gerald Wainwright. Petrie exposed the pyramid temple, causeway, construction remains, and numerous private tombs. Ludwig Borchardt’s work in the 1920s produced a major study of the building history and identified remains of a construction ramp. A British-American expedition led by Alan Rowe worked at the pyramid in the late 1920s and early 1930s, while Egyptian archaeologists under Ali el-Kholi investigated the debris belt and pyramid base during the 1970s and 1980s. In 1999, Gilles Dormion and Jean-Yves Verd’hurt identified previously unknown pressure-relieving chambers and passages above parts of the internal corridors.
Remains
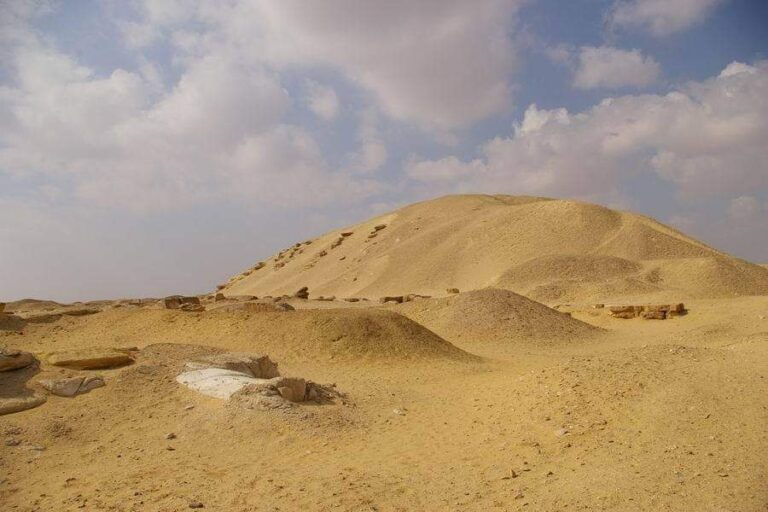
Meidum Pyramid now appears as a three-stepped tower rising from a broad belt of debris. It was built principally of limestone. Its intended final form had a base approximately 147 metres long, an original height of about 93.5 metres, a volume of roughly 638,733 cubic metres, and a slope of 51 degrees 50 minutes 35 seconds. The surviving ruin is about 65 metres high. The exposed structure preserves elements of all three building phases, allowing the changing masonry methods to be examined.
The Pyramid Structure
Stepped Construction
The core stone was quarried about 800 metres south of the pyramid. In the first two phases, local limestone was laid in courses inclined inward at about 75 degrees and covered with fine limestone casing. The first phase, known as E1, had a base approximately 105 metres square and was planned to rise about 71 metres in seven steps. After the fourth or fifth step, the design was changed.
Phase E2 added an outer masonry layer at a similar inclination. This enlarged the base to about 120 metres, raised the intended height to approximately 85 metres, and produced an eight-step pyramid. The earlier casing remained beneath the new masonry, which received another layer of fine limestone casing. The narrow ring-shaped extensions created by the enlargement probably required an economical ramp system. Recesses on the eastern side of the exposed third and fourth steps may mark connections with tangential ramps about 5 metres wide.
Smooth-Sided Phase
During phase E3, builders filled and encased the steps to create a geometrically smooth-sided pyramid. They used horizontal courses, while the earlier casing remained beneath the new construction. The outer surface was faced with fine limestone from Tura, portions of which survive beneath the debris belt. The differing masonry of E1, E2, and E3, together with builders’ graffiti on the blocks, preserves evidence for the monument’s successive transformations.
Entrance and Burial Chambers
The entrance is set high on the north face, approximately 18.5 metres above ground level. It opens onto a descending passage about 1.55 metres high and 0.85 metres wide. A small vertical shaft near its lower end may have drained water during construction. The passage leads to a first corridor chamber measuring about 2.60 by 2.20 metres and approximately 1.75 metres high. A second chamber on the opposite side measures about 2.65 by 2.10 metres. Both have flat ceilings made from stone slabs extending across their width, and they may have accommodated blocking stones.
A passage about 4.55 metres long runs from the second corridor chamber to a vertical shaft rising toward the burial chamber. The burial chamber measures approximately 5.90 by 2.65 metres, reaches about 5.05 metres in height, and follows a north-south alignment. Its corbelled vault, formed by successive courses projecting inward, transfers the weight of the pyramid laterally onto the surrounding masonry. Wooden beams in the chamber and shaft may have helped bring a wooden coffin inside, while raw surfaces and wooden supports contribute to interpretations that the installation remained unfinished.
Pressure-Relieving Chambers
The pressure-relieving chambers and passages identified in 1999 lie above the two corridor chambers, parts of the descending passage, and the connecting passage near the vertical shaft. Their corbelled vaults transfer the pyramid’s weight onto the side walls and protect the flat ceiling slabs below. This was the earliest known use of such pressure-relieving construction in pyramid building. Only the short passage opening from the north wall of the vertical shaft has been opened; the other spaces were examined endoscopically.
The Enclosure and Pyramid Temples
Enclosure Wall
A rectangular enclosure wall surrounded the complex. It stood about 2 metres high and measured approximately 236 metres from north to south and 218 metres from east to west. Only scant remains survive, together with a court floor made of dried clay.
Eastern Pyramid Temple
The original mortuary temple was built at the end of phase E2 and was removed or lost during phase E3. The surviving small temple stands on the east side of the pyramid, probably because the high northern entrance occupied the traditional northern position. Its eastern location later became standard in pyramid complexes. The temple has two rooms opening onto a small open court beside the pyramid. An altar and two large uninscribed stelae stand in the court. The building measures approximately 9.18 metres long by 9 metres wide, and its original roof slabs remain intact. Debris from the pyramid helped conceal it, protecting it from extensive stone removal and preserving it as one of the best-preserved Old Kingdom temples.
Subsidiary Cult Pyramid
A small subsidiary pyramid stood south of the main monument. Its badly damaged remains represent the earliest known example of a cult pyramid, a small pyramid associated with the king’s ritual cult rather than his principal burial. It probably had a stepped superstructure with a base about 26.3 metres long and three or four steps. The masonry consisted of inward-sloping layers, and a north-to-south descending passage led to a main chamber. A fragment of a limestone stela depicting Horus was found during excavation around the pyramid.
Causeway and Associated Structures
Causeway and Access Route
The causeway was cut into the bedrock, paved with clay, and bordered by limestone walls. Its excavated section has not been traced to its lower, valley end. A second rock-cut access route lay south of the causeway, running from the east-southeast toward the centre of the pyramid. Mud-brick side walls lined this route, which may have been an abandoned earlier version of the causeway.
Valley Temple Area
Only a few mud-brick wall remains have been found in the expected location of the valley temple. They may represent an unfinished or very simple valley temple, or they may belong to Sneferu’s pyramid town. The surviving evidence preserves the uncertainty surrounding this part of the complex without establishing a complete architectural plan.
Elite Tombs and Cemetery
Mastaba M17
Mastaba M17 stands immediately east of the enclosure wall. This rectangular, flat-roofed tomb with sloping outer walls is built of unfired mud brick, and its owner is unknown. An uninscribed sarcophagus containing a disturbed mummy was found inside. The mastaba had been filled with limestone construction debris, probably from phase E3.
Fourth-Dynasty Cemetery
A cemetery of princes and officials lies several hundred metres north of the pyramid. Mastaba M16 belonged to Nefermaat and contained the famous Meidum Geese decoration. Nearby mastaba M6, belonging to Rahotep, contained seated statues of Rahotep and his wife Nofret. These statues are now held in the Egyptian Museum in Cairo. A mastaba on the north side of the pyramid court was probably intended for a royal wife, and a woman’s skeleton was found there.
Stone removal and erosion damaged the complex, but portions of the Tura limestone casing remain beneath the debris belt. The pyramid temple, internal structure, enclosure remains, subsidiary pyramid, causeway, and associated mastabas together preserve the development of a royal pyramid complex. Meidum’s construction methods, eastern temple, causeway, and cult pyramid form a major transition between the step pyramids of the Third Dynasty and the smooth-sided pyramids of the Fourth Dynasty.