Abbazia di Pomposa: A Romanesque Benedictine Abbey in Italy


Site at a Glance
- Rating
- 4.6
- Popularity
- Medium
- Country
- Italy
- Primary era
- Medieval
- External website
- Open
- Eras represented
- Medieval
- Civilizations
- Holy Roman Empire, Lombard
- Site type
- Religious
- Remains
- Monastery
On this page15 sections
History
Abbazia di Pomposa is a former Benedictine abbey at Codigoro in Italy, along the historic Romea route. Its church was built and enlarged during the medieval period in the Romanesque tradition, with the present basilica consecrated on 7 May 1026. Dedicated to the Assumption of Mary, Pomposa became one of the most important religious and cultural centers of northern Italy.
Early Christian and Benedictine foundations
The Pomposiana island was known in antiquity and was once surrounded by the Po di Goro, the Po di Volano, and the sea. An early church existed there by the sixth century. Benedictine monks settled at Pomposa by about the middle of the ninth century, establishing a small monastery associated with the Lombard period and with monks from the Columbanian monastery of Bobbio. The first documentary evidence is a fragment of a letter sent by Pope John VIII to Emperor Louis II in 874.
In 981, Pomposa came under the authority of San Salvatore in Pavia. Eighteen years later it passed to the Archdiocese of Ravenna and the authority of Gerbert of Aurillac, who was archbishop of Ravenna and abbot of Bobbio. The abbey later became independent, and private donations initiated a period of marked prosperity.
Medieval expansion and cultural influence
The church visible today was consecrated by Abbot Guido in 1026, after substantial construction had already taken place. Around the same time, the master builder Mazulo added an entrance hall with three large arches. After 1000, Pomposa reached its greatest religious, political, and cultural influence. Its abbot exercised spiritual, political, and legislative authority over surrounding communities, while the monastery held possessions throughout Italy, including a saltworks at Comacchio. At one stage, its holdings included 49 churches distributed across 18 dioceses in northern and central Italy.
The monastery was also a center for preserving and transmitting learning. Resident scribes produced manuscripts, and the library preserved works associated with both Carolingian and classical learning. A letter dating from about 1093 names works by Horace, Virgil, Juvenal, Persius, Quintilian, Terence, Jerome, Cicero, Livy, and Julius Firmicus Maternus.
Guido of Arezzo, a Benedictine monk and music theorist, lived at Pomposa in the early eleventh century. His system of staff notation and his names for the musical notes became foundational to Western musical notation. Opposition from some monks contributed to his departure for Arezzo, where he found refuge with Bishop Teodald.
Saint Guido, abbot of Pomposa from 1008 to 1046, imposed strict discipline on a community of more than 100 monks and led the abbey during its spiritual and cultural height. He died at Fidenza in 1046 while travelling to Pavia for a synod convened by Emperor Henry III. On the emperor’s order, Guido’s body was buried at Speyer. Peter Damian, an eleventh-century Benedictine reformer, cardinal, and theologian, stayed at Pomposa between 1040 and 1042 to instruct the monks.
Decline, suppression, and modern restoration
Pomposa’s decline became evident during the thirteenth century. The diversion of the Po’s channel after the 1152 Ficarolo breach made the surrounding area marshy. Malaria and the retreat of the sea front reduced the population and impoverished the region. The monastery had about 20 monks in 1235 and only 10 in 1306. In 1336 it became a commendatory benefice, an ecclesiastical foundation whose revenues and administration were assigned to a commendatory holder rather than governed directly by its resident community.
During the following centuries, Pomposa was repeatedly subordinated to other monasteries, which transferred works of art and furnishings elsewhere. It joined the Congregation of Santa Giustina in 1492, while most of its monks moved to Ferrara during the fifteenth century. Duke Ercole I d’Este had a monastery built there for them.
Pope Innocent X suppressed the monastery in 1653, and the last monks left in 1671. The church continued as a parish church. After the French Revolution, the complex was sold to a private owner, who used the monastic buildings for agricultural purposes. The Guiccioli family of Ravenna purchased the abbey in 1802. Ownership passed to the Italian state at the end of the nineteenth century, and privately held parts were expropriated. Restoration between 1920 and 1930 produced much of the complex’s present appearance.
Pomposa was formally restored as an exempt titular abbey in 1964. In 1965, Pope Paul VI granted the bishops of Comacchio the title of abbot of Pomposa; after the dioceses were united in 1986, the archbishops of Ferrara-Comacchio held that title. Since December 2014, the complex has been managed by Italy’s Ministry of Culture, first through the Emilia-Romagna museum complex and, since December 2019, through the Regional Directorate of Museums of Emilia-Romagna.
Remains
The surviving complex consists principally of the Basilica of Santa Maria, the free-standing campanile, parts of the monastic buildings, the Palazzo della Ragione, and the former dormitory, now occupied by the Museo Pomposiano. Much of the monastery has disappeared, while the church and several associated structures preserve the medieval arrangement and decoration.
Basilica of Santa Maria
Plan and entrance hall
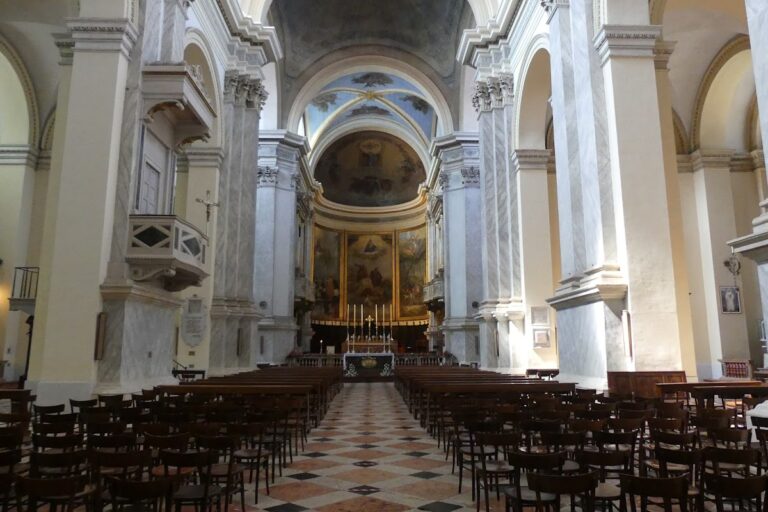
The basilica developed from an early nucleus dating broadly from the seventh to the ninth century. It is a three-aisled church without a transept, built in a Ravennan form of Romanesque architecture, the medieval tradition characterized by heavy masonry, rounded arches, substantial supports, and relatively small openings. Two bays and an atrium were added in the eleventh century, and the present church includes a segmental apse. Reused architectural elements are incorporated into the building.
Including the atrium and apse, the church measures 44 metres in length. The atrium is 6.35 metres long, while the nave with the apse measures 35.65 metres. The atrium facade is 18.35 metres wide and the roof reaches 14.10 metres. Inside, the central nave is 7.75 metres wide, the side aisles are 4.15 metres wide, and the total interior width is 17.5 metres. The original spacing between columns is 3.17 metres, compared with 3.92 metres in the added bays. The arches rise 5.40 metres, and the apse basin reaches 9.90 metres above the floor.
The atrium is decorated with terracotta friezes, circular openings, maiolica bowls, and symbolic animals. Its circular stone screens show winged griffins eating the fruit of the Tree of Life. The decoration has Persian and Syriac influences, while the entrance hall recalls the monumental western structures associated with Carolingian churches. Bricks ranging from red to yellow create a polychrome pattern, and ceramic bowls are set into the masonry.
Interior pavement and frescoes
Roman and Byzantine columns with finely worked capitals divide the interior. The marble opus sectile pavement, made by fitting cut pieces of stone into ornamental designs, dates from several periods between the sixth and twelfth centuries. Its geometric, vegetal, figurative, and animal imagery includes lions, dragons, deer, winged birds at rest, eagles, a phoenix, a fleeing hare, fighting vultures, an elephant, and repeated Solomon’s knots. These images express themes that include Christ’s Resurrection, the defeat of evil, human existence, restlessness, conflict, fragility, and the union of the human and divine.
Fourteenth-century frescoes by the Bolognese school cover the walls in three registers. Scenes from the Old Testament occupy the upper level, scenes from the New Testament the middle level, and scenes from the Apocalypse of John the lower level. The biblical cycle includes episodes from the lives of Adam and Eve, Cain and Abel, Noah, Abraham, Jacob, Joseph, David, Daniel, and Elijah. The New Testament scenes extend from the Annunciation and Nativity to the Crucifixion, Ascension, and Pentecost.
The Apocalypse cycle includes Saint John at Patmos, the Lamb above the book of seals, the four living creatures of the Evangelists, the four horsemen, the twenty-four elders, the archangel Michael fighting the devil, the seven-headed beast, the woman Ecclesia, and the dragon driven into the abyss. A tetramorph, the four-symbol representation of the Evangelists, appears among these images. The mounted figures evoke the medieval Wild Hunt and the company of Hellequin. The cycle also includes an angel emerging from a solar opening to summon the birds of heaven to God’s banquet.
Last Judgment and apse
The interior facade contains a complex Last Judgment. Demons torment the damned, Lucifer appears among infernal scenes, and an angel leads the blessed toward Christ. Abraham, Isaac, and Jacob receive souls from Limbo, while Christ the Judge appears within a mandorla, an almond-shaped frame used around a sacred figure in glory. The upper register shows the blessing Christ among angels and the blessed. Instruments of the Passion and the Celestial Jerusalem occupy the sides.
The Celestial Jerusalem is shown as a square city with towers and battlements surrounding a relatively realistic urban fabric. Christ holds the Book of Life between the city and the instruments of the Passion. Angels, the twelve apostles, trumpet-bearing angels, and a praying procession complete the composition. The imagery draws on French manuscript models from the ninth to eleventh centuries and on Romanesque sculpture depicting the Last Judgment. Personifications of wrath and fornication, a headless monster chewing the damned, and a horned monster resting on a blood-filled pot intensify the scene. A young kneeling monk before an older hooded monk at Abraham’s bosom may allude to the belief that the dead reveal their sufferings to the living and to the emergence of the idea of Purgatory.
The apse contains frescoes dated to 1351 and attributed to Vitale da Bologna and his assistants. Christ in Majesty appears with angels, saints, and Mary, accompanied by the Evangelists and their symbols, Doctors of the Church, and scenes from the conversion and martyrdom of Saint Eustace. Christ is enclosed in a mandorla, blessing with his right hand and holding a book inscribed “pacem meam do vobis.” Mary wears a richly embroidered gold garment, presents Abbot Andrea, and holds a scroll bearing “tuam fili clementiam.” Saint Guido, Saints Catherine, Ursula, Helena, and Mary Magdalene, Saint Martin of Tours, and Saint John the Baptist also appear. Ten roundels beneath the arch contain prophets, with a central angel bearing the inscription “Beati oculi qui vident quae vos videtis.” A tibia identified as a relic of Saint Guido was placed in the left aisle in 2000; the rest of his body remains in the Church of San Giovanni in Speyer.
Campanile
The free-standing campanile was built in 1063 under the architect Deusdedit, whose name appears on an inscribed plaque on the tower. Rising about 48 metres beside the church, it is built in the Romanesque-Lombard style. Single-, double-, triple-, and four-light windows become progressively more numerous and wider toward the top, reducing the weight of the upper structure and helping the bells’ sound carry outward. The base has walls about 1.70 metres thick and an exterior side about 7.70 metres long. A tall pointed roof emphasizes the tower’s vertical form.
Red and yellow stonework on the campanile contains embedded ceramic bowls. Eighteen are probably from Mediterranean regions such as Egypt, Tunisia, or Sicily, and bear images of trees, fish, birds, and flowers.
Monastic buildings and civic administration
Chapter house
The surviving chapter house stands at the rear of the former cloister and measures 10.50 by 9.85 metres. Its early-fourteenth-century frescoes were painted by a direct pupil of Giotto. Saint Benedict and prophets appear on the north wall, Saint Guido and pairs of prophets on the south wall, and the Crucifixion on the east wall.
Refectory and cloister
The refectory measures 24.30 by 10.85 metres. Its principal fresco cycle is attributed to a master from Rimini, possibly the Master of Tolentino. A Deesis, a devotional composition centered on Christ and flanked by intercessory figures, occupies the center, with the Virgin, Saint John, Saint Benedict, and Saint Guido around him. The Last Supper appears on the left and the miracle of Saint Guido on the right. The former cloister measures 18.40 by 18.40 metres.
Palazzo della Ragione
The Palazzo della Ragione stands opposite the church and measures 31.85 by 12.50 metres. It was physically separate from the monastic enclosure because it had no religious function. The abbots used it to administer justice over the abbey’s fiefs.
Museo Pomposiano
The Museo Pomposiano occupies the former monastic dormitory. Its collections include marble fragments, inscriptions, ceramics, maiolica, liturgical and utilitarian objects, rare stucco fragments, and detached frescoes. Finds from the site and remnants from restoration work have helped reconstruct the architectural history of the complex, especially the development of the church.
Later structural supports, probably installed from the eighteenth century and retained until 1858, closed parts of the side aisles and entrance hall for stability. They altered the perception of the original three-aisled interior. During the 1970s, the choir was adapted to the liturgical reforms of the Second Vatican Council, replacing the former altar arrangement with a new altar and ambo.
Nearby sites