Vorotnavank: A Medieval Armenian Monastery in Armenia


Site at a Glance
- Rating
- 5
- Popularity
- Very Low
- Country
- Armenia
- Primary era
- Medieval
- Eras represented
- Medieval
- Civilizations
- Armenian
- Site type
- Religious
- Remains
- Fortified Monastery
On this page13 sections
History
Vorotnavank is a former Armenian Apostolic monastery in Armenia, established in 1000 under Armenian patronage during the medieval period. Located above the Vorotan Gorge between the villages of Vaghatin and Vorotnavan, it became a religious, political, and scholarly center in Syunik.
Foundation and Expansion
A foundation tradition links the site with Gregory the Illuminator, the figure traditionally regarded as the first patriarch of the Armenian Apostolic Church and the person who established Christianity in Armenia. According to a later tradition attributed to Stepanos Orbelian, an early Church of Saint Gregory stood here in the fourth century before being rebuilt by a hermit named Father Stepanos.
The monastery’s documented history begins in 1000, when Queen Shahanducht, wife of King Smbat I of Syunik, commissioned the Church of Saint Stephanos. Her patronage brought together a substantial monastic community and supported the creation of economic buildings and other parts of the complex. In 1006, her younger son, Prince Sevada, commissioned the larger Church of Saint Karapet for John the Baptist. Foundation inscriptions preserve the memory of both patrons.
Shahanducht also supported workshops, residences, a prayer building, storerooms, and a massive enclosure wall. A stone column or stele crowned by a cross-bearing khachkar, a carved Armenian cross-stone, represented the monastery’s authority and its use for official religious and political assemblies. Shahanducht and Prince Sevada were buried at Vorotnavank.
Medieval Religious and Intellectual Life
During the medieval period, Vorotnavank became a pilgrimage destination associated with miraculous cures for snakebite and illnesses attributed to insect-borne infections. It also developed as a center of religious and scholarly activity.
Seljuk forces devastated the monastery in 1104. The Seljuks were a Turkic dynasty whose conquests brought much of the region under Muslim rule. Vorotnavank was not immediately rebuilt, but its fortunes improved after the Orbelian princes established independent rule over Syunik in the mid-thirteenth century. The Orbelian dynasty, a medieval Armenian-Georgian princely house, supported Vorotnavank as well as its principal monastery at Noravank. Under their rule, Syunik served as a refuge for Armenian culture while territories farther north were under Mongol influence.
In 1315, the Orbelian princes Burtel and Pughta repaired the Church of Saint Karapet. The fourteenth century brought cultural flourishing to Syunik under Orbelian patronage. The philosopher Hovhannes Voronetsi taught at Vorotnavank after studying at the University of Gladzor. With Orbelian support, he later founded the university of Tatev, strengthening the intellectual connection between the two monasteries. Inscriptions at Vorotnavank are associated with Voronetsi and local rulers.
Grigor Tatevatsi, a prominent Armenian theologian and philosopher, worked at Vorotnavank during the 1380s and copied a theological work there in 1386. Thomas of Metsoph, an Armenian cleric and historian, visited the monastery in 1407. In the same year, the scribe and illuminator Arakel copied and illustrated a Gospel there.
Earthquakes, Destruction, and Later History
A manuscript from Tatev records a major earthquake in 1406 that killed many monks and caused extensive structural damage. A later epidemic and the departure of inhabitants from the region are associated with the disaster in a contemporary poem. The monastery was restored in 1438, when the abbot Sarkis of Angeghakot rebuilt the dome of Saint Karapet.
Repeated incursions by the Timurids eventually destroyed the monastery. The Timurids were the dynasty founded by Timur, whose late medieval campaigns affected Armenia and neighboring regions. Vorotnavank was abandoned in the sixteenth century after Armenians were deported to Persia. It reopened in the seventeenth century and continued to function on a modest scale until the early twentieth century.
The earthquake of 1931 caused further destruction. The dome and roofs of Saint Karapet collapsed, while the church’s southern wall, the memorial column, colonnades, economic buildings, and enclosure wall were also damaged. Restoration and stabilization began in the 1980s but remained incomplete in the early twenty-first century. By the end of 2013, part of the portico’s stone roof covering was unfinished, and the surviving fresco had received partial restoration and stabilization.
Remains
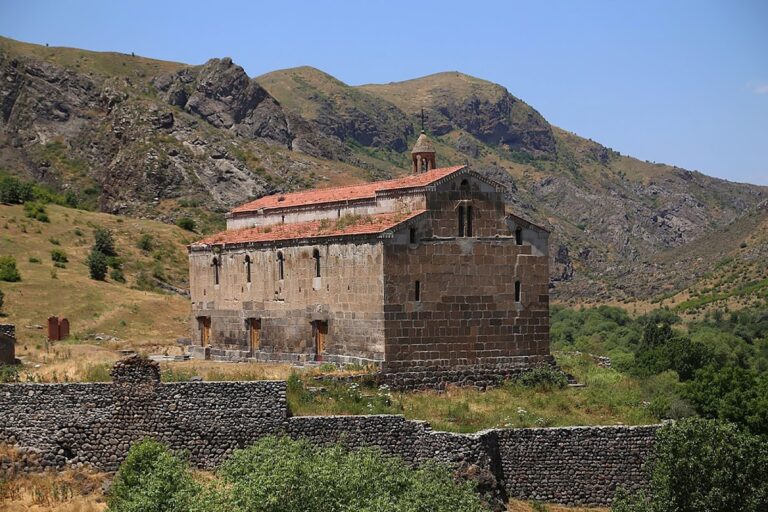
Vorotnavank occupies a small level area above the narrowest part of the Vorotan Gorge. The river runs between steep basalt cliffs below the complex, while treeless, grass-covered hills rise above it. Apple trees grow on the southern slope beneath the enclosure wall. The principal buildings form a connected sequence that includes the site of the former Church of Saint Gregory, Saint Stephanos, Saint Karapet, a chapel, a portico and vaulted hall, a cemetery, auxiliary buildings, workshops, residences, storerooms, and the enclosing wall.
Churches and Connected Halls
Church of Saint Stephanos
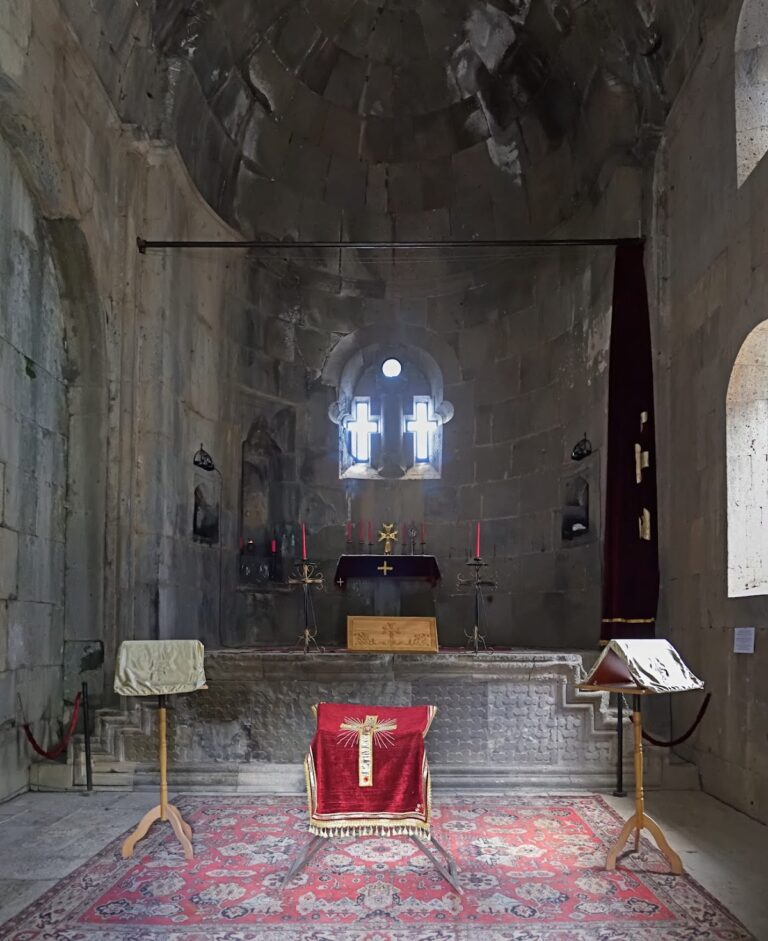
Completed in 1000, the Church of Saint Stephanos is the oldest surviving church at the monastery. It is a single-nave hall with a barrel vault and a deep, horseshoe-shaped apse. Three steps rise to the altar platform. A rectangular room on the northeastern side opens directly from the apse and contains a raised platform with an altar stone against its eastern wall. A larger rectangular room on the southeast is entered from the nave at the foot of the altar steps, while a narrow northwestern room connects with the northeastern room through an intervening chamber.
The southwestern side room was replaced by a long portico built against the church’s southern wall. Its barrel vault rests on a column arcade and matching wall piers linked by round arches. Large grave slabs for prominent monks and generous donors are set into the floor, and two old khachkars stand at the eastern end.
Western Vaulted Hall
A long rectangular vaulted room adjoins the western end of Saint Stephanos. A transverse arch carried by lateral wall piers divides its barrel vault at the center. One doorway connects the room with the church, and another connects it with the portico. This forecourt building is an early example of the form later known as a gavit, an Armenian church vestibule or hall used for gatherings and functions beyond the main liturgy.
Church of Saint Karapet
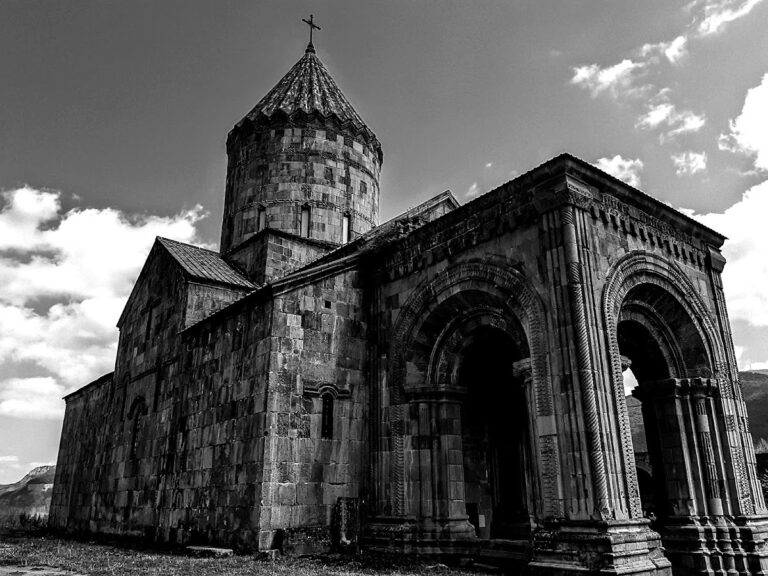
Built in the early eleventh century and dedicated to John the Baptist, Saint Karapet adjoins the southeastern corner of Saint Stephanos. Its plan is a centrally domed trikonchos, a church design with three apsidal projections. Three semicircular conches and a rectangular western arm create a cross-shaped interior.
The nearly square exterior enclosure contains rectangular side rooms at its corners. Transverse arches link the corners of the crossing, while curved pendentives support the circular drum beneath the dome. Low passages to the eastern side rooms open through the northern and southern conches, and the western side rooms are entered from the western arm.
The rebuilt dome carries a conical roof. The exterior is nearly undecorated, apart from lightly profiled lintels above narrow, round-arched window slits. Tall triangular niches articulate the eastern wall and extend almost to the roofline. Entrances open on the south and west. A later western portico projects beyond the southern side of the church, its slightly pointed vault divided by two transverse arches. No paintings survive in the rebuilt dome.
Fresco Fragment
A surviving fragment in the northern conch shows a large winged figure beneath a blue, star-filled sky, surrounded by smaller animal and human figures. The paintings are attributed to the artistic school that also worked at Tatev. The fresco has undergone partial modern restoration and stabilization.
Chapel and Monastic Enclosure
Chapel
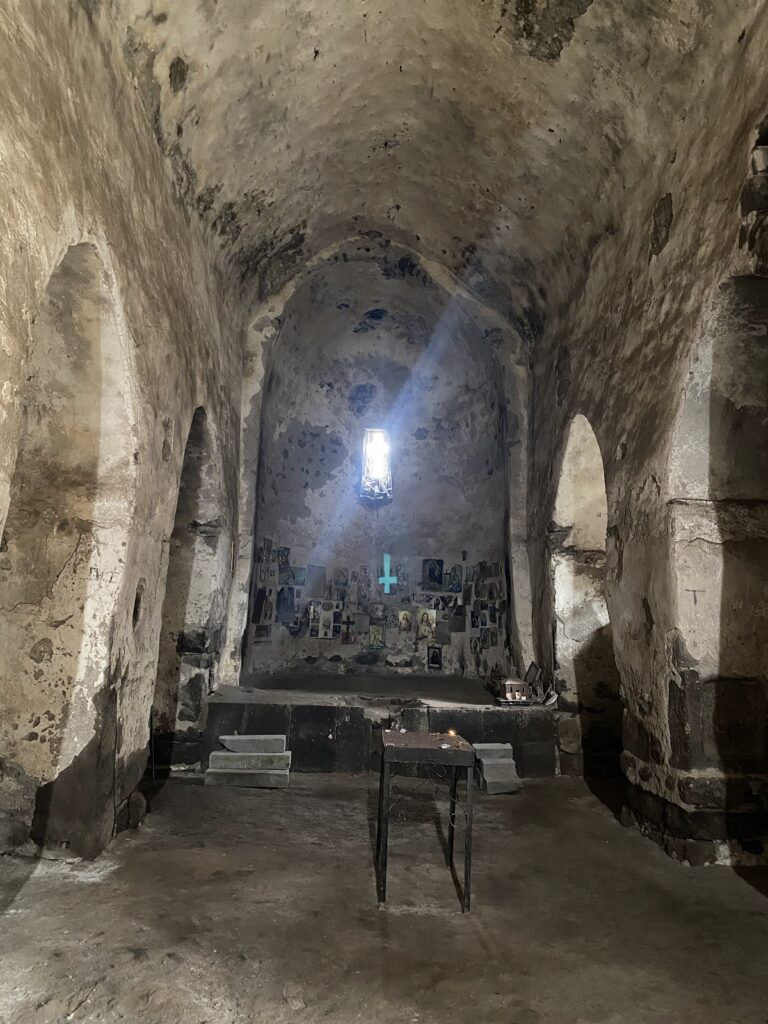
The chapel stands southwest of the portico attached to Saint Stephanos. It is a plain rectangular building with a gabled roof and a single-nave interior. A transverse arch divides the space at the raised, horseshoe-shaped apse. The only entrance is on the north side, reached through a narrow passage separating the chapel from a larger neighboring building that may have served as a storeroom. Narrow, round-arched windows in the other three walls provide limited light.
Enclosure Wall and Ancillary Buildings
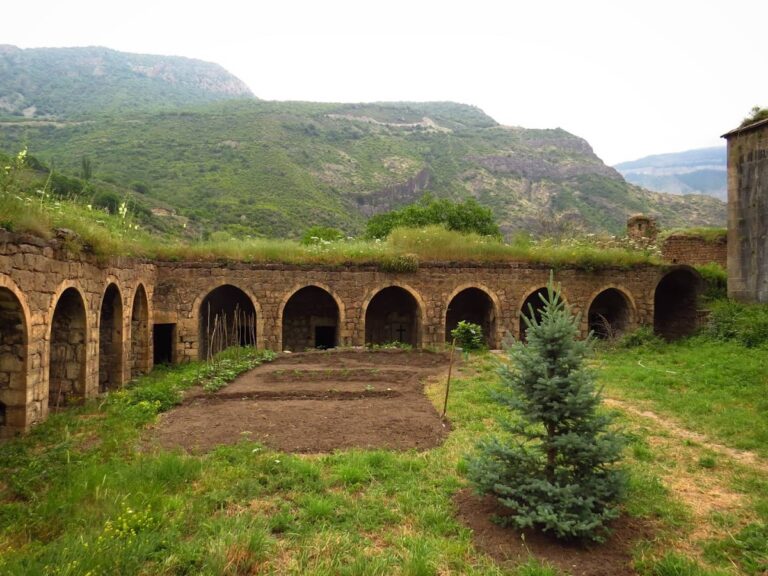
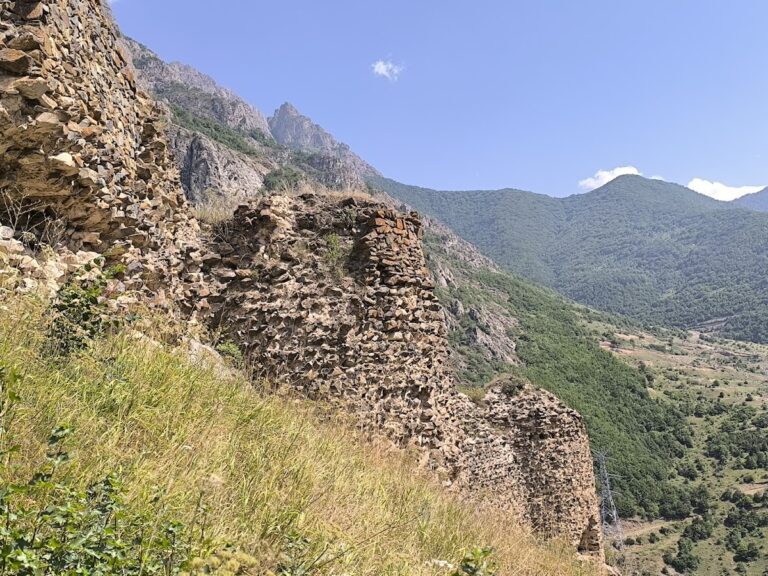
The enclosure wall follows the southern slope and the western precipice above the gorge. Regularly spaced semicircular projections reinforce its line. A concealed tunnel was intended to connect the monastery with the fortress of Vorotnaberd during a siege. Ruins of several ancillary buildings survive in the western part of the site beyond the cemetery, alongside the workshops, residences, storerooms, and other economic structures associated with the monastic complex.
Nearby sites