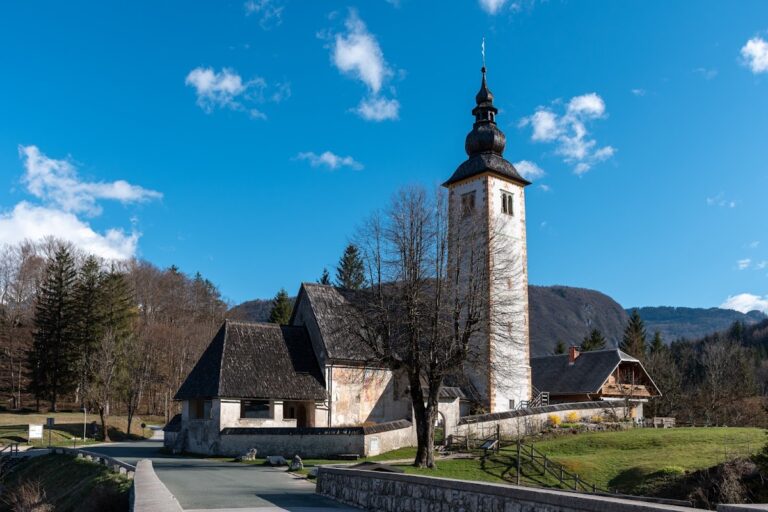
Assumption of Mary Church: A Historic Pilgrimage Church on Bled Island, Slovenia


Site at a Glance
- Rating
- 4.5
- Popularity
- Medium
- Country
- Slovenia
- Primary era
- Medieval
- External website
- Open
- Eras represented
- Medieval, Early Modern
- Civilizations
- Habsburg, Holy Roman Empire
- Site type
- Religious
- Remains
- Church
On this page19 sections
History
The Assumption of Mary Church is a Roman Catholic branch church of Bled Parish on Bled Island in Slovenia. It developed from an early Christian chapel built during the period of Frankish rule and the region’s Christianization, and it became a pilgrimage center by at least the twelfth century. Traditionally regarded as possibly the oldest pilgrimage center in Slovenia, the church has been rebuilt through several architectural periods and remains the island’s principal religious monument.
Early Christian Foundations
Archaeological investigations carried out between 1962 and 1965 revealed five earlier churches beneath the present building, together with traces of prehistoric construction beneath the earliest Christian chapel. The first identified Christian structure was a wooden chapel from the late eighth or early ninth century. Its establishment belongs to a period when the Frankish Empire, the major western European power expanding into the eastern Alpine region, accompanied the Christianization of local communities.
Burials began around the chapel. On the island, 124 graves containing skeletons from the ninth to the eleventh century were found, indicating the importance of the early religious site to the surrounding community. A first masonry church replaced the wooden structure in the tenth century. After Emperor Henry II, the medieval German king and Holy Roman Emperor who reigned from 1002 to 1024, granted the Bled estate to the Bishops of Brixen in 1004, a larger church was built on the island.
Medieval Pilgrimage Church
The island church first appears in a written record in 1185, under the Latin names Sancta Maria in lacu Veldes and sancta Maria in Verde. During the twelfth century, donations from wealthy farmers supported an expansion that turned the church into a three-aisled Romanesque basilica. Romanesque architecture is characterized by substantial walls and rounded forms. Pellegrin, the patriarch, or senior bishop, of Aquileia consecrated the church in 1142.
In the fourteenth century, the building was reconstructed as a single-aisled Gothic church. Further rebuilding followed in the fifteenth century. The presbytery was lengthened, a larger bell tower was erected, and a turret associated with the wishing bell was placed on the roof ridge. In 1431, Lawrence, Bishop of Krk, granted the church the right to grant indulgences. In Catholic theology, an indulgence remits part of the temporal penalty associated with sin, and the privilege probably helped support additional building work.
The renovated church, equipped with a new altar, was consecrated on 15 December 1465 by Žiga Lamberg, the first Bishop of Ljubljana. Pilgrimage had already been established by at least the twelfth century. A later tradition, reflected in poetry by France Prešeren, associates the island with a pre-Christian Slavic sanctuary and connects the goddess Živa with the Virgin Mary. Pilgrimage declined during the Reformation, the Protestant movement that challenged Catholic institutions in the sixteenth century, but revived during the Counter-Reformation and Catholic renewal. It reached a high point in the seventeenth and eighteenth centuries.
Earthquake, Baroque Renewal, and Threats
An earthquake in the early sixteenth century severely damaged the church. Following restoration, Christoph Ravbar, Bishop of Ljubljana, reconsecrated it in 1523. A visitation report from 1601 described the building as vaulted and fully painted.
The second half of the seventeenth century brought the Baroque remodelling that gave the church its present basic form. Baroque architecture favored dramatic decoration and movement. The presbytery was altered, the northern sacristy was enlarged, a southern sacristy was added, and side chapels, a western entrance porch, and a choir gallery were built or reshaped. The surrounding platform also had to be enlarged repeatedly as the church grew. Retaining walls and deposited earth changed the island from a rocky ridge into the landscaped form associated with it today.
During the reign of Emperor Joseph II, the church was threatened with demolition. It also faced danger when the Illyrian Provinces, territories administered by Napoleonic France between 1809 and 1814, attracted French officials because of the church’s wealth. Local women and the mayor defended the building.
Restoration and Religious Continuity
Nationalization after the Second World War interrupted visitation, and the wishing bell fell silent. The archaeological investigations of 1962 to 1965 prepared the basis for restoration. Under Anton Bitenc, the church, its surroundings, and associated buildings were professionally restored by 1972 for museum purposes.
After Slovenia became independent, the island buildings were returned to Bled Parish of Saint Martin. The church resumed occasional Masses and other events, particularly on religious holidays, while the historic complex recovered part of its earlier religious and cultural activity. It is protected as an immovable monument of national importance in Slovenia and appears in the national cultural-heritage register. This status was proclaimed on 6 October 1999.
Remains
Archaeological Sequence
Early Wooden Chapel
The earliest Christian chapel occupied the rocky summit of the island. It measured approximately 9 by 5 metres and had a horseshoe-shaped apse, the curved end of the building containing the sanctuary. Its walls were woven from branches and coated with clay or plaster. The chapel’s axis ran almost due east, approximately twelve degrees north of the exact eastern direction. The surrounding burials belong to the chapel’s early use and include graves dating from the ninth to the eleventh century.
Tenth-Century Masonry Church
The first stone church had a rectangular nave measuring approximately 12 by 5 metres and a semicircular apse. It stood on the same site as the earlier chapel. Building it required further levelling of the island’s rocky summit, preserving the long relationship between the church and the constrained natural platform.
Church of the Bishops of Brixen
The larger church built after the Bled estate passed to the Bishops of Brixen extended the earlier plan 6.5 metres eastward and 2.5 metres northward. It had two apses and walls approximately 90 centimetres thick. Where the natural ground descended, deeper foundations were necessary, and deposited earth was used to fill the interior.
Romanesque Basilica
The twelfth-century Romanesque church was organized as a basilica, with a central nave and two side aisles. Its southern wall was demolished and rebuilt farther south, creating a second side aisle with a straight eastern end rather than an apse. Sections of that wall remain concealed within the southern wall of the present church.
Gothic Rebuilding
The fourteenth-century Gothic rebuilding retained the earlier southern wall and the straight eastern termination of the former right aisle. Both elements survive within the current building. At that stage, a smaller independent bell tower stood south of the position occupied by the present tower.
Present Church and Structural Form
Church Plan and Exterior
The present building is an older Gothic church remodelled in the Baroque style. It has a rectangular nave, one chapel on either side, and a narrower presbytery, the area around the main altar reserved for the clergy. A large sacristy, used for preparing and storing liturgical objects and vestments, stands north of the presbytery, while a smaller sacristy is located to the south.
The fifteenth-century rebuilding produced a longer presbytery with a three-sided end. This was changed to a rectangular termination during the Baroque remodelling. The main walls of that medieval church correspond broadly to those of the present building. Black Baroque stone portals made by the Ljubljana workshop of Mihael Kuša provide entrances to the sacristies. The western porch no longer serves as the vestibule, because the entrance was moved to the southern facade. Janez Vurnik added the southern portal in 1866.
The church’s foundations and the foundations of its five predecessors can be viewed through glass floor panels inside the present building. Successive enlargements required retaining walls and additional fill around the structures. During the Baroque period, a second lower ring of retaining walls expanded the pilgrimage platform and substantially altered the island’s physical profile.
Bell Tower and Bells
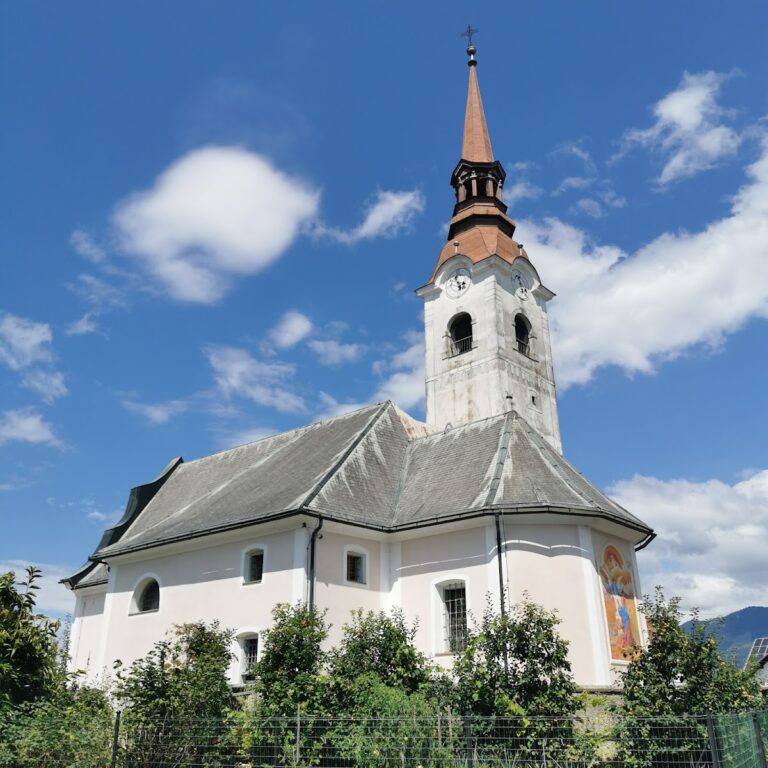
The independent bell tower stands beside the southern facade. Its lower section derives from the larger fifteenth-century tower, while its later height and Baroque roof belong to subsequent alterations. The tower is approximately 52 to 54 metres high and contains three bells. Cast in 1733 by Samassa, a Ljubljana bell founder, they are tuned in D-flat major, and the largest weighs 1,736 kilograms. The tower was renovated after an earthquake and again after being struck by lightning.
The roof-ridge turret holds the wishing bell, which weighs 178 kilograms and was cast in 1534 by Francesco of Padua. A tradition says that ringing it fulfills a wish. Another legend tells of an earlier bell commissioned by a mourning widow in memory of her husband. According to the story, that bell sank in the lake during a storm together with the boat’s crew.
Baroque Interior and Furnishings
Altars and Presbytery
The interior forms a unified, bright, whitewashed space beneath Baroque vaulting. Its principal furnishings include a large wooden high altar in the presbytery, two stone side altars at the eastern end of the nave, two chapel altars, and a wooden pulpit. Heavy Baroque plaster covered the Gothic paintings in the presbytery when the church was remodelled.
Made in 1747 by an unidentified woodcarver, the gilded high altar is regarded as one of the finest late Baroque works in Carniola. Four twisted columns on each side divide it into three niches. The central niche contains the Virgin Mary with the Child, seated on clouds and surrounded by angels. Statues of Emperor Henry II and his wife Cunigunde stand beside her. Above, the Creator appears among clouds and rays with two cherubs. Gilded pre-Rococo ornament in plant, lattice, and shell patterns covers the altar, while its tabernacle with angels is later. Janez Vurnik the Elder restored the altar in 1864.
The two eastern side altars are dedicated to Saint Blaise and Saint Mary Magdalene. The Saint Michael altar in the southern chapel was also made in 1699 by Mihael Kuša’s stoneworking workshop. These altars use black and white marble with multicoloured marble inlays, a decorative technique in which contrasting pieces are set into a surface, and their paintings show Venetian influence. The altar in the northern Chapel of Saint Anne is a richly ornamented marble frame made by Valentin Vrbnik of Kranj for a painting attributed to the Layer workshop.
Frescoes, Pulpit, and Organ Gallery
Restored fifteenth-century frescoes survive in a more or less continuous sequence on the northern and southern presbytery walls. They depict episodes from the life of the Virgin Mary and the childhood of Jesus. The paintings are attributed to an artist associated with the wider circle of the followers of Master Bolfgang, an art-historical designation for the painter’s circle.
The wooden pulpit belongs stylistically to the second quarter of the eighteenth century, within the mature Baroque or pre-Rococo period. Its square balcony has a canopy and is decorated with acanthus ornament, shellwork, reliefs, and sculptural elements. The maker is unknown. The organ facade was made in 1639 by Pavel Rotenburger. The wall of the choir gallery carries the coat of arms of Provost Count Enzenberg, and the Stations of the Cross date from the nineteenth century.
Marian Statue
The church preserves a wooden statue of the Virgin Mary that probably originated about fifty years before the 1747 high altar. It may have been transferred to that altar from an earlier one, linking the present Baroque furnishing with an older object of devotion.
Nearby sites