Holy Cathedral Church of the Transfiguration of the Lord: Huesca’s Gothic Cathedral


Site at a Glance
- Rating
- 4.4
- Popularity
- Medium
- Country
- Spain
- Primary era
- Medieval
- External website
- Open
- Eras represented
- Medieval, Early Modern
- Civilizations
- Crown of Aragon, Spanish, Taifa Kingdoms
- Site type
- Religious
- Remains
- Cathedral
On this page9 sections
History
The Holy Cathedral Church of the Transfiguration of the Lord is a Roman Catholic cathedral in Huesca, Spain, and the seat of the Bishop of Huesca. Also known as Huesca Cathedral and the Cathedral of Saint Mary, it is a Gothic building begun in the late thirteenth century and completed in the early sixteenth century. Its earlier dedication was to Jesus of Nazareth, while its present dedication is to the Transfiguration of the Lord.
From mosque to cathedral
Peter I of Aragon conquered Huesca from Muslim rule in 1096. The city’s principal mosque was then transferred to the bishop and adapted for Christian worship as a cathedral dedicated to Saint Mary of Joy. The mosque continued to serve Christian worship for almost two centuries, until the late thirteenth century.
After James Sarroca became Bishop of Huesca in 1273, James I of Aragon proposed a new cathedral on the mosque’s site because he considered the existing building unsuitable for Christian worship. Legal disputes postponed the beginning of construction until 1294. The first plan provided for three naves, five eastern chapels, and a transept, the crosswise part of a church that intersects its main body.
Construction in the medieval period
Between 1294 and 1308, builders completed the eastern end with five apses, the north wall of the transept, and the Old Sacristy. An apse is a rounded or polygonal termination of a church, usually at its eastern end. The Old Sacristy served both as a sacristy and as an archive. The lateral naves were built between 1296 and 1304, and their chapels were later assigned to private individuals who converted them into family burial chapels in return for substantial payments.
From 1327 to 1348, the side-nave vaults were installed, while the central nave and transept received wooden roofs. Juan Doncels was associated with the work in 1328, and Guillermo Inglés in 1338. Between the second half of the fourteenth century and the first half of the fifteenth, the bell tower was raised under the impetus of Benedict XIII, known as Pope Luna, a late-medieval claimant to the papacy during the Western Schism. He also began a Gothic cloister intended to replace the Romanesque one, but only its south gallery was completed.
Completion and later history
At the end of the fifteenth century, Bishop Juan of Aragon and Navarre commissioned Juan de Olozaga to raise the walls of the transept, apses, and central nave and to cover them with star-ribbed vaults. The work was finished in 1511. In the early sixteenth century, Damian Forment received the commission for the main altarpiece.
The cathedral was legally designated a monument of Spain’s historical heritage on 3 June 1931, under reference RI-51-0000626. Its pentagonal bell-tower spire was destroyed during the Spanish Civil War and has not been rebuilt, although plans, photographic documentation, and a reconstruction project survive. The building remains associated with the Catholic Diocese of Huesca and with the dedications to the Transfiguration of the Lord and Saint Mary.
Remains
The cathedral occupies the highest point of the hill on which the primitive city of Huesca was established and forms part of the historic center. Its Gothic plan takes the shape of a Latin cross, with a transept, three naves divided into four bays, and chapels along the sides. The side naves have simple rib vaults, while the later raising of the central nave, transept, and apses introduced star-ribbed vaults. The central nave and transept originally had wooden roofs.
Earlier mosque and Romanesque remains
A horseshoe arch from the former mosque survives in the cloister area. It may have marked the entrance to the mosque’s minaret, although that interpretation remains uncertain. From the twelfth-century Romanesque church dedicated to Saint Mary of Joy, a portal with three archivolts also survives. Archivolts are bands of molding that follow the curve of an arch. The inner archivolt has segmented voussoirs and Zamoran-roll decoration, supported by pilasters, capitals, and shafts with simple incised ornament.
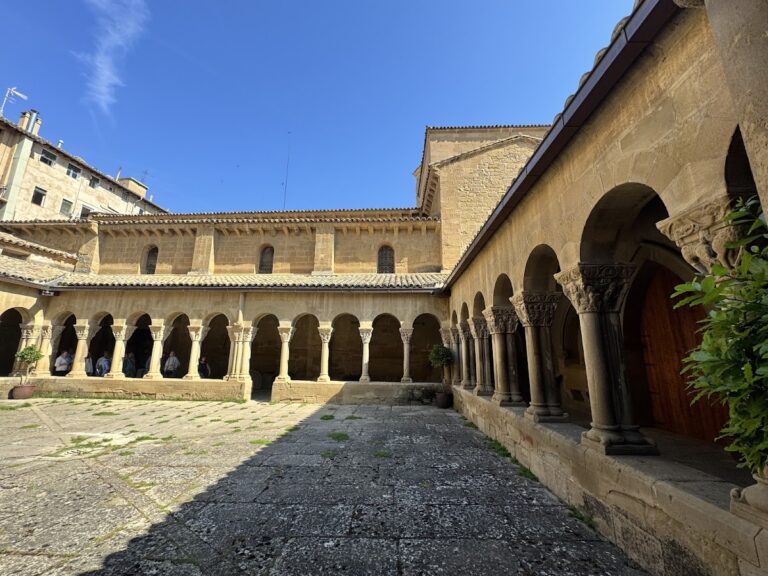
Part of the original Romanesque cloister remains attached to the cathedral’s north side. The north and east bays and part of the south bay survive, while the west bay was destroyed when the Gothic cloister was built. The Gothic cloister itself was left unfinished, and its incomplete remains are now held in the Medieval Art Hall of the Cathedral Museum.
West portal
The principal portal occupies the west wall and is Gothic in design. Built in stages during the early fourteenth century, it was completed in 1539. A large pointed arch and its archivolts carry figures of martyrs, virgins, angels, and prophets. The tympanum, the sculpted area within or above a portal arch, shows the Virgin Mary with the Child Jesus between two angels bearing incense. It also includes the Magi and the Noli me tangere, the Gospel scene in which the risen Christ appears to Mary Magdalene.
The lintel bears the arms of Aragon, Bishop Martín López de Azlor, whose episcopate saw the portal’s completion, and Huesca. A strongly projecting Renaissance wooden eave protects the entrance. This feature is characteristic of Aragonese architecture.
Bell tower
The bell tower was built between 1369 and 1423. Juan de Alguiñero and Juan de Quadres completed its first four floors, while Pere Jalopa finished it with a pentagonal spire. The spire was destroyed during the Spanish Civil War, leaving the tower lower than its original form. When intact, it made the tower more than one-third higher than it is today.
Altarpiece and painted chapels
The main altarpiece is made of alabaster and takes the form of a large triptych, an artwork composed of three connected panels. Its three scenes depict the Passion of Christ. The domes of the chapels dedicated to the Holy Christ of the Miracles, Saint Joachim, Saint Orentius, and Saint Patience contain seventeenth-century Baroque paintings. Vicente Berdusán painted those in the Saint Joachim Chapel, while Juan Jerónimo Jalón painted the works in the chapels of Saint Orentius and Saint Patience.
Nearby sites