San Cristoforo: The Collegiate Church of Barga in Italy


Site at a Glance
- Rating
- 4.6
- Popularity
- Low
- Country
- Italy
- Primary era
- Medieval
- Eras represented
- Medieval, Early Modern
- Civilizations
- Holy Roman Empire
- Site type
- Religious
- Remains
- Church
On this page19 sections
History
San Cristoforo, also known as the Duomo di Barga or Collegiate Church of San Cristoforo, is the principal Roman Catholic church of Barga, Italy. Its present fabric developed from a chapel recorded in the tenth century through successive medieval and early-modern building phases, beginning with a major Romanesque campaign in the first half of the twelfth century and continuing until completion in 1595. Dedicated chiefly to Saint Christopher, the town’s patron saint, it remains the parish church of the same name within the Archdiocese of Pisa.
Medieval foundation and reversal
The first substantial church was arranged in the opposite direction from the building seen today. Its former transept probably survives in the projecting entrance endonarthex, an entrance area within the church that was not originally projected beyond the walls. After the imperial concessions granted to the commune of Barga in 1185, the church was probably enlarged and reorganized. The earlier apse was demolished, possibly leaving a trace in the semicircular stairway, and the principal portal took its place. A new facade was formed around the entrance, while a new apse was built at the site of the former facade. The bell tower was inserted between the new entrance portico and the left aisle.
This reversal transformed the church’s orientation and gave it the arrangement that governs its present appearance. The principal portal belongs to the final two decades of the twelfth century, when Tuscan Romanesque architecture was characterized by heavy masonry, rounded arches, and solid, horizontal forms. The sculpture associated with the facade reflects workshops influenced by Biduino and Guidetto, medieval artists connected with Tuscan and Lombard stoneworking traditions.
Parish status and Gothic expansion
By the middle of the thirteenth century, the presbyterial area had received furnishings from the Guidi workshop. In 1256, San Cristoforo gained the status and rights of a pieve, a parish church with baptismal authority over dependent churches. A baptismal font was subsequently placed in the new interior portico. The church therefore served not only its own congregation but also the wider ecclesiastical organization associated with Barga.
During the second half of the thirteenth century, the presbytery was enlarged to two bays and given a more vertical Gothic treatment. The rest of the church had to be raised to accommodate the new scale, producing a second, higher row of external hanging arches. The presbytery was raised again during the final decade of the fourteenth century. These successive changes preserved the Romanesque foundation while adding a stronger vertical emphasis to the eastern end.
Later furnishings and continuing worship
The building continued to develop after the medieval campaigns. In 1862, the nave roof or ceiling was replaced with a new wooden structure in the same style. At the beginning of the twentieth century, the church contained canvases attributed to Santi di Tito, Giovanni Roselli, and Stefano Tofanelli. Other paintings and furnishings were moved within the building as altars were altered. The church’s principal dedication remains to Saint Christopher, while the Madonna del Molino is recognized as Barga’s co-patroness.
San Cristoforo and its historic furnishings have also been examined through historical and artistic study, including investigations into the original position of the pulpit and the activities of Tuscan and Ticinese sculptors in the Serchio Valley during the thirteenth century. The church is formally regarded as a Romanesque architectural monument, although its fabric and furnishings preserve evidence of later medieval, Renaissance, and modern interventions.
Remains
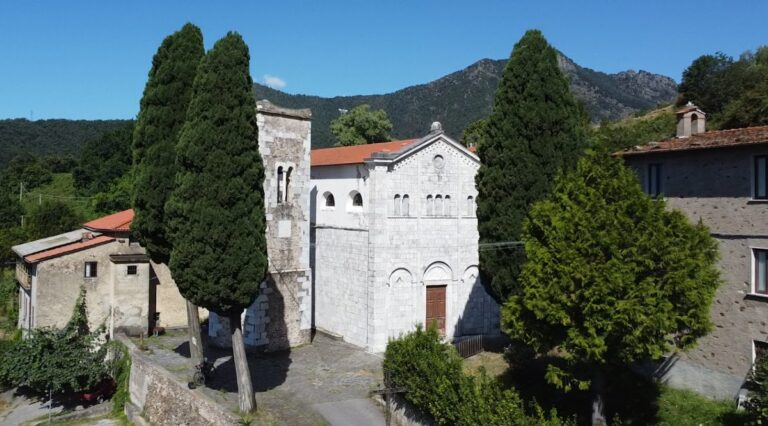
San Cristoforo occupies the summit of a hilltop acropolis. Its principal plan is basilical, with a central nave and two lateral aisles divided by pillars. The interior begins with the endonarthex associated with the earlier, oppositely oriented church. The present facade is horizontally developed and faced with blocks of Alberese stone from Barga. It is also described as a square western wall combined with a castle-like bell tower, while the surviving portals and sculptural furnishings preserve several stages of medieval artistic production.
Facade and medieval portals
Principal portal
The principal portal, made in the closing decades of the twelfth century, has two columns ending in lions that symbolize the strength of faith. Its arch is carved with acanthus leaves. The central relief on the lintel shows grape harvesting, with vigorous vines and clusters supported by small figures. The carving is attributed to a workshop influenced by Biduino’s and Guidetto’s traditions.
Leonine sculpture
Near the left corner of the facade, a late-twelfth-century leonine protome projects from the masonry. The sculpture has large, fixed eyes and a mane shaped like a crown. It is attributed either to Guidetto’s workshop or to a collaborator working within that circle.
Lateral portal
The lateral portal facing the Loggetta del Podesta is contemporary with the principal entrance. Its sandstone sections are considerably deteriorated, while its marble lintel retains a scene from the rare Miracle of the Golden Vessel of Saint Nicholas. Saint Nicholas seizes the hair of Adeodatus, a youth who had become a servant of the Agarens or Saracens, and returns him to his mother. The lintel is associated with Biduino’s workshop or with a follower trained in his manner.
Presbytery and medieval furnishings
Presbyterial enclosure
The raised presbytery, originally apsidal, is separated from the area formerly reserved for the congregation by a three-opening enclosure. Red-marble slabs are framed by polished limestone made to resemble marble. The inner bevelled frames contain vegetal reliefs and black-marble inlay arranged in geometric, vegetal, animal, star, and rosette motifs. Near the pulpit, male and female heads wearing diadems and collars may represent figures from the Old Testament.
Marble pulpit
The marble pulpit continues directly from the presbyterial enclosure. Lombard masters descended from Guidetto’s artistic tradition probably made it in the second half of the 1230s. Four columns support the structure. The two front columns rest on lions positioned above a basilisk and an armed man holding a dagger. Of the rear columns, one stands on the floor and the other rests on the back of a stooping old man.
The pulpit case uses frames comparable to those of the enclosure. Scrolls emerge from a mascaron’s mouth along the upper frame, while the lower and side frames are inlaid with geometric or vegetal designs or carved as pointed arches, some supported by small columns. Its panels present New Testament episodes including Saint John the Baptist, the Annunciation, the Nativity, Saint James, the Journey and Adoration of the Magi, and the Tetramorph supporting the lectern. The Tetramorph represents the four Evangelists through a human figure, lion, ox or bull, and eagle. The reliefs combine soft modelling, sharp outlines, and strongly linear drapery.
Holy-water stoups and baptismal font
Two holy-water stoups stand near the entrance. The double-tiered example has a lower basin decorated with geometric and vegetal motifs and dates from the second half of the twelfth century. Its basin edges are shaped with heads. The other stoup, near the font, has more naturalistic sculpted heads and may date from the end of the 1230s. A further stoup beside the right wall of the presbytery has a smooth basin decorated with heads and dates from the beginning of the thirteenth century.
The hexagonal baptismal font stands to the right of the entrance. Made after the church acquired baptismal rights in 1256, it is attributed to Comacine craftsmen working within, or descending from, Guidetto’s tradition. Its smooth red-marble panels are framed by inlaid borders. The present font appears to be assembled from parts that may have been made separately, at an earlier date, or for another location.
Statue of Saint Christopher
Behind the high altar, a niche contains a colossal polychrome wooden statue of Saint Christopher. The frontal, hieratic figure is regarded as unique and exceptionally important. Its iconography has an anti-Lucca identity and connects it with sculpture from beyond the Alps, especially northwestern Italy. The statue is generally dated to the second half of the thirteenth century.
Chapels and later artistic works
Chapel of the Blessed Sacrament
The Chapel of the Blessed Sacrament, on the right side of the central nave, contains an unglazed terracotta altarpiece above its altar. The Virgin and Child appear between Saints Sebastian and Roch. The work came from the cloister of San Francesco and probably dates shortly after the plague of 1528. Its anonymous sculptor may have originated from the Buglioni workshop.
The chapel also preserves a glazed-terracotta Eucharistic tabernacle made by Andrea della Robbia, perhaps with Giovanni’s collaboration. Its composition derives from Desiderio da Settignano’s tabernacle in San Lorenzo, Florence. A small early-sixteenth-century Adoration of the Christ Child, produced by Andrea della Robbia’s workshop, was transferred from San Francesco in 1934. At that time, a shelf with a cherub and two cornucopias, made by Florence’s Cantagalli manufactory, was added.
Chapel of the Madonna
On the left side of the central nave, the Chapel of the Madonna contains a small fourteenth-century panel of the Madonna and Child known as the Madonna del Molino. It stands on a seventeenth-century altar and follows the Glykophilousa type, a Virgin-and-Child image emphasizing tender physical contact. The Virgin and Child touch cheeks, while the Child grasps his mother’s chin. A sixteenth-century painting frames the panel.
The chapel also contains a late-Gothic painted Cross from the first quarter of the fifteenth century, included in the catalogue of the so-called Master of Barga. Some scholars identify this painter with Simone di Francesco, who was recorded at Lucca from 1409 to 1420. Others propose a Ligurian artist influenced by Emilian, Catalan, and Tuscan art. The dating has also been compared with the drapery and sorrowful expressions of the mourners in Jacopo della Quercia’s Trenta Polyptych of 1422.
Apse paintings
Two seventeenth-century canvases hang on the lateral walls of the apse. Baccio Ciarpi painted the Decollation of Saint John the Baptist, formerly located on a side altar that was later destroyed. The other work, a Madonna in Glory with Saints Nicholas of Tolentino, Vincent, and the Archangel Michael, remains anonymous but has been connected stylistically with the Florentine painter Simone Pignoni.
A 1600 Deposition from the Cross by Giovanni Bizzelli hangs on the left wall. It was one of the canvases that formerly decorated the nave altars and was later moved within the church. Other paintings by Baccio Ciarpi may have been commissioned by his brother Domenico, an apostolic protonotary who was then the church’s pievano, the holder of the parish church’s office and authority.
Bell tower, organ, and associated structures
The bell tower contains three manually rung bells that are still used in the “double in third” and “double in four” methods. The small bell was cast by Natale da Metuno in 1580, measures 103 centimetres in diameter, weighs 680 kilograms, and sounds G3. The medium bell was cast by Bimbi of Fontanaluccia in 1812, measures 112 centimetres, weighs 850 kilograms, and sounds F-sharp3. The large bell was cast by Moreni of Pescia in 1737, measures 116 centimetres, weighs 980 kilograms, and sounds E3.
In the elevated area against the rear wall of the apse stands the Mascioni opus 1068 pipe organ, built in 1984. It has electric transmission, two 61-note keyboards, and a 32-note concave-radial pedalboard. Its pipes are housed in a single case whose facade consists of two wings of principal pipes.
A repeated inscription appears on one block of the facade and also on a block in the Baptistery opposite Pisa Cathedral and in other Tuscan churches. Beside San Cristoforo, the Palazzo Pretorio now houses the Civic Museum. An exterior stairway behind the church leads to the Church of the Santissimo Crocifisso.