Rožnov Castle: A Gothic Border Fortress in Czechia


Site at a Glance
- Rating
- 4.7
- Popularity
- Very Low
- Country
- Czechia
- Primary era
- Medieval
- Eras represented
- Medieval
- Civilizations
- Holy Roman Empire
- Site type
- Military
- Remains
- Castle
On this page6 sections
History
Rožnov Castle is a ruined Gothic castle in Czechia, built around 1267 by Bruno von Schauenburg, the medieval bishop of Olomouc, to protect the border with Upper Hungary, corresponding approximately to present-day Slovakia. It also served as the seat of Bohuslav of Krasno, a subordinate landholder and military retainer of the bishop, whose name appears in the first written mention of the castle in 1310.
Expansion and changing ownership
The castle was enlarged and repaired repeatedly during the Middle Ages and early modern period. Vok I of Kravaře was its first recorded owner in 1372. The Lords of Cimburk and the Lords of Pezinok later held it, followed by the Lords of Kunštát in 1505, Jaroslav of Šelmberk in 1526, and Jan of Pernštejn in 1535.
Damage, repair, and abandonment
In 1539, troops acting on the orders of Ferdinand I, a Habsburg king and Holy Roman Emperor whose authority extended over the Bohemian lands, seized the castle after bandits had occupied it and heavily damaged the fortress. It received provisional repairs and by 1660 again housed manor officials. The castle was completely abandoned by the end of the seventeenth century.
During the second half of the nineteenth century, citizens of Rožnov pod Radhoštěm received permission from the municipal authorities to dismantle the ruins and use the stone in building their homes. The surviving remains have been protected as a cultural monument since 1964.
Remains
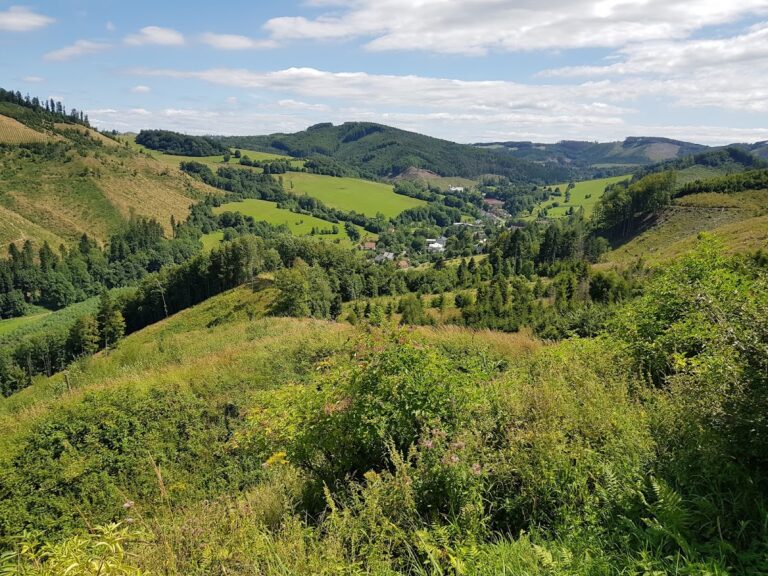
Rožnov Castle occupies a hilltop plateau on Hradisko hill in the Vsetín Hills, about two kilometres southwest of Rožnov pod Radhoštěm and approximately 520 metres above sea level. Originally arranged as a Gothic castle, it was defended by ramparts, which are earthen defensive embankments, enclosing outer walls, and later bastions, or projecting fortified structures designed to support defense along the walls.
Defensive layout
The castle’s defenses were expanded in several stages around the hilltop position. The arrangement included ramparts, outer enclosing walls, and later bastions, creating successive defensive elements around the original plateau.
Surviving structures
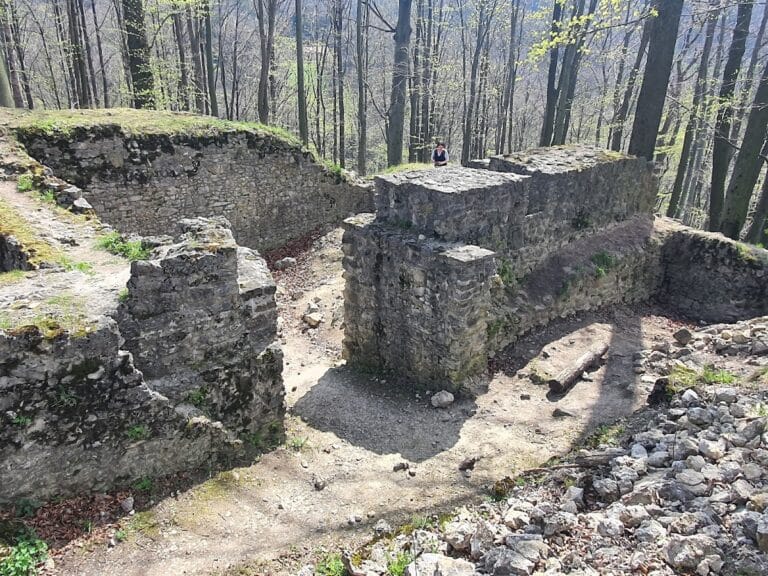
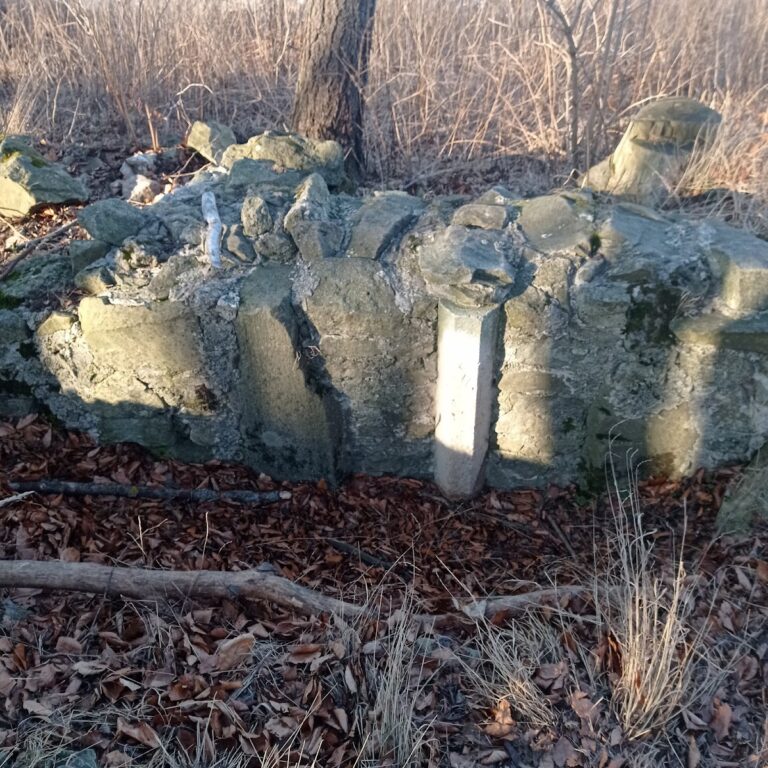
The ruins include the old castle gate, fragments of walls, several foundation walls, and scattered stonework. These remains preserve parts of the castle’s entrances, wall lines, and built structures after the fortress was abandoned and later dismantled.
Nearby sites