Gallo-Roman Villa of Mageroy: A Roman Estate in Belgium


Site at a Glance
- Rating
- 4.3
- Popularity
- Low
- Country
- Belgium
- Primary era
- Classical
- External website
- Open
- Eras represented
- Classical, Early Modern
- Civilizations
- Roman
- Site type
- Domestic
- Remains
- Villa
On this page8 sections
History
The Gallo-Roman Villa of Mageroy in Belgium, near Habay, was a Roman estate occupied from the 1st century AD into the second half of the 4th century. Its stone main residence was built at the beginning of the 2nd century, and the complex developed through successive phases of construction, decoration, repair, destruction, and reuse. A polished stone adze found at the site indicates activity before the Roman period.
Development of the estate
The estate combined a residential area, known in Roman terms as the pars urbana, with an agricultural sector called the pars rustica. The residential area included the principal house and a courtyard, while the agricultural area contained four additional buildings, a large basin, and three lime kilns. These arrangements show the villa as a working estate as well as a place of residence.
The stone residence was substantially developed during the middle of the 2nd century, when the estate entered a period of prosperity. The house was reoriented, a residential courtyard was constructed in front of it, and private baths were added with a hypocaust, an underfloor heating system that circulated hot air beneath the floors. A large walled basin was also built at this time. During the 3rd century, the residential sector gained further rooms and an entrance porch. A possible bronze-workers’ workshop operated in the courtyard, while the agricultural buildings were completed, probably serving as stables, barns, and accommodation for farm workers.
Destruction and later occupation
Raids linked to the Germanic disturbances of the late 3rd century brought a violent change. The owner concealed 105 silver antoniniani in the cellar. An antoninianus was a Roman silver or debased-silver coin introduced in the 3rd century AD and originally valued at two denarii. The villa was burned after AD 262 and abandoned.
The complex was reoccupied soon afterward. A well-organized group later fortified the ruined estate, adding latrines, a silo tower, and two grain-drying structures. Objects from the site show that occupation continued into the second half of the 4th century. In the 17th century, the remaining visible ruins were levelled, and a lime kiln was installed within the remains of the main residence.
Archaeological investigation
The ARC-HAB archaeological group has excavated, studied, presented, and promoted Mageroy since 1984. Work has continued in the main residence, its residential courtyard, and part of the large basin, gradually clarifying the estate’s long sequence of occupation and transformation.
Remains
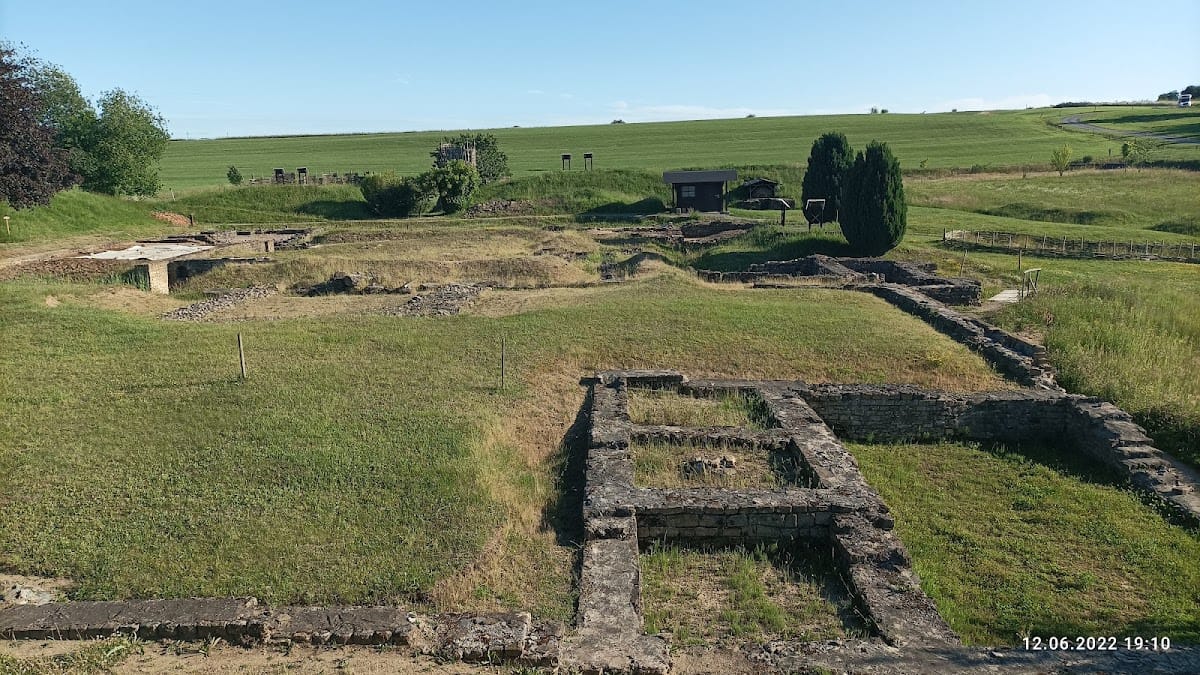
The villa occupied both banks of the Rulles, the river separating Gaume to the south from the Ardennes to the north, although its buildings stood on the southern bank. They were placed on the northern slope of a Gaume cuesta, a landform with a gently sloping side and a steeper escarpment, in a marshy depression near the source of a small stream fed by several springs. The wet ground required large quantities of sand for levelling, and some foundations reached 3.80 metres in height.
Enclosure and residential sector
A small enclosing wall formed a rectangle nearly 200 metres long and approximately 145 metres wide, covering about 3 hectares. Within it, the residential sector occupied an almost rectangular area around 58 metres long and 45 metres wide, with an approximate ground area of 2,350 square metres.
The early-2nd-century residence faced due south. Its plan centred on a room preceded by a colonnaded gallery and flanked by two square rooms. One wing contained service spaces, including a kitchen, dining room, and cellar, while the other held apartments. By the middle of the 2nd century, the house faced north and the residential courtyard lay before it. The private baths formed part of this prosperous phase, with their hypocaust providing heat beneath the floors.
Courtyard, basin, and agricultural buildings
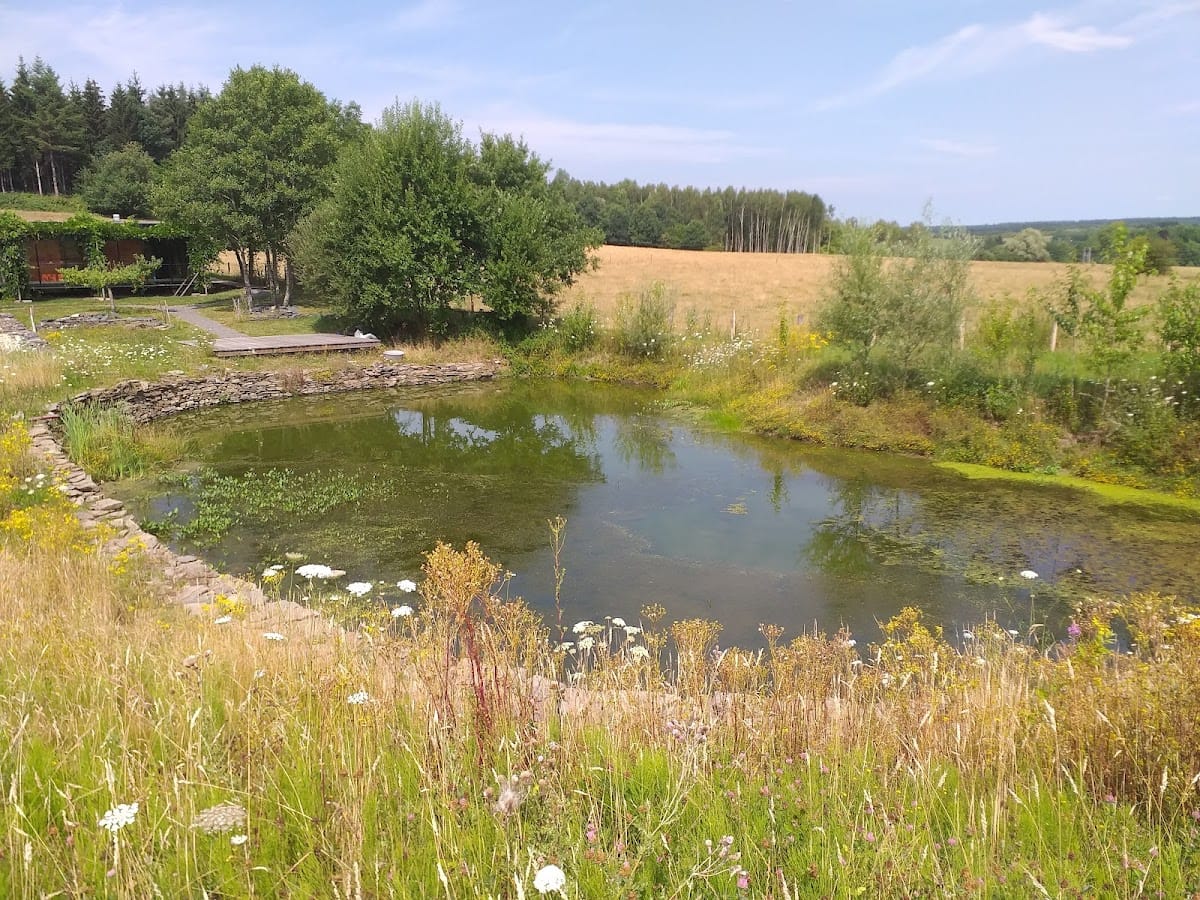
The residential courtyard later acquired an entrance porch and possibly housed a bronze-workers’ workshop. The agricultural courtyard contained four ancillary buildings probably used as stables, barns, and housing for farm workers. A walled basin covered nearly 900 square metres. Its purpose remains uncertain, and it is described as the largest basin recorded in northern Gaul.
Fortified remains and later industrial use
The later fortified occupation is represented by latrines, a silo tower, and two structures used for drying grain. Within the cellar, the hoard of 105 3rd-century silver antoniniani preserves evidence of the crisis that preceded the villa’s burning. A bone die loaded with mercury was also found at Mageroy. Julien Minet, an amateur archaeologist, discovered it, and the die is described as a unique example of its kind.
Waterlogged conditions have preserved wooden objects unusually well at the site. Oak shovels and pipes, furniture decorations, a writing tablet, and a straw sandal survived through the long-term effects of clay and constant moisture. The later lime kiln built inside the ruined main residence records the industrial reuse of the complex in the 17th century.