Manoir de Kergal: Seat of a Breton Seigneury in France

Site at a Glance
- Rating
- 4.7
- Popularity
- Very Low
- Country
- France
- Primary era
- Early Modern
- External website
- Open
- Eras represented
- Early Modern
- Civilizations
- Duchy of Brittany, French
- Site type
- Domestic
- Remains
- Manor House
On this page12 sections
History
Manoir de Kergal is a French manor in Brandivy, France, built during the first half of the sixteenth century for the Daniélo family. It became the seat of the Kergal seigneury, a lordship organized around a landed estate with economic, social, and jurisdictional rights. The building was constructed in two campaigns, approximately in 1518–1520 and around 1550, and its surviving architecture reflects the successive work of the brothers Jean and Pierre Daniélo.
Early references and construction
The earliest known reference to Kergal dates to 1444, when members of the Daniélo family exchanged a holding there. In 1470, the holding belonged to Jean Daniélo and had previously belonged to Perrine Daniélo. These records identify land at Kergal but do not yet describe it as a manor or seigneury.
Dendrochronological analysis carried out in 2016, using the annual growth rings of timber, established that the building was constructed from west to east. The first campaign, around 1518–1520, is associated with Jean Daniélo, while the eastern work followed around 1550 under his brother Pierre. The manor bears the same arms as the deanery of Péaule, an ecclesiastical district associated with a dean. These arms are likely to have been devised by Jean, who built the first part of the manor and also undertook important works at the deanery.
The Daniélo ecclesiastical network
Jean Daniélo held an important ecclesiastical career. He was a canon, a member of cathedral or collegiate clergy, and archdeacon, a senior official administering part of a diocese, at Vannes in 1509. He directed major works at Vannes Cathedral and initiated its Chapel of the Blessed Sacrament. He also held several rectorships, meaning responsibilities for parishes or ecclesiastical benefices, before becoming prior of La Madeleine in Nantes and a canon of Nantes Cathedral in 1524. He became dean of Péaule in 1533 and abbot of Saint-Gildas-de-Rhuys from 1537 until his death in 1540.
After Jean’s death, Pierre Daniélo succeeded him in several offices. Pierre became canon and archdeacon of Vannes and rector of Bubry, Péaule, Plumergat, and Questembert. He was also prior of Péaule, vicar general of the Diocese of Vannes in 1550, and abbot of Lanvaux in 1552. A vicar general acted as a bishop’s principal deputy. Pierre died in 1557, after completing the later phase of the family residence at Kergal.
Seigneury and changing ownership
Later claims that Kergal belonged to Pierre de Lantivy in 1400 and to Olivier d’Arradon in 1482 arose from confusion with other places named Kergal. The Lantivy branch associated with Talhouët held Kergal in Noyal-Pontivy, while Olivier d’Arradon’s feudal acknowledgment in 1482 concerned Kergal in Arradon. Neither record referred to the Kergal in Brandivy.
The Lantivy family became lords of Kergal in Brandivy only from 1634, after Mathieu de Lantivy married Jacquette Le Crossec. The seigneury remained with the Lantivy family until Anne de Lantivy married Paul René du Vergier du Poüe in 1707. Their children, Victor René and Rose Isidore, died without children, and the seigneury then passed to the Le Flo family, a branch descended from the Le Crossec family. Shortly before the French Revolution, the manor and seigneury were held by the Le Flo de Trémelo family.
The estate covered more than 100 hectares of cultivated land in Brandivy, Kergal, Kerdroguen, Vialgouët, and La Forest. It included numerous tenant farms and four métairies, tenant-operated farms belonging to the estate. La Porte was the nearest, followed by Troguern, Foliorh, and Vialgouët.
Rights, disputes, and later occupants
From the 1660s or 1670s, the lords of Kergal claimed the right to operate a mill. Their neighbour, Jean Le Cleguennec, lord of Guern, challenged both the construction of the new mill and the associated seigneurial rights in court. The lords also held a dovecote, fishing rights on the Auray River, and the right to a pew and reserved altar in Brandivy’s trève church. A trève was a subordinate parish church served under a mother parish.
The family also held founder’s rights over the Chapel of the Blessed Sacrament at Vannes Cathedral, which Jean Daniélo had founded, and collected dues from the annual fairs held in the parish of Grand-Champ. Tradition holds that royalist Chouan insurgents, who fought the French Revolutionary government in western France during the late eighteenth century, removed the lead covering from the manor’s rear tower to make bullets.
Through marriage, the manor later passed to the Le Pourceau de Mondoret family of Guérande. Ownership changed again after the 1841 marriage of Marie Thérèse Charlotte Le Pourceau de Mondoret to Alcide Rado du Matz of Béganne. During the nineteenth century, none of the owners lived at the manor. The former seigneury, then known as the “Kergal castle farm,” was leased to farming families including the Le Ray, Madec, Guhur, and Le Méro families.
In 1892, Marie Marguerite Le Méro and her husband, Louis Marie Le Gloanic, bought the manor, its lands, and its dependencies from Alcide Jean Baptiste Rado du Matz. The Le Gloanic family retained the property and lived at Kergal until its sale in 2010. The manor was entered on the French register of historic monuments by an order dated 12 May 1925.
Remains
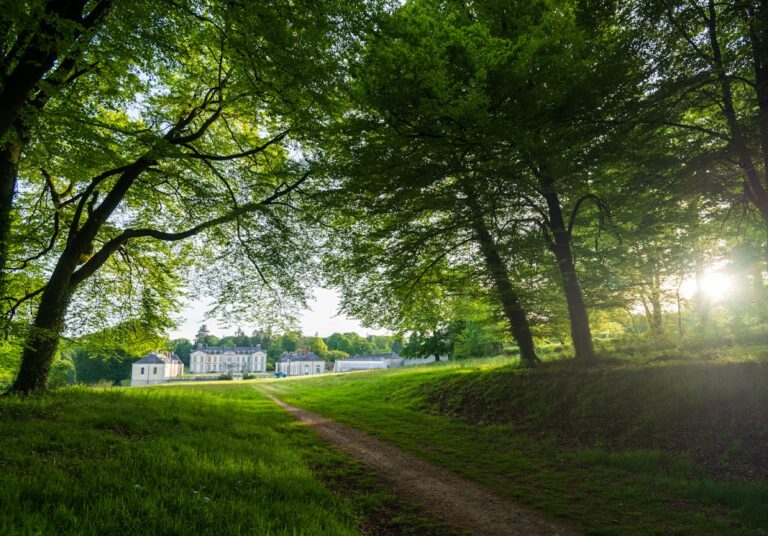
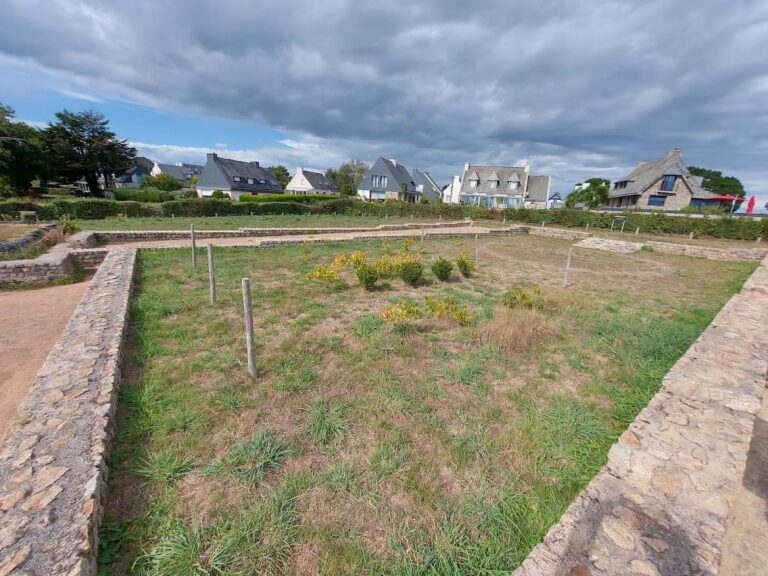
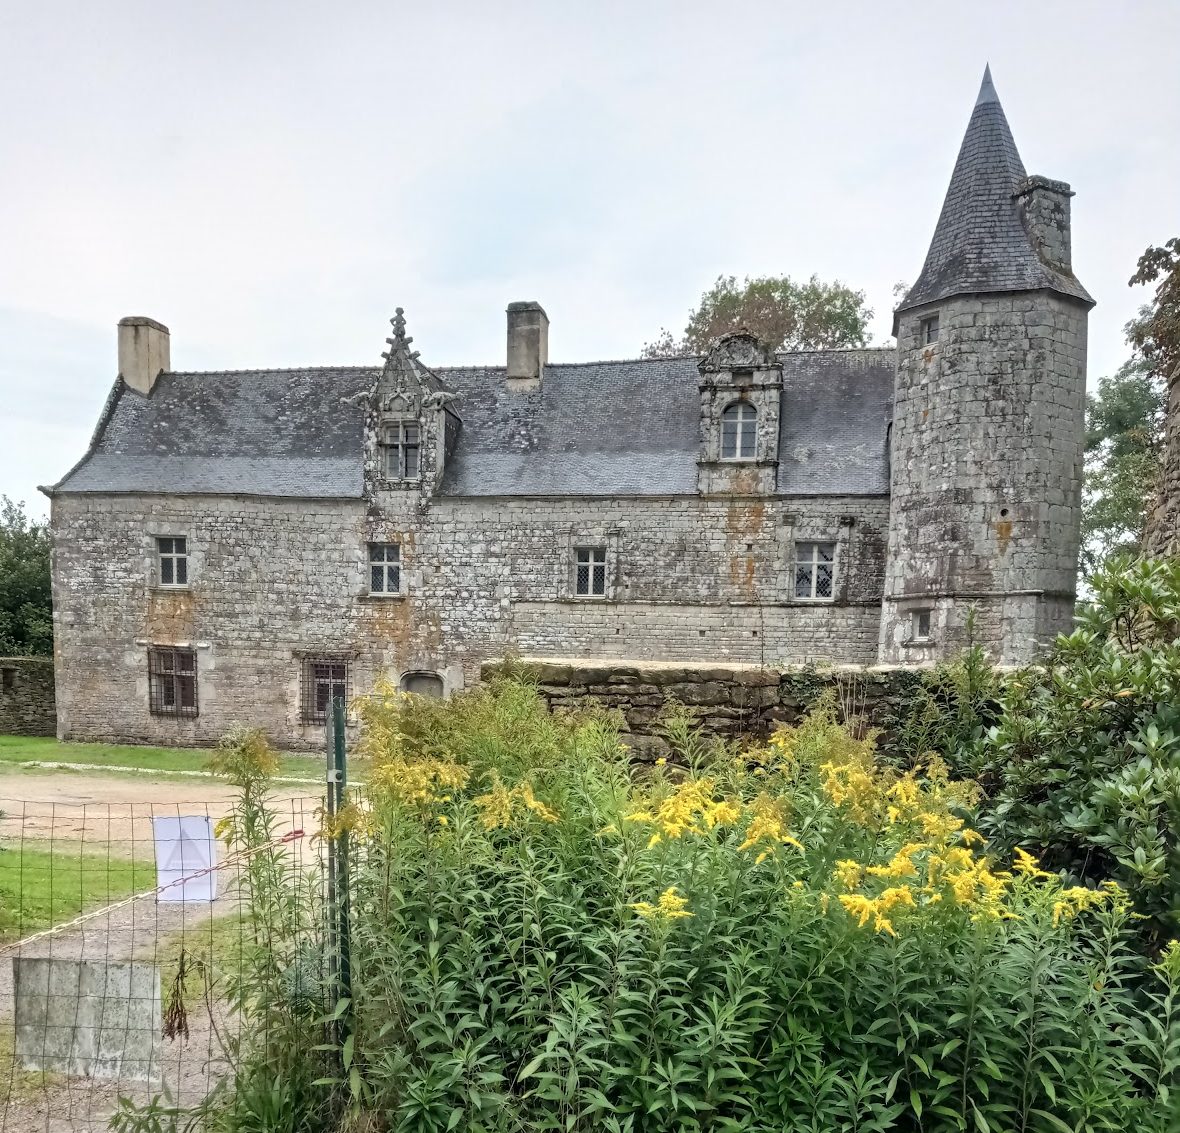
Manoir de Kergal is arranged around a courtyard oriented south. The courtyard retains the remains of a bread oven, a masonry oven used for baking bread, together with several ancillary buildings. Along one side stands the residential building, which rises over three levels and consists of two adjoining structures built successively from west to east. A succession of lean-to rooms backs the entire residential building.
Courtyard and ancillary buildings
South-facing courtyard
The courtyard forms the central organizing space of the manor. Its surviving features include the remains of the bread oven and several ancillary buildings. The residential range encloses the courtyard on its principal side, while the lean-to rooms extend behind it, producing a complex made up of the main dwelling and supporting spaces.
Residential building
Western section
The western section contains a mullioned window and a gabled dormer decorated with projecting stone ornaments. The dormer carries figures, animals, and the arms of the Daniélo family. A similar dormer farther west disappeared in the early twentieth century. Toward the courtyard, the section opens through a basket-handle-arched doorway. A circular stair tower at the rear provides circulation through the building, while important fireplaces and window seats remain inside.
Eastern section
The eastern section has a dormer with a circular pediment bearing a scallop shell. Its semicircular-arched opening is decorated with pilasters, the vertical architectural elements framing the opening. At the eastern end, a hexagonal stair tower terminates the residential building. Its western-facing side opens toward the courtyard through a pilaster-framed doorway, and its two first-floor bays, set on a cornice, also carry pilaster decoration.
Rear lean-to rooms
A succession of lean-to rooms is attached behind the residential building along its full length. These additions form the rear range of the complex and accompany the two principal sections of the dwelling, which were erected in separate stages.