Castell d’Alòs: A Medieval Castle Above Alòs de Balaguer


Site at a Glance
- Rating
- 4.7
- Popularity
- Very Low
- Country
- Spain
- Primary era
- Medieval
- External website
- Open
- Eras represented
- Medieval
- Civilizations
- Carolingian
- Site type
- Military
- Remains
- Castle
On this page13 sections
History
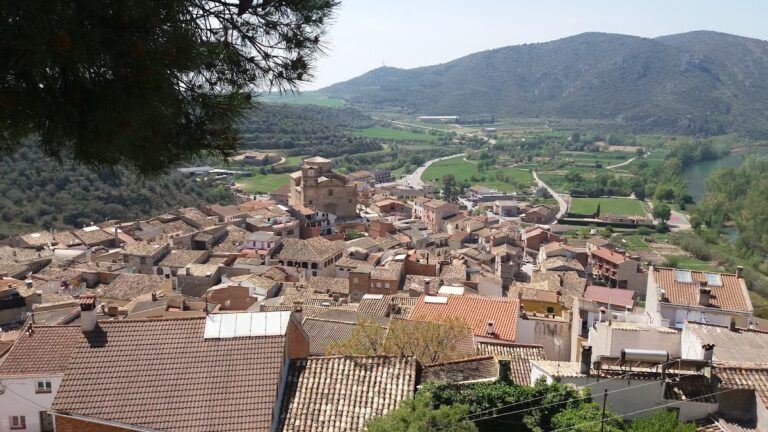
Castell d’Alòs is a castle at Alòs de Balaguer in Spain, begun around AD 730 in a defensive tradition that may have been Islamic or Carolingian. It combines Romanesque and Gothic elements and has been identified as one of the oldest surviving defensive monuments in Catalonia. The castle stands above the Segre River, whose route it helped control.
Early origins and construction
The origins of Castell d’Alòs are not directly documented. It was traditionally considered a tenth-century foundation, but a radiocarbon study commissioned by the Diputació de Lleida and directed by architect and Polytechnic University of Catalonia professor Jordi Morros placed the beginning of construction around AD 730. Radiocarbon dating estimates the age of organic material by measuring its remaining carbon-14, and the result led to the possibility that the first fortification was Islamic or connected with the Carolingian period, the era associated with the Carolingian dynasty from the eighth to the tenth century.
The earliest proposed building phase was a Muslim fortification, represented in part by the northern wall. After the Christian conquest, the circular tower may have been added at the beginning of the eleventh century. The southern rooms probably followed in the late twelfth or thirteenth century, while much of the visible wall system took shape during the feudal period. The southernmost fortification belongs to the later Middle Ages.
Conquest and feudal lordship
Ramon Borrell I, Count of Barcelona, conquered the castle in 1015 or 1016. After his death, Muslim control returned temporarily. The fortress was definitively conquered in 1024, when Ramon Berenguer I, also Count of Barcelona, granted its direct lordship, together with that of other castles, to Ermengol II, Count of Urgell.
In 1058, Ermengol III, Count of Urgell, infeudated Castell d’Alòs to Arnau Mir de Tost. This placed the castle in a feudal relationship, meaning that Arnau held it in return for obligations to his superior lord. After Arnau’s death, he bequeathed the castle to his daughter Letgarda and his grandson Guerau Ponç II de Cabrera, who were required to retain it as a fief of the Count of Urgell.
During the twelfth and thirteenth centuries, Castell d’Alòs was incorporated into the Viscounty of Àger, a medieval territorial lordship governed by a viscount. Ultimate lordship of the fortress nevertheless remained with the Counts of Urgell.
Later use and heritage protection
In the seventeenth century, detachments of troops used the castle during the War of the Reapers, the Catalan revolt and conflict with the Spanish monarchy that lasted from 1640 to 1652. The castle belonged to the chapter of La Seu d’Urgell, the body of clergy responsible for administering the cathedral, until 1831.
In 1969, after an attempted auction, the municipality acquired Castell d’Alòs. It was transferred to the heritage of the Diputació de Lleida, the provincial government institution, on 5 February 1973. The castle was formally declared a Cultural Asset of National Interest as a historic monument.
Remains
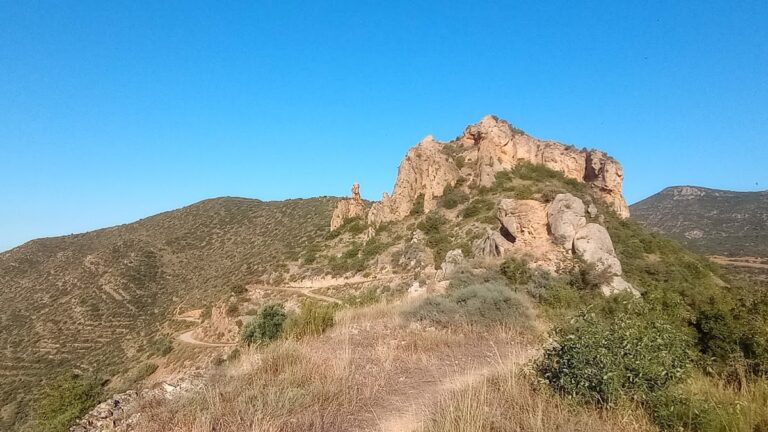
Castell d’Alòs occupies a ridge on the western hill above Alòs, at approximately 378 metres above sea level. The Segre River passes below the southern side, and the position allowed the fortress to control movement along the river. Surviving construction belongs to several periods and includes a circular tower, substantial defensive walls, vaulted rooms, a large southern enclosure, and a Gothic fortification near the village.
Central tower and defensive walls
Circular tower
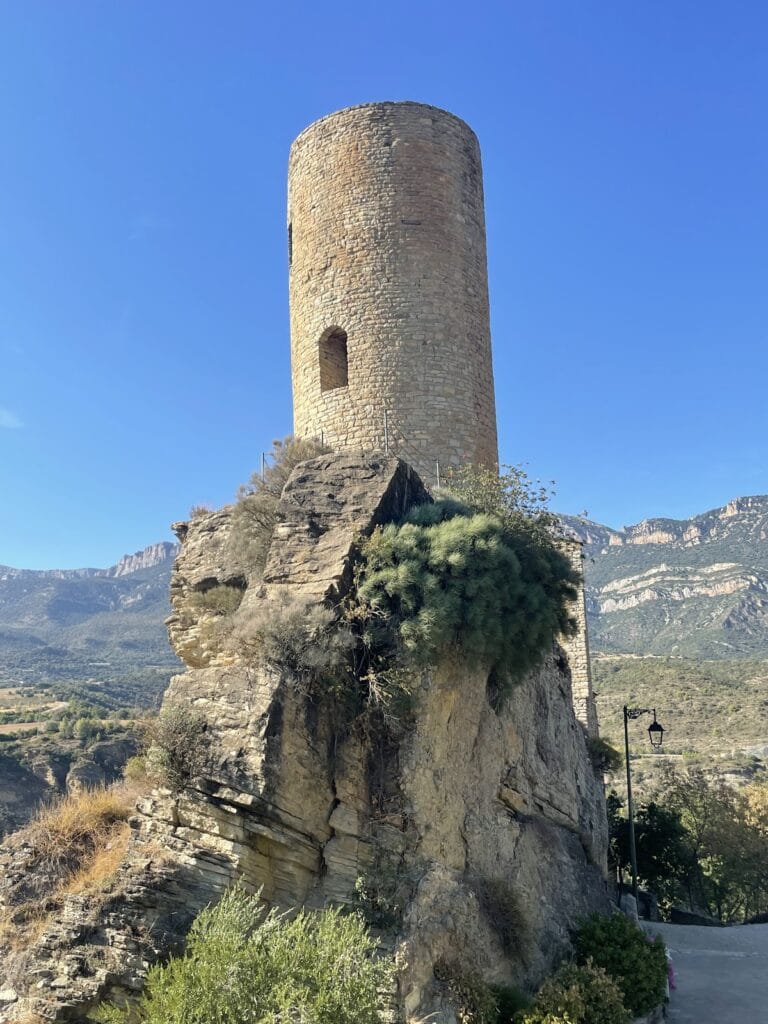
A circular tower rises about 18 metres at the summit. Roughly 10 metres of its height also forms the enclosing wall of some southern rooms. Part of the dome that covered the upper space survives, and the lower part may likewise have contained a domed room. The tower includes a double arrow slit formed by one internal opening ending in a semicircular arch, from which two embrasures extend in different directions.
Northern wall
On the northern side, a wall approximately 10 metres high has the shape of a truncated spur. Several arrow slits pierce its masonry. Horizontal grooves run across it at intervals of about 2 to 3 metres. Comparable features occur in Muslim fortifications such as Castros Castle in Castile, although the function of these grooves remains uncertain. They may have served as decoration, helped with the construction of the upper wall, or held wooden elements that strengthened the bond between different masonry materials.
Southern and eastern structures
Vaulted rooms
Rooms were later built against the eastern and southern sides of the tower. Arranged on two levels, they have slightly pointed vaults and a continuous cornice along the upper walls immediately below the vaults. Their construction reflects the later medieval development of the fortress around its earlier central tower.
Southern enclosure and entrance
The southern side contains the remains of a very large enclosure. At a slightly lower level are the remains of an entrance portal, forming part of the surviving approach to this section of the fortress.
Gothic fortification near the village
Rusticated ashlar structure
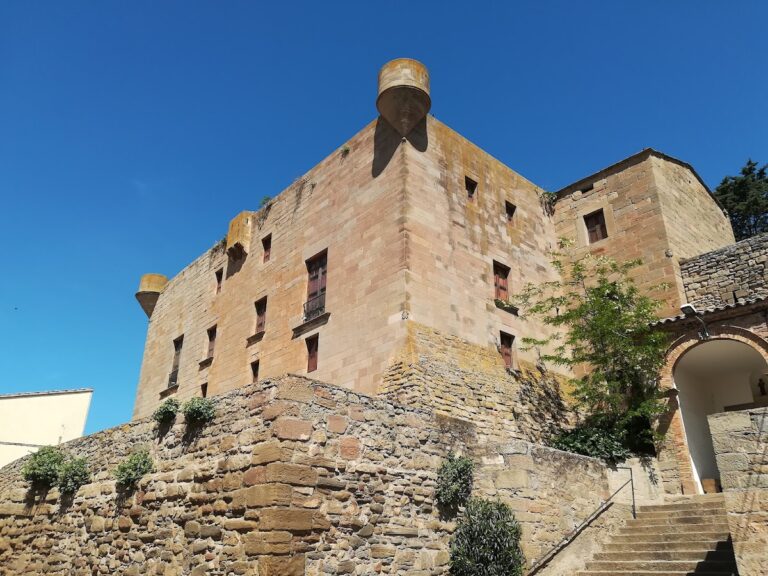
Near the village stands a clearly Gothic fortification built with rusticated ashlar blocks. Its masonry and style represent a distinct later component of the defensive landscape associated with Castell d’Alòs.
Nearby sites