Morsbroich Castle: A Rococo Pleasure Palace and Museum in Germany


Site at a Glance
- Rating
- 4.4
- Popularity
- Medium
- Country
- Germany
- Primary era
- Early Modern
- External website
- Open
- Eras represented
- Early Modern, Modern
- Civilizations
- Duchy of Berg, German, Holy Roman Empire
- Site type
- Domestic
- Remains
- Elite Residence
On this page14 sections
History
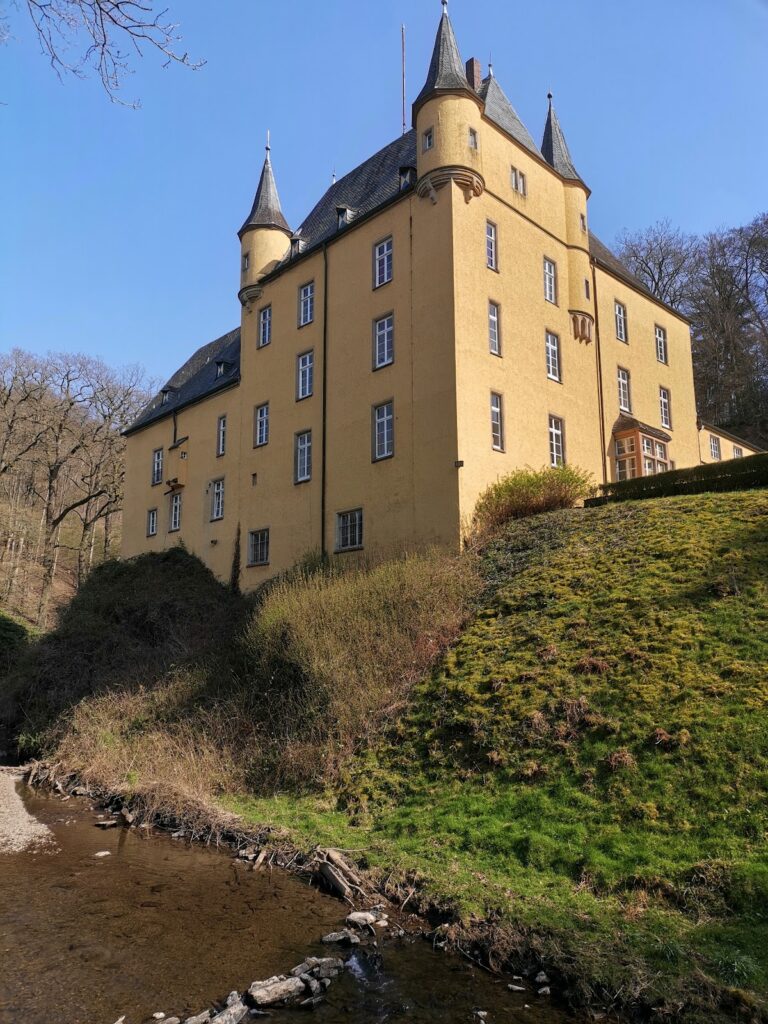
Morsbroich Castle is a former Teutonic Order estate and Rococo pleasure palace in Leverkusen, Germany. Its present principal building was constructed in 1775 during the eighteenth century, replacing an earlier ruined structure, and the site later became home to Museum Morsbroich, the city’s municipal museum of modern art.
Medieval origins and changing ownership
The beginnings of Morsbroich are disputed. One tradition places an earlier fortified or moated predecessor on a fief granted by Archbishop Heinrich von Molenark to the knight Udo Mor von Rode. Another account attributes a moated castle to Udo von Moir in 1120. Historical research has also rejected a connection with the Udo mentioned in 1220 and instead identifies the knight Johann Moyr von deme Broichge, recorded in 1328, as the earliest clear starting point for the castle’s history.
The name Morsbroich is linked with the Moir von dem Broich family and the marshy terrain, although the surviving documentary evidence is not consistent. The Moir von Broich family was last recorded as holding the estate in 1389. Ownership and the family’s associated patronage of the parish church of Radevormwald then became unclear. Albrecht von Zweiffel was named as owner in 1437, and the heirs of Matthias von Zweiffel sold the estate to Heinrich von Ossenberg in 1491. The sale included parts of Schlebuschrath Forest, church patronage, and a farm at Bensberg.
The Teutonic Order estate
Wilhelm inherited Morsbroich in 1530. The estate belonged to the von Hall family in 1575, and they sold it to their daughter’s husband in 1597. By 1607 it carried a substantial mortgage. Amid the unrest of the Thirty Years’ War, Commander Adolf von dem Bongardt of the Koblenz Bailiwick acquired the estate for the Teutonic Order in 1619. A bailiwick was a larger territorial subdivision of this Catholic military-religious order, while a commandery was one of its local administrative and residential establishments.
Several land commanders of the Teutonic Order lived at Morsbroich. They included Heinrich Freiherr von Reuschenberg zu Setterich, who held office from 1662 to 1671 and acquired the Schlebusch manor during his tenure, as well as Karl-Gorwin Adolph von Nesselrode-Ehreshoven, Karl-Gottfried von Loe, and Jobst Moritz Droste zu Senden.
Droste zu Senden promoted pilgrimages devoted to the Blessed Gezelinus of Schlebusch. A chapel dedicated to Gezelinus stood directly beside the castle and served both private devotion and regular celebratory pilgrimages. Heinrich von Reuschenberg restored the chapel in 1662.
The Rococo rebuilding
By the eighteenth century, the earlier building had become severely ruined. Ignaz Felix Freiherr von Roll zu Bernau ordered its demolition in 1757. A new Maison de plaisance, or pleasure palace intended for aristocratic retreat and representation rather than military defense, was built on the site in 1775. Designed in the Rococo style, with its light ornament and refined interiors, it used Falkenlust Palace at Brühl as its model. An English landscape garden, a park form using irregular planting, open lawns, water, and naturalistic scenery, was created at approximately the same time.
Secularization and private ownership
The Teutonic Order’s property was nationalized during secularization in 1803. This process transferred church and religious-order property into state or private ownership. In 1806 Morsbroich became the property of the Grand Duchy of Berg, which Napoleon had created and granted to his brother-in-law Joachim Murat. In 1807 Murat gave his finance minister Jean Antoine Michel Agar the title Count of Mosbourg, together with Morsbroich and extensive surrounding lands. Agar rarely lived at the castle and followed Murat to Naples in 1808.
After the Rhineland became part of the Kingdom of Prussia following the Congress of Vienna, the Prussian domain administration initially confiscated the castle. It was later returned to Agar on the Prussian king’s orders. Agar sold it in 1817 or 1818 to the Cologne banker Abraham Schaaffhausen, together with the lands of the former Morsbroich lordship.
After Schaaffhausen died in 1824, the estate remained undivided within his estate. The financial crisis of the A. Schaaffhausen bank in 1848 transferred the real estate into the assets of its successor bank, which thereby became owner of an estate of approximately 1,400 hectares. The entire lordship passed to Friedrich von Diergardt in 1857. Two years later, Diergardt established a foundation to convert the Morsbroich and Dünnwald lordships into family entails. His family commissioned the addition of two side wings between 1885 and 1887.
Municipal museum
After the Second World War, Leverkusen rented the heavily damaged castle in 1948. Proposals to convert it into an old-age home or children’s home were abandoned, and a municipal museum opened there in 1951 on the initiative of Bertha Middelhauve. The city council decided to purchase the estate in 1974, and Leverkusen bought the former manor from the von Diergardt administration for 3 million Deutsche Mark.
Karl-Lothar Dietzsch surveyed the buildings for a planned conversion, restoration, and extension in 1976–1978. Several new-building proposals followed between 1976 and 1984, including a closed ellipse and a freestanding basket-arch form intended to replace the western coach houses. These schemes were abandoned. The same office instead carried out extensive conversion and renovation from 1981 to 1984, guided by the castle’s original Baroque design concept.
Museum Morsbroich reopened to the public in October 1985 as Leverkusen’s municipal Museum of Modern Art. It specializes in analytical painting, Nouveau Réalisme, a postwar movement that placed everyday objects and materials in new artistic contexts, as well as Op Art, kinetic art, and monochrome painting. The collection includes works associated with Yves Klein and Piero Manzoni, while contemporary artists are represented through changing exhibitions and sculptures in the park.
In 1973, Joseph Beuys’s artwork Bathtub was destroyed at the museum. In 2008, the state of North Rhine-Westphalia acquired 23 works by Wolf Vostell dating from 1962 to 1992 and placed them at Museum Morsbroich as a permanent loan. In 2009, the International Association of Art Critics selected the museum as Museum of the Year for its presentation of contemporary art through its collection and temporary exhibitions. In April 2016, it was placed on the German Cultural Council’s Red List in category 3, a warning classification.
Following recommendations to close the small museum and concerns about the park’s condition and use, Leverkusen’s city council commissioned a sustainable development concept for the museum and the entire property on 29 August 2016. A two-stage invited competition with public participation was decided in autumn 2020, although rising project costs delayed the winning redesign. On 21 August 2023, the council approved revitalization of the park’s historic water axis, and final works began at the end of 2024.
Remains
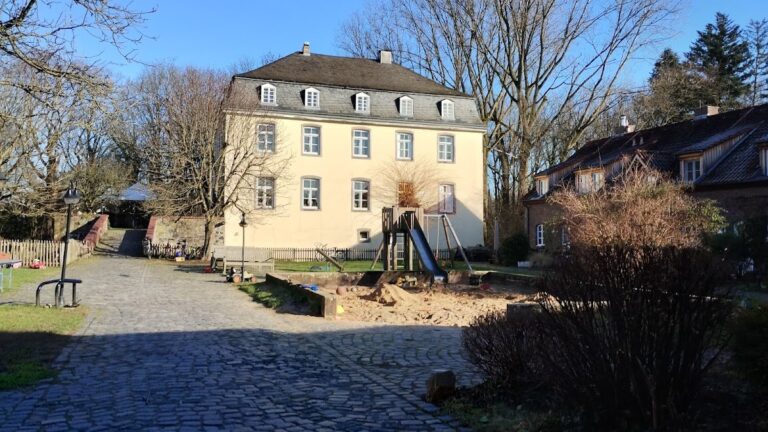
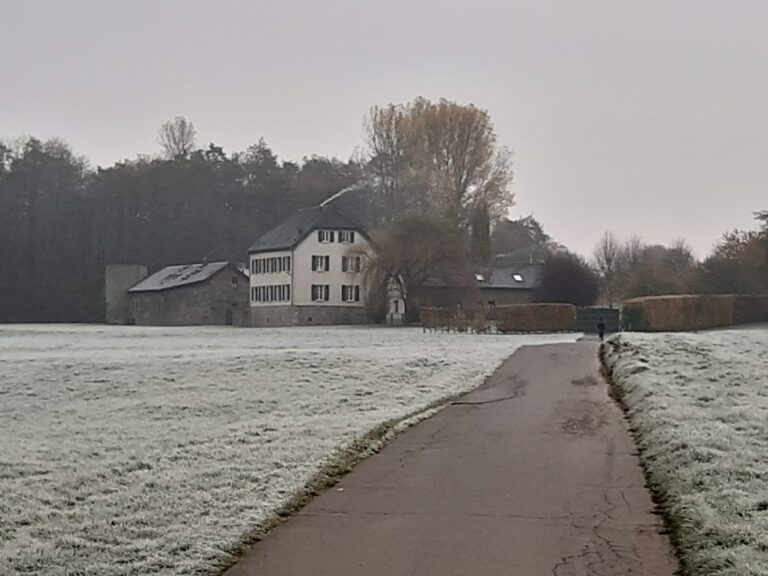
Morsbroich is a former moated castle complex near a tributary of the Dhünn, which itself flows into the Wupper. Its surviving core is the eighteenth-century Rococo pleasure palace, later enlarged by two side wings. The building stands within an English landscape garden and a sculpture park, while the complex also includes the Mirror Hall and the museum established in the postwar period.
The palace and its structure
Rococo palace
The principal building is the Rococo palace erected in 1775 after the demolition of the earlier ruined structure. Its design followed Falkenlust Palace at Brühl and expressed the function of a Maison de plaisance, a leisure residence shaped for retreat and representation. The building was enlarged between 1885 and 1887 by two side wings designed by the Cologne architect Hermann Otto Pflaume.
Structural conservation
The castle’s stucco ceilings were threatened by rising dampness affecting softwood beams embedded in the structure. The ceilings were described as hanging from decayed beams and at risk of collapse. During the renovation of 1981–1984, they were stabilized from above with fiberglass rods, and beam supports were replaced. Because oak beams had not been used in the late nineteenth-century renovation, iron girders were installed between the stucco ceilings and the 120 supporting beams. The roof structure was treated by injection methods against pest infestation, and horizontal damp-proof insulation secured the exterior walls.
Interior and cultural spaces
Mirror Hall
The Mirror Hall is a representational space within the castle and is used for weddings. Its role forms part of the building’s continuing civic and ceremonial function alongside its use as Museum Morsbroich.
Museum and sculpture park
The complex contains Museum Morsbroich, whose collection and temporary exhibitions occupy the castle. Sculptures by international artists are presented in the park, linking the museum’s modern and contemporary art program with the surrounding grounds. The works by Wolf Vostell placed at the museum in 2008 form a permanent loan from the state of North Rhine-Westphalia.
Landscape garden and water axis
The park was laid out as an English landscape garden at approximately the time of the palace’s completion, around 1774. It is provisionally attributed to Peter Joseph Lenné the Elder, the father of the better-known landscape architect Peter Joseph Lenné. The inner area covers approximately 8,000 square meters, while the outer area covers about 25,000 square meters. The area beyond the surrounding water moat is entirely under nature protection.
The outer park had ceased to function clearly as a landscape garden and was no longer considered adequately usable. Revitalization of the historic water axis began at the end of 2024, continuing the effort to restore the designed relationship between water and the surrounding park.
Nearby sites