Fort Breendonk: Belgian Fortress and National Memorial


Site at a Glance
- Rating
- 4.6
- Popularity
- Medium
- Country
- Belgium
- Primary era
- Modern
- External website
- Open
- Eras represented
- Modern
- Civilizations
- Belgian, German
- Site type
- Military
- Remains
- Fort
On this page14 sections
History
Fort Breendonk is an underground Belgian military installation in Willebroek, Belgium, built between 1906 and 1913 as part of the second defensive ring of the National Redoubt of Antwerp. The system was Belgium’s planned fallback defense, centered on Antwerp as a protected military position and potential refuge for the army. Breendonk guarded the approaches to the port city and formed part of the country’s wider national defense system.
Construction and the First World War
Construction was commissioned under the government of Paul de Smet de Naeyer and designed by General Henri-Alexis Brialmont. The marshy ground required extensive foundation work, while budgetary restrictions meant that some original specifications were not completed. Advances in heavy artillery also made the fort partly obsolete before it was tested in war. A first contingent of soldiers occupied it in 1913.
During the siege of Antwerp in 1914, German artillery began shelling Breendonk on 1 October. The attacking weapons could fire from beyond the effective range of the fort’s guns, leaving its defenders at a serious disadvantage. After heavy bombardment, the garrison surrendered on 9 October. German forces then used Breendonk as a munitions depot and military support position, while the captured Belgian soldiers were sent to Germany.
Belgian Military Use Between the Wars
After the First World War, Breendonk returned to Belgian military service as a barracks. During the 1920s and 1930s, structural improvements, updated communications, new installations, and modern surveillance equipment altered the facility. Before the Second World War, it served as a logistical center and was designated as a headquarters for the Belgian General Staff in the event of an invasion.
On 10 May 1940, when Germany invaded Belgium, King Leopold III and his military adviser, General Raoul Van Overstraeten, went to the fort. Belgian General Headquarters was established there, but the advance of German forces led the king and the high command to move elsewhere. Belgium capitulated on 28 May 1940, and Breendonk passed into German control.
The German Detention Camp
German forces first used the fort as a troop assembly point, logistical base, arsenal, and storage depot. The SS, the Nazi organization responsible for major parts of the regime’s police, security, concentration-camp, and racial-persecution systems, and its security services then requisitioned the site for detention and transit functions.
The camp was established on 20 September 1940 as an Auffanglager, or receiving and detention camp for prisoners awaiting transfer. Its first prisoners arrived that day. The population later varied from about 20 to 660 people, while the average detention lasted approximately three months. Between September 1940 and August 1944, about 3,590 people passed through Breendonk.
The prisoners included political detainees, resistance members, hostages, Jews, people accused of breaking anti-Jewish regulations, smugglers, black-market traders, and people whom Nazi authorities classified as “asocial.” Approximately 400 to 500 prisoners were Jewish. In the camp’s first phase, many detainees were accused of violating anti-Jewish laws, smuggling, black-market activity, or antisocial conduct. Communist prisoners became more numerous after Germany invaded the Soviet Union in June 1941. From 1942, after many Jewish prisoners were sent to the Dossin Barracks in Mechelen, Breendonk was used mainly for resistance members, political prisoners, and hostages.
The SS and the Sipo-SD, the Nazi security police and intelligence service, controlled the camp. German SS personnel, Wehrmacht guards, and Flemish collaborators took part in its administration and security. Nineteen Flemish SS men served there for shorter or longer periods. Philipp Schmitt was commandant from 1940 until November 1943, when Karl Schönwetter succeeded him and remained in command until the evacuation. Arthur Prauss oversaw camp organization and daily supervision, while Johann Kantschuster was another particularly violent officer. Karl Lamotke, Rudolf Steckman, and Gustav Kämper also served as deputy commanders.
From 1942, interrogations and torture were carried out systematically to obtain information from political prisoners and resistance members and to intimidate the wider camp population. Prisoners could be kept in isolation for periods ranging from a single day to several months before questioning. The regime combined deprivation, arbitrary violence, forced labor, disease, exposure, malnutrition, and execution. Julius Nathan was the first recorded prisoner to die at Breendonk, on 17 February 1941.
The first recorded transport to another concentration camp left on 22 September 1941 for Neuengamme. Jewish prisoners were increasingly transferred to the transit camp at Mechelen and then deported, principally to Auschwitz-Birkenau, the largest Nazi concentration and extermination camp complex in German-occupied Poland. At least 303 prisoners died or were executed at Breendonk itself. A further 54 were executed elsewhere, and 1,741 later died in concentration camps.
Evacuation and Liberation
As Allied forces approached in 1944, the German authorities evacuated the remaining prisoners. The last detainees were transported to other camps, including Buchenwald and camps within the German concentration-camp system. Allied forces found the fort empty in early September 1944, with 4 September commonly marking its liberation.
Breendonk II and Postwar Justice
After liberation, the fort became an internment center for people suspected of collaboration with the German occupation. This phase, known as Breendonk II, began amid a legal and administrative vacuum and initially involved resistance groups including the Secret Army and the Belgian National Movement. About 750 collaborators and alleged “inciviques” were detained. They included political collaborators, informers, administrative auxiliaries of the occupation, and volunteers in pro-German military formations.
Early detention involved arrests without warrants, denunciations, retaliatory violence, beatings, humiliation, food deprivation, and harsh interrogations. The Belgian state gradually imposed more regular procedures. The detainees were transferred to the Dossin Barracks in October 1944, while Breendonk continued as a more conventional internment center until June 1947.
Trials of former guards and officials took place in Mechelen from 1946. The trial of the Breendonk guards produced death sentences, prison sentences, and an acquittal, and twelve executions followed in April 1947. Philipp Schmitt was tried in Antwerp in 1949 and executed by firing squad at Hoboken on 9 August 1950. Richard De Bodt was later extradited from France and spent the rest of his life in prison.
Preservation as a Memorial
Breendonk was declared a national memorial in 1947. A law of 19 August 1949 formally established it as the National Memorial of Fort Breendonk, preserving the site as a place of remembrance for victims of Nazi persecution and repression. Former prisoners and the Association of Breendonk Survivors played a leading role in this effort. Paul M. G. Lévy and Albert de Vleeschauwer helped secure official support, while Prime Minister Paul-Henri Spaak supported the memorial project.
The site was preserved and opened as a museum from 1947. Much of the original fort and camp fabric survived, rather than being replaced by a later reconstruction. A major renovation that began in 2000 brought the memorial into line with contemporary scientific and museum standards. Since 2017, the War Heritage Institute has administered the fort.
In the early 1970s, photographs of camp life were found among the possessions of Dutch photographer Otto Spronk. The collection contains 37 photographs taken by German photographer Otto Kropf for Nazi propaganda. Former prisoners helped identify people and circumstances shown in them. The images do not portray the camp’s everyday atrocities and were never used for their original propaganda purpose.
Remains
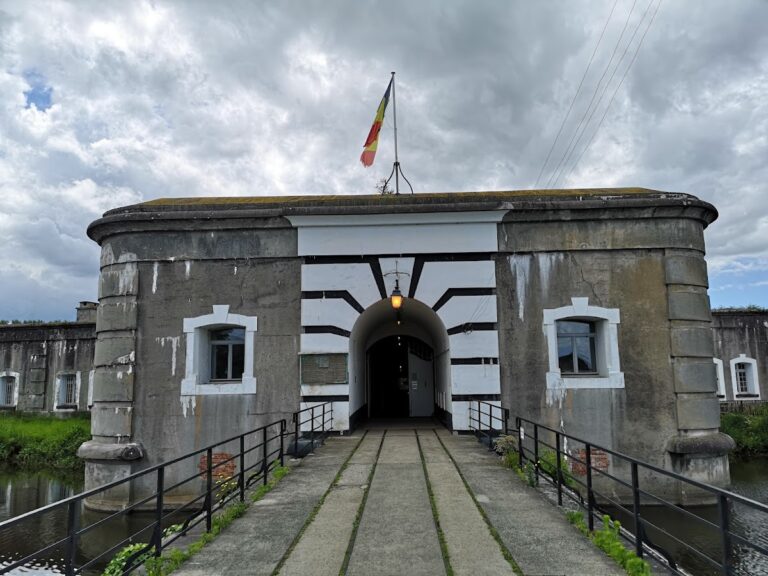
Fort Breendonk occupies an underground, trapezoidal concrete complex of approximately five hectares, measuring about 200 by 300 meters. A soil covering roughly five meters thick concealed the structure, whose concrete walls reached about 3.5 meters in thickness. A water-filled moat approximately ten meters wide surrounds the fort. Earth removed from the moat helped camouflage the concrete installation and formed defensive embankments.
Defensive Structure and Military Layout
The fort was built from concrete, earth, and steel. Its plan included four long caponnieres, fortified structures projecting into the moat so defenders could fire along the ditch, together with artillery casemates protected by rotating armored cupolas. Underground spaces, quarters for approximately 500 soldiers, and an independent supply system formed part of the original military installation.
Prisoner Accommodation and Isolation
The underground layout later allowed the fort to be adapted for detention and transit. Original barracks and casemates became prisoner rooms, isolation spaces, storage areas, and administrative workplaces. The concrete accommodation rooms were cold, damp, poorly ventilated, and frequently overcrowded. One room could hold 48 prisoners, while rooms intended for fewer people held more than 50. Prisoners slept two to a straw mattress on three-tier bunks, and buckets provided night sanitation.
Jewish prisoners were later segregated and housed in specially built wooden barracks that were poorly insulated and overcrowded. Other detainees were kept in cells, either alone or in small groups, particularly when isolation preceded interrogation. Two casemates were converted into cell blocks with eight small isolation cells on each side. Their whitewashed walls and semi-darkness formed part of a regime in which prisoners had to remain standing during the day without leaning against the walls.
Torture Chamber and Interrogation Area
A former powder magazine became the camp’s torture chamber, commonly called the bunker. It contained a pulley, a rope and meat hook, wooden wedges, restraints, and devices for crushing or clamping fingers and thumbs. The equipment was destroyed before liberation. The blocks now shown there are reconstructions based on prisoner testimony. A drainage channel in the chamber was associated with the physical consequences of abuse. Gestapo and Sipo-SD officers conducted interrogations there, followed by aggravated interrogation when prisoners were judged insufficiently cooperative.
Execution Area
The SS canteen also served as a courtroom. Sentences were carried out at an execution area by firing squad or hanging. The site included execution poles and a gallows. In total, 184 prisoners were shot and 23 were hanged there. The first recorded executions took place on 27 November 1942, and 24 resistance members from Limburg were executed on 11 April 1944. The memorial preserves the execution area, reconstructed poles, and reconstructed gallows.
Forced Labor Landscape
Prisoners were forced to remove and transport approximately 250,000 to 300,000 cubic meters of earth, sand, and rubble by hand. They carried the material in overloaded sacks and handcarts, and moved it in carts running on a narrow-gauge railway over distances exceeding 300 meters. The work was intended largely to exhaust the prisoners while creating or enlarging embankments and making space for camp structures.
The wartime camp included a courtyard, guard facilities, internal work areas, and wooden barracks known as the Jewish barracks. The original defensive landscape and moat formed the setting for forced labor, punishment, and executions. Prisoner living areas had small coal-burning stoves that provided little heat, limited washing and toilet facilities, and inadequate ventilation. Two internal gathering areas each had a small brick toilet building with four openings and one urinal, while a larger sanitary facility was added in 1944.
Memorial Displays
The memorial preserves or displays the cells, torture spaces, execution area, prisoner accommodation, washing installations, courtyard, guard structures, and other surviving elements of the wartime camp. Some rooms retain walls that are largely untouched. Early museum installations included commemorative plaques, display cases with recovered objects, a register of former prisoners and victims, and photographs of the liberation. The site also includes a Wall of Names listing more than 3,500 victims and a Hall of Martyrs displaying portraits of people who were tortured or killed.