Massandra Palace: An Imperial Retreat on Crimea’s Southern Coast


Site at a Glance
- Rating
- 4.7
- Popularity
- Medium
- Country
- Ukraine
- Primary era
- Modern
- Eras represented
- Modern
- Civilizations
- Russian
- Site type
- Domestic
- Remains
- Palace
On this page12 sections
History
Massandra Palace is a late nineteenth- to early twentieth-century palace in Ukraine, in Upper Massandra on Crimea’s southern coast. It was begun as a private retreat in the Louis XIII style for Prince Semyon Mikhailovich Vorontsov and later completed for Alexander III, although the imperial family used it for daytime visits rather than overnight residence.
From estate to unfinished palace
After Crimea was annexed to the Russian Empire, the Massandra estate was granted to Charles Henri Nicolas Otto de Nassau-Siegen, a French prince, Spanish grandee, and Russian rear admiral. He left the empire in 1794, and the estate then returned to the imperial treasury.
In 1879, Vorontsov commissioned the French architect Étienne Bouchard to design a palace in the Louis XIII style. Construction began in 1881, but Bouchard’s death that year brought the work to a halt. Vorontsov died in 1882, and the project stopped again. When the Imperial Domains Agency purchased the estate and unfinished palace for Alexander III in 1889, the sale price was 1,874,050 rubles.
Imperial completion
Alexander III visited Massandra repeatedly and commissioned the architect Maximilian Messmacher to complete and redesign the palace. The emperor personally approved Messmacher’s plans on 6 July 1892, while Oscar Wegener helped direct construction. Preparations began in October 1892, the first phase of work started in spring 1893, and interior designs were being prepared by summer 1894.
Messmacher was instructed to retain Vorontsov’s existing walls wherever possible. His work brought substantial changes to the façade decoration, interiors, and park layout. Rooms for the Minister of the Court and the imperial retinue were also begun near the palace. Construction continued after Alexander III’s death, but the overall plan and budget were subsequently reduced.
The palace was planned as a secluded residence rather than a ceremonial court. It had no formal reception apartments or state halls. Nicholas II, who succeeded Alexander III in 1894, and his family generally stayed at Livadia Palace, visiting Massandra for walks and brief daytime rest. The palace was never used for overnight stays by the imperial family.
Revolutionary and Soviet uses
After the 1917 revolution, Massandra Palace continued to receive excursions. In 1929, it became the 70-bed Proletarian Health sanatorium, a medical institution associated with the Yalta Tuberculosis Institute. The facility treated patients with pulmonary tuberculosis and tuberculosis-related neurasthenia, a condition involving nervous exhaustion.
During the German occupation of Crimea in 1943, the estate was renamed State Estate No. 40 and incorporated into the occupation administration’s system of Crimean state estates. Its vineyards at Massandra, Gurzuf, and Ai-Danil were used for industrial viticulture. Six hectares near the palace were used for vegetable gardens and haymaking as part of State Estate No. 102 at Livadia.
Following Crimea’s liberation in 1944, the estate and palace were transferred to the Magarach All-Union Scientific Research Institute of Viticulture and Winemaking. The institute used the palace until 1948 for administration, meetings of its scientific council, a reading room, a library, and specialist departments.
In 1948, the palace became State Dacha Special Facility No. 3 under Commandant’s Office No. 8 of the Soviet Ministry of State Security. It later became known as Bolshaya Sosnovka. Joseph Stalin visited several times in August and September 1948, always during the day. The palace remained a government dacha until 1989 and was also used by Nikita Khrushchev and Leonid Brezhnev.
Museum and later status
Massandra Palace became a branch of the Alupka Palace and Park Museum-Reserve in 1991, and a museum opened there in 1992. In 1993, the palace hosted the signing of the Massandra Accords, agreements negotiated by Ukrainian and Russian delegations that included arrangements concerning the division of the Black Sea Fleet.
Since 2014, the palace has been under the administrative responsibility of the Russian Presidential Affairs Administration. It is recognized as a nationally significant cultural-heritage monument under Ukrainian legal protection and as a federal-level cultural-heritage property under Russian legal protection. A bronze bust of Alexander III, sculpted by A. A. Apollonov, was unveiled on the grounds on 1 June 2017.
Remains
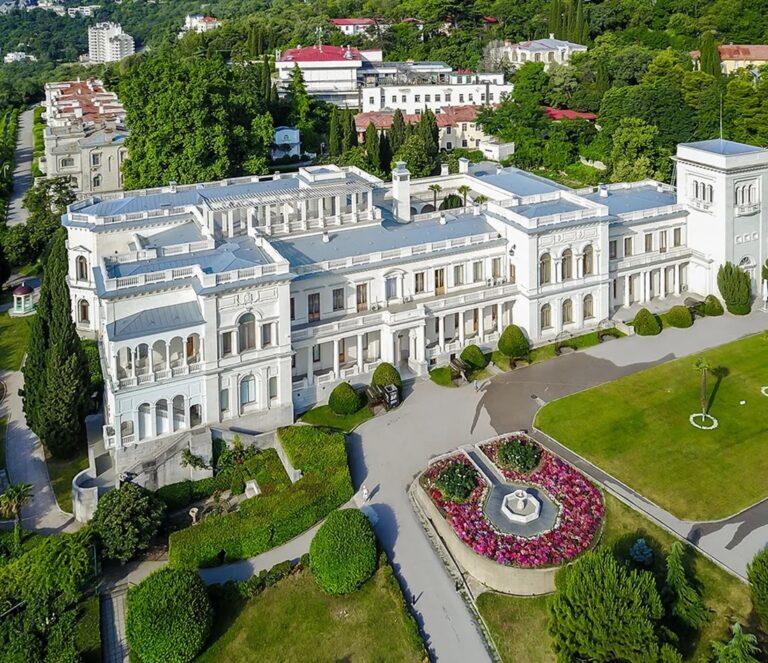
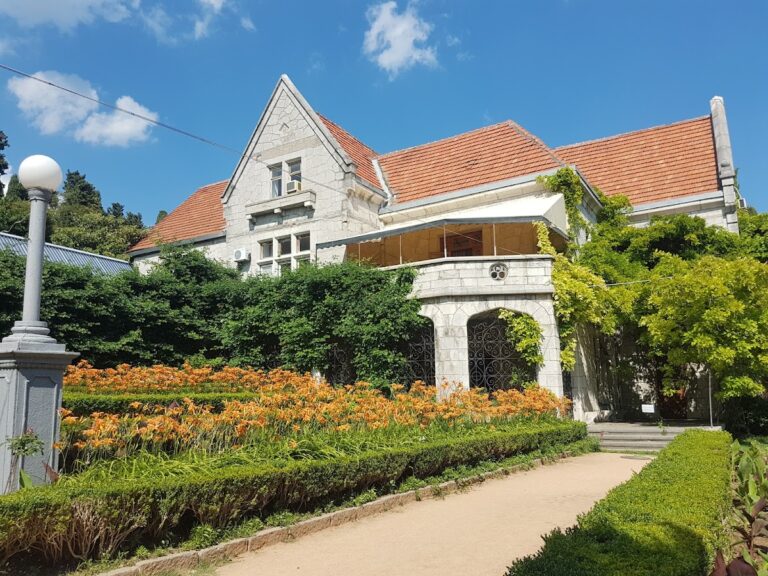
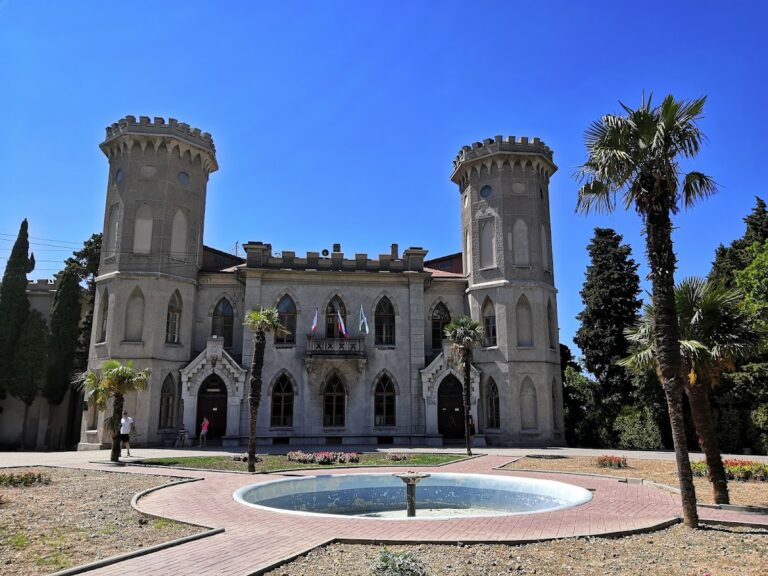
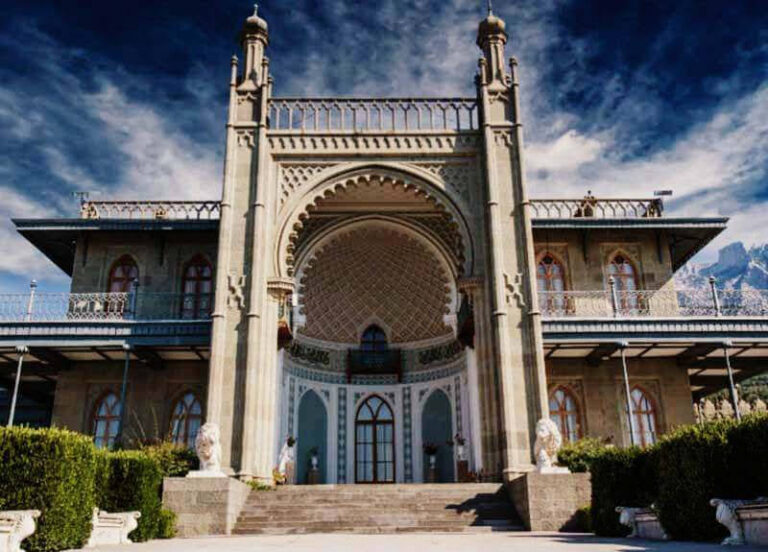
Massandra Palace is a Châteauesque building whose design began in the Louis XIII style and was substantially revised by Messmacher. The surviving complex combines a richly decorated stone palace with a large terrace, landscaped grounds, sculptural details, and preserved elements of its nineteenth-century interiors.
Palace structure and exterior
Building and clock tower
When the estate was purchased in 1889, the unfinished palace was a two-storey stone building, partly constructed with a basement. Its walls were made from regularly laid local limestone. A zinc roof with dormer windows and iron beams had been installed, while most other building elements remained incomplete. Messmacher’s approved scheme reused these walls and provided living quarters for Alexander III, his wife, and their children, together with enlarged kitchen and stable service wings.
The exterior includes a clock tower with a large round clock face bearing Roman numerals. The clock was installed in March 1898. The original mechanism no longer survives and was replaced by a modern analogue in 2021; the fate of the original clock remains unclear.
Terrace and park
The palace grounds include a large terrace and a park whose layout was altered during the later construction phase. Sphinxes stand among the grounds, while chimeras decorate the large terrace. These sculptural elements form part of the exterior composition introduced and developed during the palace’s later design.
Interiors and museum displays
Surviving interior features
The surviving interiors contain a fireplace carved from a single piece of brown marble, handmade chandeliers, built-in mahogany furniture, and mirrors from the original interior. Some wall and vault decoration has not survived, while the remaining furnishings and finishes preserve elements of the palace’s late nineteenth-century design.
Displayed objects and artworks
The museum presents interiors associated with the second half of the nineteenth century alongside household objects and works of art. Some of the displayed items formerly belonged to members of the imperial family, linking the collections to the palace’s intended and later imperial use.
Nearby sites