Chodkevičiai Palace: A Historic Noble Residence and Art Gallery in Vilnius


Site at a Glance
- Rating
- 4.2
- Popularity
- Very Low
- Country
- Lithuania
- Primary era
- Modern
- Eras represented
- Medieval, Early Modern, Modern
- Civilizations
- Grand Duchy of Lithuania, Polish–Lithuanian Commonwealth, Russian
- Site type
- Domestic
- Remains
- Elite Residence
On this page10 sections
History
Chodkevičiai Palace is a historic palace complex in Vilnius, Lithuania, whose buildings developed from a fifteenth-century site through Gothic, Renaissance, Baroque, and Classical phases. It became a fortified urban residence of the Chodkiewicz family around the turn of the sixteenth and seventeenth centuries and remains one of Vilnius’s notable Classical ensembles.
Formation of the Chodkiewicz residence
Stone buildings occupied the site by the sixteenth century, while the earliest building is described as dating from the fifteenth century. Around the turn of the sixteenth and seventeenth centuries, the prominent Chodkiewicz family, a noble lineage of the Polish-Lithuanian Commonwealth, acquired buildings and neighboring plots. Purchases recorded in 1611, 1619, and 1647 helped form a larger residence with an inner courtyard and towers.
Before 1600, Jan Karol Chodkiewicz began converting an existing brick building into a palace. His heir and nephew, Hieronim Chodkiewicz, continued the work. The residence was destroyed during the Moscow occupation in the mid-seventeenth century. Jerzy Karol Chodkiewicz rebuilt it and added dragon images to the facade, giving the palace its traditional designation, “Under the Dragons.”
Rebuilding in the seventeenth and eighteenth centuries
The palace was repaired in 1691 and was expanded and rebuilt repeatedly during the seventeenth and eighteenth centuries after wars and fires. During the first half of the eighteenth century, it was rented by Kuczerski and later by Przezdziecki. Jan Mikołaj Chodkiewicz commissioned another rebuilding between 1754 and 1762, although the architect associated with that phase remains uncertain.
University and administrative uses
By the late eighteenth or early nineteenth century, the palace had passed to the Pusłowski family and fallen into disrepair. Vilnius University acquired it in 1803, and Wojciech Pusłowski is also associated with a major expansion before the nineteenth-century reconstruction.
During approximately 1825–1834, the palace underwent a major reconstruction, probably under the architect Tomasz Tyszecki. The work added a third storey, lengthened two wings, and constructed a service building, producing the closed courtyard that shaped the complex thereafter. After Vilnius University was abolished in 1832, the property passed to the Vilnius Medical-Surgical Academy, a higher-education institution created during this institutional transition, and served as student accommodation.
From 1841, the complex housed the administration of the Belarusian, later Vilnius, Educational District and the Vilnius Censorship Committee. It also provided apartments for the district curator and other officials. In 1919, the palace returned to university use as part of Stefan Batory University and later Vilnius University. Its principal role was housing faculty apartments, with residents including the historian Ignas Jonynas, philosopher Vasily Sezeman, biologist Pranciškus Baltrus Šivickis, and psychologist Jonas Gudaitis-Vabalas. The complex remained part of the university after 1945.
Gallery and heritage protection
Following reconstruction, the palace became the home of the Vilnius Picture Gallery in 1994. It also houses administrative offices and services of the Lithuanian Art Museum, together with a library, archive, and art storage. The complex is protected by the state as a nationally significant cultural-heritage property under code 26444 in the Register of Cultural Values of the Republic of Lithuania.
Remains
Chodkevičiai Palace occupies the block between Didžioji Street 4 and Bokšto Street 5 in Vilnius Old Town. Its buildings enclose a spacious, irregularly shaped courtyard and preserve layers of Gothic, Renaissance, Baroque, and later Classical architecture. The complex is generally three storeys high, while the eastern service building facing Bokšto Street has two storeys. Two entrances connect the courtyard with the surrounding streets, one toward Didžioji Street and another toward Bokšto Street.
Street facades and historic fabric
Didžioji Street building
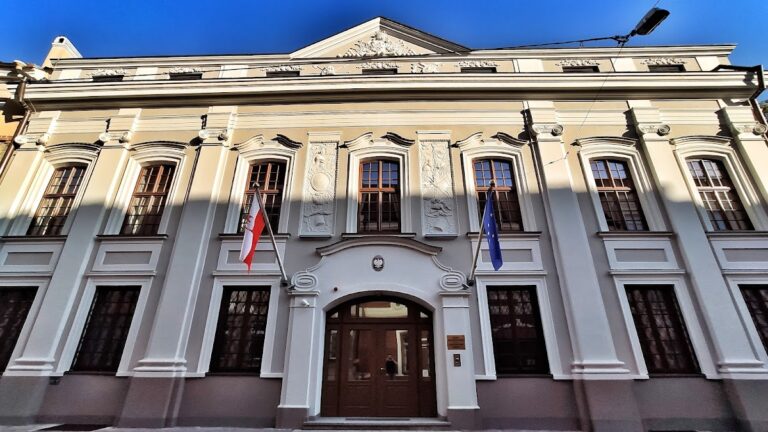
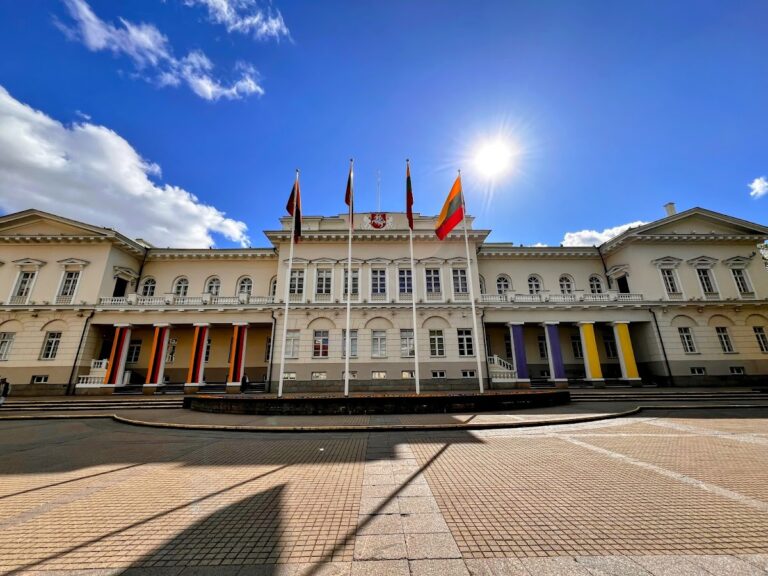
The principal western building faces Didžioji Street and has a representative facade with a balcony above the entrance to the courtyard. The building contains Gothic cellars that were partly reconstructed during the Renaissance. The northern wall of the western building is also Gothic, while its roof is covered with tiles. The nineteenth-century reconstruction preserved the building within the Classical form of the completed palace complex.
Bokšto Street service building
The eastern service building faces Bokšto Street and rises two storeys. Its facade has a flat portico, a roofed entrance or facade supported by columns, without a pediment, and four Doric columns. The service building formed part of the nineteenth-century work that lengthened the wings and enclosed the courtyard.
Courtyard and Classical interiors
The irregular courtyard is enclosed by the palace wings and the service building, creating the closed arrangement established in the nineteenth century. The buildings have retained their nineteenth-century Classical form with relatively little subsequent alteration. After the 1994 reconstruction, six historic interiors and seventeen exhibition rooms were adapted for the Vilnius Picture Gallery.
Rooms on the second floor retain Classical decorative elements, including stucco, ornamental plasterwork used on walls and ceilings, as well as a stove. Furniture and works of applied art supplement these historic interiors. The gallery displays Lithuanian visual art from the sixteenth to the early twentieth century, along with works by Lithuanian and foreign artists dating from the sixteenth to the nineteenth century.
Nearby sites