Leptis Magna: A Phoenician and Roman City in Libya


Site at a Glance
- Rating
- 4.5
- Popularity
- Medium
- Country
- Libya
- Primary era
- Classical
- Eras represented
- Iron Age, Classical, Medieval
- Civilizations
- Byzantine, Phoenician, Roman
- Site type
- City
On this page28 sections
History
Leptis Magna is an ancient Phoenician and Roman city in Libya, at the mouth of Wadi Lebda on the Mediterranean near Khoms. Founded as a Phoenician trading settlement in the seventh century BCE, it later became a prominent city of the Carthaginian Empire and developed into a major Roman port. Its preserved urban fabric reflects Punic, Roman, Greek, Hellenistic, African, and Eastern artistic traditions.
Phoenician and Carthaginian Beginnings
The settlement began as a Phoenician trading post beside the Mediterranean. Its early name was rendered in Greek as Neapolis, meaning “New Town,” while the Latin name Leptis Magna means “Greater Leptis.” Under Carthaginian rule, the settlement grew within a commercial network linking the coast with the Libyan interior and the routes leading across the Sahara.
After Carthage was defeated in the Third Punic War, the final conflict between Rome and Carthage, Leptis Magna came under Roman authority. Around 200 BCE it was effectively independent. In 111 BCE, envoys from the city appealed to the Roman Senate for an alliance. Rome responded with military assistance and colonists, while Leptis retained autonomy as a federated community. It later held the status of a civitas libera et immunis, a free community with broad self-government and exemption from certain taxes.
Integration into Roman Africa
Under Augustus, Leptis Magna continued to operate through local institutions, including two suffetes. A suffete was a chief magistrate in a Punic or Phoenician city, broadly comparable to a consul or senior municipal official. Other civic and religious officials also remained in place, allowing local traditions to continue within Roman political arrangements.
Under Tiberius, the city and its surrounding territory were formally incorporated into the Roman province of Africa. Leptis became an important commercial centre and was made a municipium in AD 64 or 65. A municipium was a Roman community with a defined relationship to Roman citizenship and administration. Under Trajan, the city became a colonia, a community organized under Roman colonial status and associated with Roman citizen settlers.
Agriculture formed an important part of the city’s prosperity, particularly the production of olive oil. Excavated olive presses show the scale of this rural economy. By 46 BCE, Leptis was able to provide Julius Caesar, the Roman military and political leader, the Roman army, and the state with three million pounds of olive oil each year as tax. Commerce also brought ivory, wild animals for arena spectacles, gold dust, precious woods, and ostrich feathers from the interior and trans-Saharan routes.
The Severan Expansion
Leptis Magna reached its greatest prominence after its native son Septimius Severus became Roman emperor in AD 193. He ruled until AD 211 and founded the Severan dynasty, whose building and artistic programmes transformed the city. Severus and the imperial family visited Leptis in AD 203, after which the emperor financed extensive urban enlargement, monumental construction, and the rebuilding of the docks.
Imperial policy also consolidated the city’s territory through the extension of the Limes Tripolitanus toward Garama. The Limes Tripolitanus was a Roman frontier system in Tripolitania, while Garama was an ancient settlement in the Fezzan region of present-day Libya. During the early third century, Leptis became one of the Mediterranean’s important ports and reached a population of approximately 100,000.
Crisis, Damage, and Decline
Leptis suffered when the third-century economic crisis reduced long-distance trade. Berber attacks added to the pressure, including raids between 362 and 365. The Roman historian Ammianus Marcellinus associated the city’s vulnerability with the failure of the governor Romanus to defend it. An earthquake around 306 to 310 caused further damage, followed by the earthquake and tsunami of 21 July 365, whose epicentre was in Crete.
By the middle of the fourth century, large parts of the city had been abandoned, although Leptis experienced a limited revival under the emperor Theodosius I. Diocletian restored it as a provincial capital, but its prosperity did not return to the level achieved during the Severan period.
In 439, the Vandal king Gaiseric incorporated Tripolitania into the Vandal kingdom and ordered the city walls demolished to prevent rebellion. Berber raiders sacked the weakened city in AD 523. The Byzantine general Belisarius reconquered Leptis for the emperor Justinian I in 533 to 534, and the city again became a provincial capital, this time of the Eastern Roman Empire. Continuing attacks by Berber groups, however, undermined its security. In 544, intensified assaults by the Leuathae, a Berber tribal confederation, forced the prefect Sergius to abandon Leptis and retreat to Carthage.
Christianity, Abandonment, and Rediscovery
By the sixth century, Leptis was predominantly Christian. Missionaries from the city worked among Berber communities as far south as the Fezzan between 565 and 578. Around the time of the Arab conquest in 647, the settlement was largely abandoned, with a Byzantine garrison and fewer than 1,000 inhabitants remaining. By the tenth century, it had been absorbed by Al-Khums.
Wind-blown sand then covered much of Leptis Magna and helped preserve the ancient urban fabric for approximately 800 years. Travellers rediscovered the ruins in the seventeenth and eighteenth centuries, and their monuments influenced the European return to Antiquity and the development of Neoclassical design. Marble columns and architectural fragments were removed for reuse in France and England, including at Versailles, the Louvre, Saint-Sulpice in Paris, Rouen, and Windsor Great Park.
Excavation and Heritage Protection
Systematic archaeological exploration began after the Italian occupation of Libya in the early twentieth century. Excavations during the 1920s and early 1930s exposed most of the buried city, including a fourth- to third-century BCE necropolis beneath the Roman theatre. The revealed structures were later consolidated, restored, maintained, and, to a lesser extent, reconstructed in forms based on their original appearance.
In 2000, archaeologists from the University of Hamburg found five colourful first- or second-century mosaics in a Roman villa at Wadi Lebda. The discovery was publicized in 2005 after being kept secret to reduce the risk of looting. The mosaics are now displayed in the Leptis Magna Museum.
During the First Libyan Civil War in 2011, pro-Gaddafi forces were reported to have used the site to conceal tanks and military vehicles, although the alleged military use was not confirmed. Later assessment found no visible loss caused by ground fighting or international bombing. During the Second Libyan Civil War, local residents organized voluntary protection and maintenance after governmental and international support declined.
Leptis Magna was inscribed as a UNESCO World Heritage property in 1982 under criteria (i), (ii), and (iii). The property covers 387.485 hectares and has been on the List of World Heritage in Danger since 2016. Libya’s antiquities legislation provides legal protection, while the Department of Antiquities works with local authorities and other partners. Since 2019, a local Department of Antiquities office has overseen the property and museums containing excavated material. Vegetal encroachment requires continuing monitoring, and a buffer zone is under preparation.
Remains
The archaeological city occupies approximately 400 hectares and contains monumental public buildings, residential districts, commercial and industrial installations, temples, baths, theatres, a circus, an amphitheatre, fortifications, gates, arches, and the ancient harbour. The surviving remains combine buried, ruined, consolidated, restored, and reconstructed elements. Wind-blown sand protected substantial parts of the city, while twentieth-century excavation exposed and stabilized much of the monumental centre.
Harbour and Waterfront
Artificial Harbour Basin
At the mouth of Wadi Lebda, the harbour comprised an artificial basin, a barrage, and a canal designed to regulate the wadi. The inner basin, known as a cothon, was an enclosed artificial harbour connected with navigable water. It covered approximately 102,000 square metres and had an irregular polygonal outline. Quays survive around the basin, including a southern quay with structures that may have supported lifting masts. The inner face of the mole had two levels, and a stone stair remains within the ruins of a northern tower.
Harbour Structures
A small temple and a row of warehouses stood south of the harbour tower. On the northern side, a lighthouse accompanied a rubble breakwater approximately 300 metres long. Other structures indicate that vessels moored along this side of the coast. The harbour is exceptionally well preserved, although the extent of its use remains uncertain. Early silting may have followed the restriction of floodwater by quays and warehouses along the wadi.
Forums and Civic Buildings
Old Forum
The old forum, or Forum Vetus, was constructed under Augustus on the site of the earlier Carthaginian market. A forum was the central public space of a Roman city, serving civic, religious, commercial, and judicial purposes. The forum was bounded on its northern side by temples dedicated to Liber Pater, Rome and Augustus, and Hercules. The civic basilica and curia stood to the south, while a church occupied the western side.
Severan Forum
The Severan Forum was an imperial forum of the third century, measuring approximately 100 by 60 metres. A high wall built from carefully cut stone enclosed its marble-paved open space. Colonnades used green cipolin, pink granite, and other coloured stones. Their architraves carried medallions showing Medusa heads and Nereids, while a pyramidal staircase on the south-west side led to the Temple of Septimius Severus. Shops and bars lined the wall separating the forum from the basilica.
Two monumental statues of the governor Flavius Archontius Nilus were found in the forum. One stood with two Latin honorific inscriptions dating approximately to AD 355 to 360. One inscription identifies Nilus as governor and count of the province of Tripolitania; another states that the statue was placed in the forum for the memory of posterity.
Severan Basilica
The Severan Basilica was begun under Septimius Severus and completed under Caracalla. It measures approximately 92 by 42 metres and contains three aisles, two apses oriented toward the north-west and south-east, and two rows of pink-granite Corinthian columns. The side colonnades had two levels and probably supported wooden galleries, while the higher central nave likely had a clerestory.
Niches in the apses held statues. Sculpted pilasters in the northern apse showed Dionysian subjects, while those in the southern apse represented the Labours of Hercules. In Roman cities, a basilica was generally a large public hall for civic, judicial, commercial, or administrative purposes, rather than a building originally intended for Christian worship.
Avenues, Fountains, and Arches
Colonnaded Avenue and Nymphaeum
A monumental avenue linked the baths and palaestra with the harbour. A palaestra was an exercise court associated with a bathing establishment. Running parallel to Wadi Lebda, the avenue was approximately 20.5 metres wide and 420 metres long, with porticoes on both sides. Its 125 columns were made of green cipolin, raised on pedestals, and crowned by white-marble capitals decorated with lotus and acanthus leaves.
Where the avenue changed direction, a large nymphaeum masked the angle in the street plan. A nymphaeum was a monumental fountain or fountain house. This fountain had a semicircular form and a reservoir basin with a balustrade at the front. Costly revetments, pink-granite and green-cipolin columns, and niches containing white-marble statuettes formed its decoration. Water flowed from the statuettes into the basin.
Arch of Septimius Severus
The Arch of Septimius Severus was erected in AD 203 at the meeting point of the cardo and decumanus, the principal north-south and east-west streets of a Roman town. It commemorated the emperor’s visit to his birthplace. The structure is a tetrapyle, or four-gateway arch, measuring approximately 40 by 40 metres and 20 metres high. It rises on three steps and has three levels.
The arch was built of limestone and faced with sculpted marble. Its original marble elements are now displayed in the Tripoli Museum, while some ornament, including vine friezes, has been reinstated. Winged Victories flank the arcades, and large attic friezes show sacrifices, battles, and the triumphal procession of Septimius Severus with Caracalla and Geta. Jupiter and Juno, the city’s protective deities, appear with the features of the emperor and his wife Julia Domna.
Other surviving arches include those of Antoninus Pius, Marcus Aurelius, Trajan, and Tiberius. The Arch of Trajan was erected in AD 109, while the Arch of Tiberius dates to AD 35.
Baths and Entertainment Buildings
Baths of Hadrian
The Baths of Hadrian were inaugurated in AD 126 to 127 and later renovated under Commodus and Septimius Severus. An oblong exercise court surrounded by colonnades led to an open-air pool, which was formerly enclosed on three sides by a pink-marble Corinthian portico. The cold room, or frigidarium, contained a large marble-floored hall with monumental Corinthian columns, marble wall revetment, probably painted ceilings, and two plunge pools.
The frigidarium led to a warm room, or tepidarium, with a central basin, and then to a hot room, or caldarium. Two symmetrical sweating rooms were added later. Changing rooms and latrines completed the ancillary facilities.
Baths of the Hunt
The second-century Baths of the Hunt stood on the western outskirts of the city and were preserved beneath the sand. Their interior contains a cold room with remnants of a vault fresco showing a hunting scene, followed by warm and hot rooms. Hollow tiles carried heated air from the furnace through the bathing complex.
Theatre, Circus, and Amphitheatre
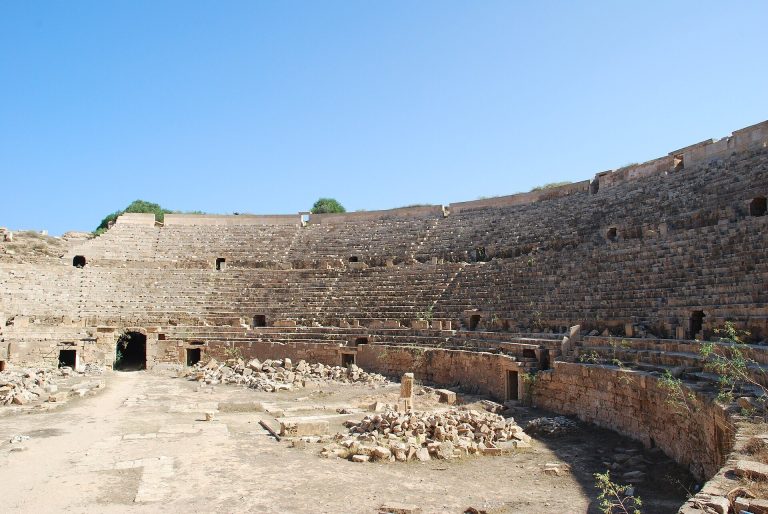
The theatre was built under Augustus on a Punic necropolis and enlarged during the second century CE. Approximately 87.6 metres wide, it faces the sea and includes a semicircular seating area, orchestra, stage area, three-storey stage wall, galleries, balconies, Corinthian columns, and three entrances for performers. Storage areas and an open-air porticoed space stood behind the stage. A Latin inscription above a side vomitorium, an access passage leading to the seating, records a gift by the citizen Annobal Rufus in the first or second year CE.
The circus, or hippodrome, was established along the coast in AD 162 under Marcus Aurelius. It measured approximately 450 by 100 metres and could accommodate about 25,000 spectators. Parts of its seating survive. The amphitheatre was constructed in AD 56 and could hold approximately 15,000 spectators.
Markets, Temples, and Residential Areas
Macellum
The macellum, a Roman market building, was laid out near the cardo maximus in 9 BCE at the expense of Annobal Rufus, as stated by a dedicatory plaque. The approximately 100-metre-long rectangular market contained two circular kiosks on a stepped octagonal platform. Ionic columns surrounded the kiosks, while shops occupied three of the surrounding porticoes. Measuring tables for capacity and length remain between them. The market was partly rebuilt and embellished around AD 200 under Septimius Severus.
Chalcidicum
The chalcidicum was an open commercial space with porticoes and shops. The wealthy citizen Iddibal Caphada Aemilius financed it and dedicated it in AD 12 to the divinity of Augustus. Its name came from a small shrine to Venus Chalcidica. A statue of Iddibal Caphada Aemilius is preserved in the Tripoli Museum.
The wider monumental landscape included temples dedicated to Liber Pater, Rome and Augustus, Magna Mater, and Jupiter Dolichenus, along with civic buildings, warehouses, workshops, residential districts, fortifications, gates, and baths. A Byzantine basilica was installed within a temple of Trajan. A bilingual inscription mentioning an unnamed suffete came from the Temple of Jupiter Dolichenus in the harbour. Coins associated with Leptis bear Punic inscriptions alongside images of Hercules and Dionysus, expressing the city’s combination of Punic and Roman cultural traditions.
Mosaics and Dispersed Architectural Elements
Villa Mosaics
Five colourful mosaics from the first or second century CE decorated the walls of a cold plunge pool in a bath complex belonging to a Roman villa at Wadi Lebda. Their scenes show a warrior fighting a deer, four young men wrestling a wild bull, and an exhausted gladiator looking at his defeated opponent. The gladiator scene has been regarded as an exceptionally accomplished example of figurative mosaic art. The mosaics are displayed in the Leptis Magna Museum.
Removed Marble and Columns
Architectural elements were removed from Leptis Magna for reuse in Europe. Approximately 300 marble columns were taken to France in the late seventeenth century. A separate shipment sent to Britain in 1817 included 22 granite columns, 15 marble columns, 25 pedestals, 10 capitals, and 10 cornice fragments. These pieces were first stored at the British Museum and were used in 1826 to construct a Roman-style ornamental building called the Temple of Augustus at Windsor Great Park.