Château de Joyeux: A Private Residence and Formal Garden Estate in France

Site at a Glance
- Rating
- 4.5
- Popularity
- Very Low
- Country
- France
- Primary era
- Modern
- External website
- Open
- Eras represented
- Modern
- Civilizations
- French
- Site type
- Domestic
- Remains
- Elite Residence
On this page7 sections
History
Construction and residence
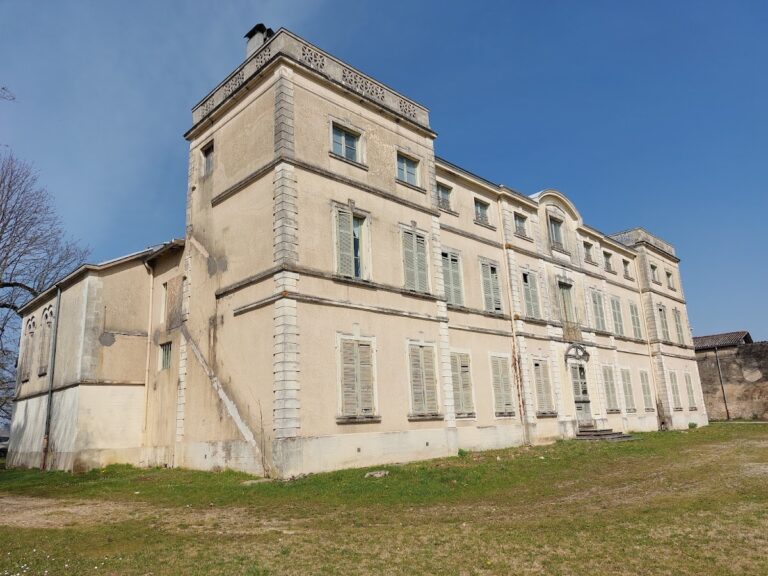
Château de Joyeux is a château in France, built between 1897 and 1902 as a private residence. Georges Meillet-Montessuy, a silk industrialist, initiated the project, which brought together the landscape architect Henri Duchêne and Fernande Eynard, Meillet-Montessuy’s wife. Duchêne, known primarily for garden design, undertook the architectural design of the building as well as its landscape conception. Château de Joyeux is regarded as his only architectural work involving a built structure.
The residence was conceived around carefully balanced interior spaces, with forms and volumes controlled to create visual harmony. Its early twentieth-century facilities included a metal structural framework, steam central heating, and bathrooms, reflecting the domestic standards sought for the new residence.
Inheritance and continued use
Georges Meillet-Montessuy died without children, and the estate passed to his wife. When she died in 1938, the property was inherited by her niece, the Marquise de Barbentane. A marquise is a woman holding the French noble title corresponding to a marquess. In the twenty-first century, Marie-France de Barbentane, the marquise’s daughter-in-law, lives in the château. The residence continues to serve its original purpose, while some estate buildings and one of its houses accommodate three holiday cottages.
Protection and parkland
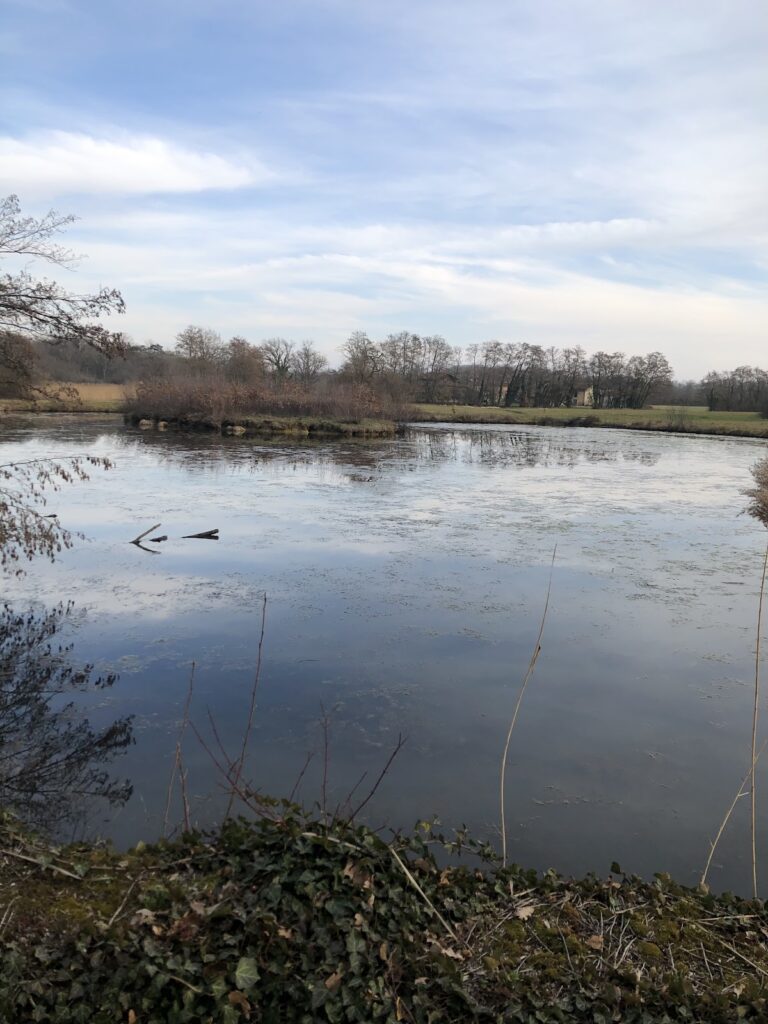
Château de Joyeux, certain interior spaces, and the external garden were classified as historic monuments in 2009 under France’s statutory heritage-protection system. In 2012, the landscape architect Frédérique Tezenas du Montcel received the Rhône-Alpes Heritage Award for work on the estate’s 15 hectares of developed parkland. The property remains privately owned, with maintenance supported in part by accommodation activities and fish farming.
Remains
Estate and château
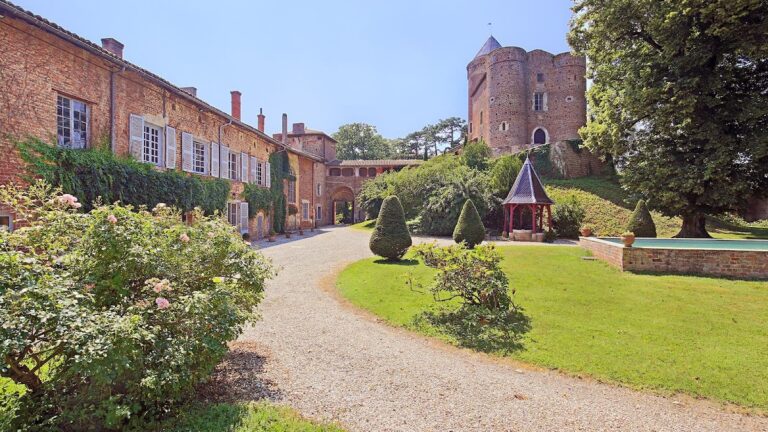
The estate extends across 200 hectares, including 15 hectares of landscaped grounds. The château forms the principal residence within this larger property and was designed as part of a unified architectural and landscape composition. Numerous large windows bring daylight into the building and provide views toward the exterior. The structure also retains the early twentieth-century arrangement of a metal framework, steam central heating, and bathrooms.
Formal gardens
The landscaped area includes north and south parterres, formal garden sections designed and laid out by Achille Duchêne during the 1920s. Achille Duchêne was a French landscape architect and the son of Henri Duchêne, and he was associated with formal garden design. These parterres form part of the external garden included within the protected historic complex.
Nearby sites