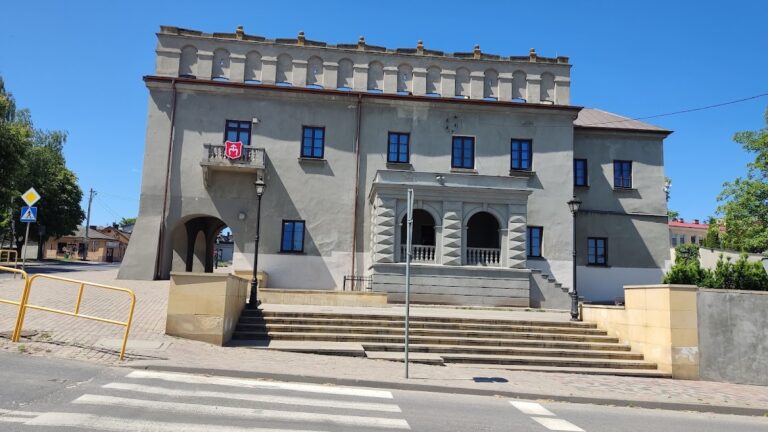
Bishops Palace in Wolbórz: A Baroque Episcopal Summer Residence in Poland


Site at a Glance
- Rating
- 4.5
- Popularity
- Low
- Country
- Poland
- Primary era
- Early Modern
- External website
- Open
- Eras represented
- Early Modern
- Civilizations
- Polish–Lithuanian Commonwealth
- Site type
- Religious
- Remains
- Palace
On this page10 sections
History
Medieval Castle and Episcopal Residence
Bishops Palace in Wolbórz is a Baroque palace-and-park complex in Poland, built between 1768 and 1773 as the summer residence of the Bishops of Kuyavia. Wolbórz belonged to these bishops from the Middle Ages, and their earliest residence there was recorded in 1418 as a castrum, meaning a fortified residence or castle.
Bishop Jakub of Sienno rebuilt the castle between 1464 and 1473. By 1582, it had a tower and drawbridge, a movable bridge used to control access across a defensive gap. In the seventeenth century, during the tenure of Bishop Jędrzej Lipski, the castle was described as a quadrangular walled complex with four corner towers and a surrounding moat.
Fire repeatedly changed the episcopal residence. The castle burned in 1671 and was rebuilt soon afterward, but another fire destroyed it in 1767. Bishop Antoni Kazimierz Ostrowski then ordered the construction of a new palace. Built between 1768 and 1773, probably to a design by Franciszek Placidi, an Italian architect active in eighteenth-century Poland, it incorporated walls from early-seventeenth-century buildings. After the bishops left the castle, the new palace served as their summer residence.
Military Use and Twentieth-Century Changes
The Bishops of Kuyavia used the palace until 1818, when the Government Commission of War of the Kingdom of Poland took it over. War invalids were housed there in 1834, and the complex later became barracks for two companies of the Russian Polotsk Infantry Regiment, which remained until 1910.
Military use brought considerable deterioration to the palace and park. During the nineteenth century, the roofs were lowered and covered with sheet metal instead of tiles. The upper levels of the square pavilions’ high mansard roofs, a roof form with two slopes on each side, were removed along with their dormers and clock faces. The colonnaded galleries linking the main building with the outbuildings were destroyed, while large French windows were bricked up and replaced with ordinary windows.
The complex stood unused from 1910, and its condition worsened when the roofs burned during the First World War, between 1914 and 1918. The palace was rebuilt in 1922 and 1923. This work added rectangular roof dormers, replaced the two-colour facade with grey plaster, removed staircases, and remodeled the interiors.
Youth labor-service corps occupied the palace from 1937. The southeastern outbuilding burned in September 1939, and German forces occupied the palace during the Second World War. After 1945, the complex successively housed the Higher School of Agriculture, an orphanage, and a teacher-training secondary school. Comprehensive restoration took place from 1950 to 1961.
Educational Use and Commemoration
Since 1967, the former episcopal residence has housed the Agricultural School Complex and Continuing Education Center in Wolbórz. A museum room in the palace preserves historical memorabilia connected with Wolbórz. Conservation work has also been carried out in recent years through the efforts of the school administration. The palace entered the heritage register under number 185-IX-31 on 24 July 1948.
A monument commemorating the Grunwald Deed was unveiled in front of the palace in 1960, marking the 550th anniversary of the departure of Władysław Jagiełło’s forces from Wolbórz for the Battle of Grunwald. Jagiełło was king of Poland and grand duke of Lithuania, and the 1410 battle was fought between Polish-Lithuanian forces and the Teutonic Order. Designed by Stefan Weyman, the monument takes the form of two swords. In 1969, most scenes for the film The Women’s Republic were filmed in the palace and its surroundings.
Remains
Palace Building
The complex is organized around a two-storey Baroque palace standing at its centre. The building has a rectangular plan and three projecting sections, known as risalits, on the front facade. These sections have rounded corners. Above the centre, a triangular pediment contains a Rococo cartouche, an ornamental framed panel, dated 1773.
The main building was formerly linked to the two side outbuildings by semicircular colonnaded galleries. Later alterations changed the palace’s appearance. The nineteenth-century lowering and metal cladding of the roofs, the removal of the upper portions of the square pavilions’ mansard roofs, and the replacement of the large French windows affected the original design. The rebuilding of 1922 and 1923 added rectangular dormers, removed staircases, and remodeled the interiors.
Palace Grounds and Associated Features
Enclosure and Service Buildings
The palace-and-park complex includes two outbuildings, utility rooms, a guardhouse used by guards controlling or protecting an entrance or complex, a parade courtyard, and a palace park. A wavy enclosure with an iron gate closes the southwest side. The southeastern outbuilding was destroyed by fire in September 1939.
Grunwald Monument
The Monument to the Grunwald Deed stands in front of the palace. Designed by Stefan Weyman and unveiled in 1960, it consists of two swords and commemorates the departure of Władysław Jagiełło’s forces from Wolbórz for the Battle of Grunwald.
Museum Room
A museum room inside the palace contains historical memorabilia connected with Wolbórz, preserving material associated with the history of the town and its former episcopal residence.