Schloss Ulenburg: A Weser Renaissance Water Castle in Germany



Site at a Glance
- Rating
- 4.2
- Popularity
- Low
- Country
- Germany
- Primary era
- Early Modern
- External website
- Open
- Eras represented
- Early Modern, Modern
- Civilizations
- Holy Roman Empire
- Site type
- Domestic
- Remains
- Castle
On this page7 sections
History
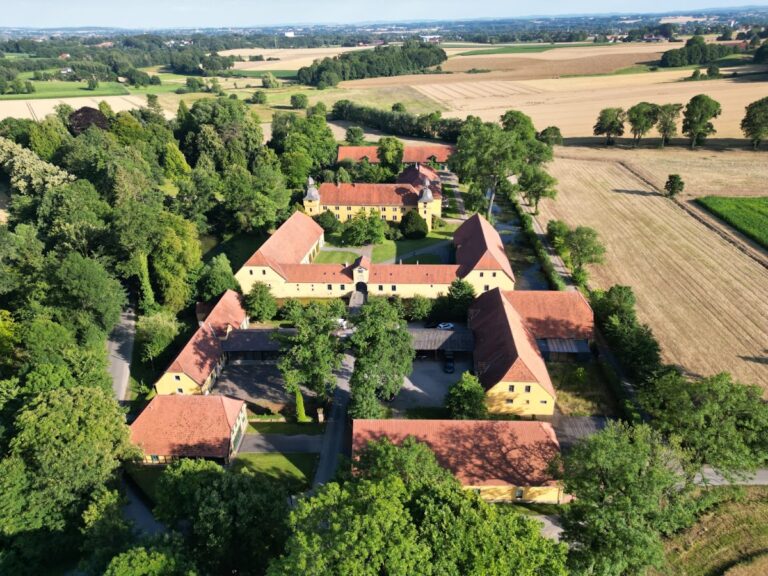
Schloss Ulenburg is a listed secular water castle in Löhne, Germany, built in the Weser Renaissance style during the sixteenth century. Its surviving structure developed from an earlier unfortified manorial farm and reflects several later periods of expansion, alteration, and changing use.
From manorial farm to water castle
Before the present castle was built, Ulenburg was an unfortified estate farm belonging to the Quernheim family, whose nearby Haus Beck estate formed its point of connection. During the fifteenth and sixteenth centuries, control of the estate was disputed between the Bishopric of Minden, an ecclesiastical principality whose bishop held religious and territorial authority, and the House of Lippe, a ruling dynasty in the region.
Building records place the construction of the water castle between 1568 and 1570. The main building was erected for Hilmar von Quernheim, a member of the local noble family, in 1568 and 1569. The date 1299, later placed above the main entrance and on a weather vane, does not represent the construction date of the castle at Löhne, although it has also appeared in monument references.
Expansion and twentieth-century alteration
Between 1652 and 1660, the complex was enlarged with a waterside tower, a garden-side north wing, and cross-gabled dormers. Ownership changed several times over the following centuries. From 1902 to 1912, the castle was enlarged again, and its garden side was substantially altered. Both towers were raised, while the main portal and the stone arch bridge were renewed in 1902.
The Diaconal Foundation Wittekindshof acquired Schloss Ulenburg in 1927 and operated a care facility there for people with intellectual disabilities until 2008. In 2014, ownership passed to a Yazidi community, a distinct religious community originating principally in northern Mesopotamia. Conversion of the castle then began for a planned European educational and study centre for Yazidis. The proposed arrangement included conference rooms and a café on the ground floor, a Cira TV studio on the upper floor, and guest rooms in the attic, with the building and adjoining park also intended for religious services, civic festivals, and other events.
The attic received designation in 2004 as the Schloss Ulenburg FFH site, a protected site in the European habitat-conservation network established under the Habitats Directive. The castle is also a legally protected monument.
Remains
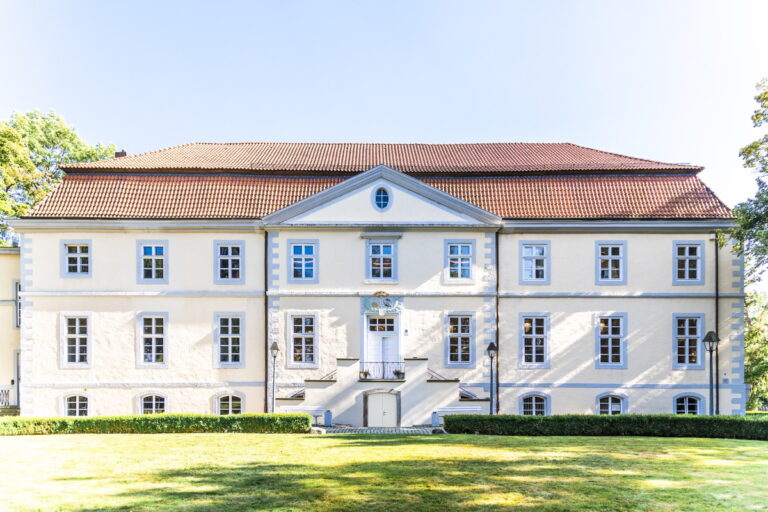
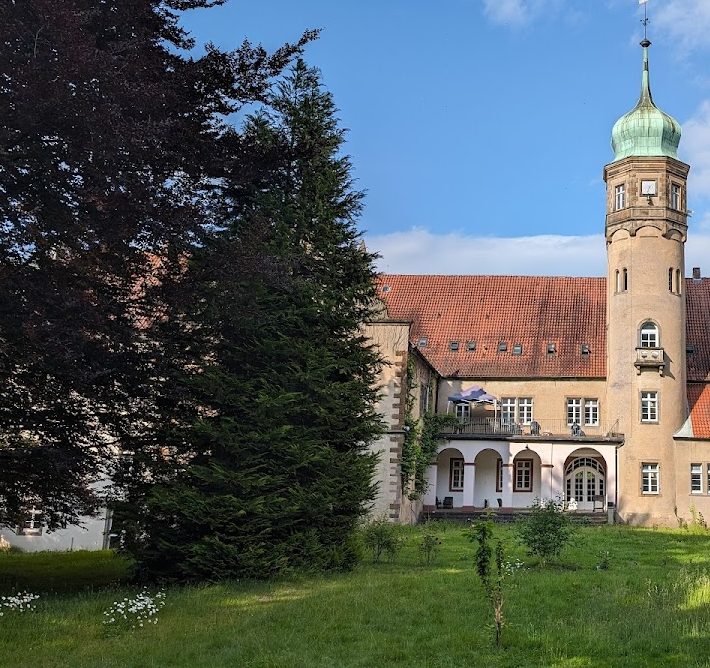
Schloss Ulenburg is a plastered building set on a high plinth, with sandstone architectural details characteristic of the Weser Renaissance. This regional style developed around the Weser River and is known for elaborate façades, gables, stone ornament, and richly detailed secular buildings. A stair tower stands at the rear, while the later waterside tower and garden-side north wing extend the complex.
Building form and later additions
The original building was expanded between 1652 and 1660 with the waterside tower, the north wing on the garden side, and cross-gabled dormers. The garden-facing elevations were substantially changed during the enlargement of 1902 to 1912, when both towers were raised. The main façade retains a portal renewed in 1902, and the approach includes a stone arch bridge from the same campaign.
Ornamental details
A finely ornamented oriel, a projecting upper-storey window structure, survives from the original sixteenth-century building. It rests on richly moulded corbels and was made by a master craftsman named Gerdt. The oriel was restored in 1962. Gable-topped pillars at the narrow ends of the building were created by the master builder Johann Korffmacher.
Attic habitat
The attic contains a maternity colony of greater mouse-eared bats, Myotis myotis. These large European insect-eating bats gather there as females raise their young. The colony forms the biological basis of the protected FFH designation associated with the attic.