Nagytétény Castle: A Baroque Furniture Museum in Hungary


Site at a Glance
- Rating
- 4.3
- Popularity
- Low
- Country
- Hungary
- Primary era
- Early Modern
- External website
- Open
- Eras represented
- Classical, Medieval, Early Modern
- Civilizations
- Habsburg, Hungarian, Roman
- Site type
- Domestic
- Remains
- Castle
On this page10 sections
History
Nagytétény Castle is a historic palace in Budapest, Hungary, developed from a Roman military installation and a thirteenth-century Gothic castle into an aristocratic Baroque residence. Its Roman predecessor was associated with Campona, a frontier fortification and settlement on the western bank of the Danube that marked the eastern boundary of the Roman Empire around 10 BC.
Roman and medieval foundations
The Tétény family, a local noble lineage related to Hungary’s first ruling dynasty, the Árpád Dynasty, built a Gothic castle on the earlier Roman remains in the thirteenth century. Parts of this medieval predecessor survive within the present palace. Around 1309, the castle passed to Lőrinc Hédervári, palatine, a senior royal official and judicial representative, and commander of Buda Castle. It remained in his family for more than two centuries and was enlarged during that period.
Ottoman and post-Ottoman ownership
From 1541 to 1686, during the Ottoman occupation of Hungary, the castle belonged to the Buda sanjak, an Ottoman administrative district governed under a higher provincial authority. High-ranking Ottoman officials occupied it under the direct authority of the sultan.
After the expulsion of the Ottomans, the ruined castle was granted to the Austrian commander Ferenc Buchingen in recognition of his military service. Buchingen sold it to László Petrovay. Petrovay’s widow, Julianna Petrovay, née Daróczy, later sold the property to her future brother-in-law, György Száraz.
The Baroque transformation
György Száraz had been raised to the rank of baron and served as president of a court. He took possession of the estate and began rebuilding the castle and strengthening its walls in 1716. After his death in 1733, his son-in-law József Rudnyánszky continued the project according to a new plan. The principal rebuilding took place in the mid-eighteenth century, although its exact date is uncertain, and transformed the castle into an aristocratic Baroque residence.
The reconstruction followed the Grassalkovich style, a Hungarian form of late Baroque palace architecture associated with residences commissioned by the Grassalkovich family and their architectural circle. The design resembles Grassalkovich residences elsewhere in Hungary, including the palace at Gödöllő. It is attributed to András Mayerhoffer, although the architect has not been definitively established.
Later changes and museum use
After Julianna Száraz-Rudnyánszky died in 1798, her relatives inherited the palace and divided it into three parts. Further alterations followed during the nineteenth century. The original interior furnishings were destroyed by a fire in 1904, and the palace suffered severe damage during the Second World War.
After the war, the Hungarian state took over the partially damaged building. The Ministry of Agriculture transferred it for museum purposes on 1 July 1948, and an exhibition of objects from Budapest’s Museum of Applied Arts was installed there that summer. The first furniture exhibition opened in 1951. Deteriorating conditions led to the palace’s closure in 1989. Restoration and renovation between 1997 and 2000 allowed the Palace Museum to reopen in 2000. The building is now used by the Hungarian Museum of Applied Arts as a furniture museum and is regarded as one of Hungary’s notable Baroque monuments.
Remains
Palace layout and exterior
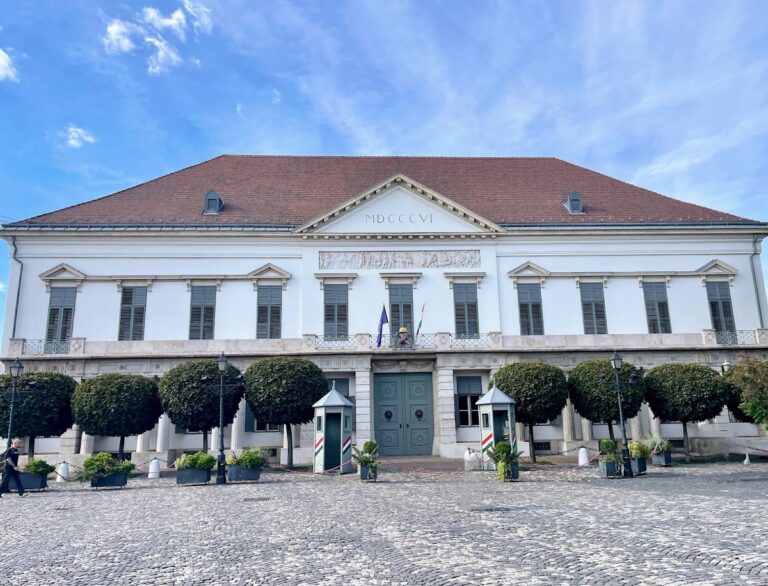
The present palace is a two-storey building formed from a central block and two two-storey wings, one eastern and one western. Its main facade follows a French style. Between the wings lies a cour d’honneur, or ceremonial forecourt, enclosed on three sides. The central projecting section, called an avant-corps, contains the main staircase and a ceremonial hall extending through both storeys.
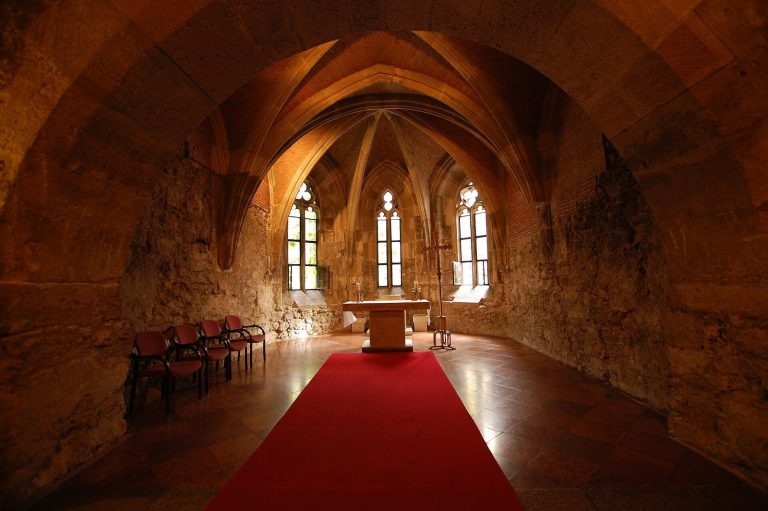
A dome-like roof crowns the projecting section. Its facade has a balcony and sculptural decoration on the gable, including the Száraz-Rudnyánszky family coat of arms. Statues representing the four seasons, day and night, stand there with a clock. The rear of the palace adjoins the archaeological excavation area of the Roman fort of Campona, while the third ground-floor chamber of the Danube-side wing preserves remains of the thirteenth-century Gothic castle.
Interior decoration
The palace rooms were originally decorated with murals painted using the al secco technique, in which paint is applied to dry plaster. Except for one ceiling, the surviving murals are confined to the upper floor. The makers of the paintings are unknown.
Park and terraces
The palace park retains the basic structure of its former Baroque gardens and includes a three-part terrace. The terrace once extended to the bank of the Danube, but a railway line and a main road later divided it. Paths run along the riverbank. Historical references also mention a pheasantry and unusual plant life within the grounds.
Furniture collections
The museum presents approximately 300 objects in more than two dozen rooms. Hungarian and foreign furniture is displayed in historical context alongside carpets, stoves, ceramics, clothing, and clocks. The collections also include objects from Ferenc Radvánszky’s collection.