Ducal Palace of Colorno: A Baroque Residence in Italy


Site at a Glance
- Rating
- 4.4
- Popularity
- Medium
- Country
- Italy
- Primary era
- Early Modern
- External website
- Open
- Eras represented
- Medieval, Early Modern, Modern
- Civilizations
- Duchy of Parma and Piacenza, French, Italian
- Site type
- Domestic
- Remains
- Palace
On this page15 sections
History
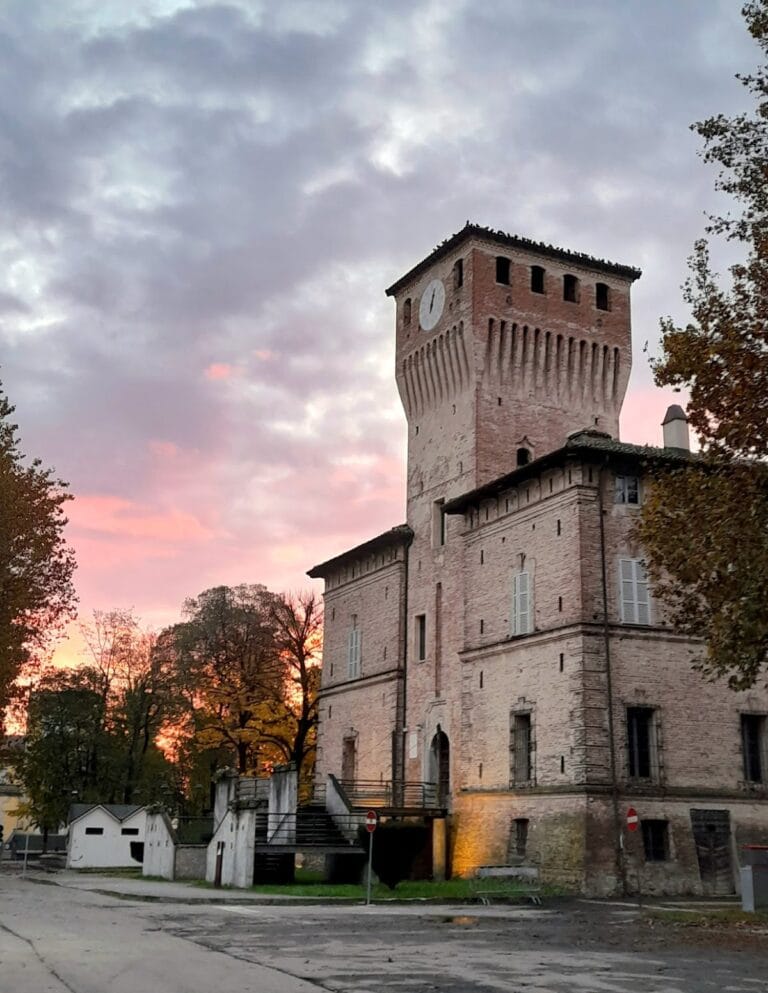
The Ducal Palace of Colorno, also known as the Reggia di Colorno, is a historic palace in Colorno, Italy. It developed from a military fortress built in 1337 by Azzo da Correggio and took its present form as a Baroque residence after an early-eighteenth-century rebuilding. The complex preserves the history of a strategic stronghold, a Renaissance court, and a ducal palace shaped by the Farnese, Bourbon, Habsburg, and Napoleonic periods.
Fortress and Terzi rule
Azzo da Correggio established the original fortress to defend territory beyond the Po. In 1402, Gian Galeazzo Visconti, a major ruler of the Duchy of Milan, transferred Colorno and Guardasone to the brothers Ottobuono, Giacomo, and Giovanni dei Terzi of Parma. The grants were confirmed later that year by Caterina, regent for her son Giovanni Maria Visconti.
Colorno became a center of resistance after Niccolò III d’Este occupied the Parma region in June 1409 and Ottobuono Terzi was assassinated. The surviving Terzi brothers used the fortress for logistical and military support. On 5 July, Gherardo da Correggio tried to enter the castle with help from local residents, but rockets carrying fire launched from the walls drove his force back and left houses in the village burning.
After further attacks, the Terzi retained the fortress while permitting Venetian forces to use the outer walls as a base. This strengthened Venice’s control of the Po’s river route. Giacomo Terzi was killed in early October 1409, and Giovanni died soon afterward in captivity. Their deaths brought the dispersal and decline of the Terzi family.
In 1430, Filippo Maria Visconti granted Colorno as a fief to his captain and ducal adviser Niccolò de’ Terzi, known as “the Warrior.” A fief was territory held in return for service to a superior ruler. Niccolò, identified as Ottobuono’s legitimized son, made the fortress a residence for his family and held it together with Guardasone. The grant was renewed on 26 October 1440.
Sanseverino and Farnese transformation
Niccolò’s control ended in autumn 1449, after Francesco Sforza seized power in the Duchy of Milan. Niccolò resisted and offered Colorno and Guardasone as military bases to Alfonso V of Aragon. When Guardasone fell to Alessandro Sforza and Aragonese help was delayed, he surrendered. He then left Colorno with his wife Ludovica, their children, and his armed retainers, finding asylum at the court of Ludovico III Gonzaga in Mantua.
Colorno subsequently passed to the Sanseverino family. During the sixteenth century, Barbara Sanseverino transformed the fortress into a palace with a refined court and an important collection of paintings, including works by Titian, Correggio, Mantegna, and Raphael. In 1612, Duke Ranuccio I imprisoned Countess Barbara and condemned her to beheading. The Farnese, the ruling dynasty of the Duchy of Parma and Piacenza, then took possession of the palace.
At the urging of his wife, Margherita Violante of Savoy, Ranuccio II Farnese ordered a radical Baroque renovation between 1699 and 1708. Ferdinando Galli da Bibiena, an Italian architect and stage designer associated with late Baroque architecture, and Giuliano Mozzani directed the work. This rebuilding created the main form of the residence that survives today.
Bourbon, Habsburg, and Napoleonic phases
After Antonio Farnese died in 1731, the last Farnese duke of Parma, the duchy passed through the maternal line to Charles III of Bourbon. The Bourbons were a European royal house linked to the Spanish and French monarchies. During the transition, Charles moved part of Colorno’s collections and furnishings to his residences in Naples. The Treaty of Vienna in 1738 briefly returned Parma and Piacenza to the Austrian Habsburgs, who administered the duchy until 1745.
In 1749, the duchy returned to the Bourbons under Philip of Bourbon. He commissioned Ennemond Alexandre Petitot to remodel the palace in the Rococo style, whose interiors use lighter and more ornamental forms than earlier Baroque decoration. French craftsmen were employed to give the rooms an appearance resembling Versailles and to honor Philip’s wife, Louise Elisabeth, daughter of Louis XV.
Philip’s successor, Ferdinand of Bourbon, inherited Colorno with his wife, Maria Amalia of Habsburg. Ferdinand rebuilt the court oratory of San Liborio, constructed the adjoining Dominican convent, and connected the convent to his private apartment by a narrow corridor. He also added a library of more than 6,000 volumes and an astronomical observatory.
After Ferdinand’s death, Napoleon annexed the Duchy of Parma to France. A decree of 28 November 1807 designated Colorno an Imperial Palace and initiated Neoclassical alterations. Neoclassical design drew on the architectural vocabulary of ancient Greece and Rome.
Marie Louise and the modern period
After the Congress of Vienna, the duchy was assigned to Marie Louise of Austria, Napoleon’s wife and later ruler of Parma. She made Colorno one of her preferred residences and enlarged and reshaped the grounds. In 1816, the park was transformed into an English garden.
Following Italian unification, the House of Savoy transferred the palace to the Italian state property administration. The Province of Parma acquired it in 1870 and converted the building into a psychiatric hospital. The court theater was demolished to create additional rooms. Many of the palace’s most artistically important rooms were preserved because they served as accommodation for hospital employees. From 1915 until the Second World War, some rooms on the principal floor held the first objects collected by Glauco Lombardi, later moved to the Lombardi Museum in Parma.
The German army occupied the palace in 1943. On 20 March 1945, an Anglo-American air raid struck Colorno. The railway and fuel depots concealed in the palace park were hit, killing three young people, and the park suffered wartime damage. The provincial administration of Parma officially renamed the building Reggia Ducale di Colorno on 23 December 1999. Since 2004, some spaces have housed ALMA, the International School of Italian Cuisine.
Earthquakes on 25 and 27 January 2012, measuring 4.9 and 5.4, damaged the building. On 12 December 2017, the palace was partly flooded when the Parma stream overflowed. The Province of Parma later undertook a historical reconstruction of the park, restoring or recreating features associated with the Farnese period.
Remains
Palace layout and interiors
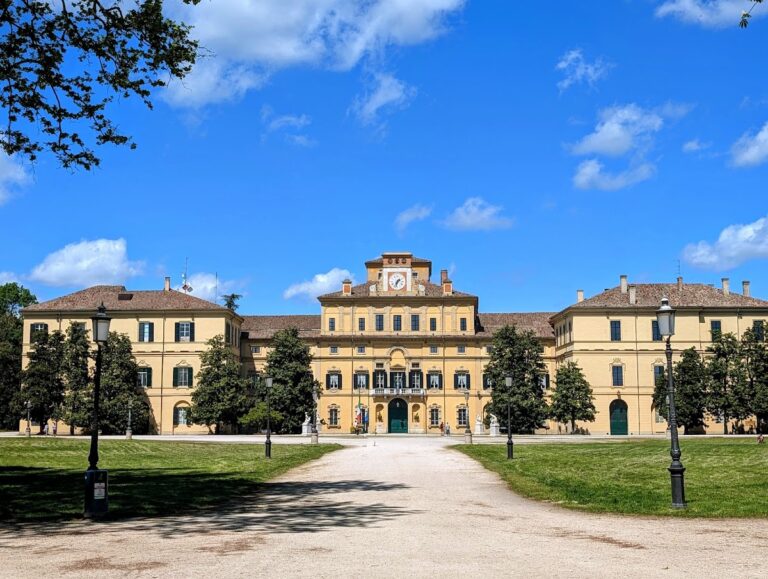
The palace is a three-story Baroque complex with façades facing the square, the gardens, and the Parma stream. It incorporates remains of the former fortress and contains more than 400 rooms. Most rooms retain pink-marble floors and frescoed ceilings. A grand staircase leads to the principal floor and connects directly with the gallery and the armory hall.
Gallery, towers, and armory hall
The armory hall occupies a room that originally served as a chapel. From the gallery, a passage leads into the first small tower on the garden side, where a small Chinese salon survives. The two towers face different directions, with one overlooking the garden and the other facing the village square. Inside, an aligned perspective of 11 doors links these views through the palace.
Great Hall
The Great Hall is the palace’s largest room and derives from Petitot’s renovation designs, whose original drawings survive. Extending through two stories, it separates the sections intended for the dukes and duchesses and exemplifies an Italian-style hall, a large room rising through two floors. Its stucco decoration and fireplace by Jean-Baptiste Boudard remain in place. The mirrors that once partly covered its walls have been lost. A statue by Canova depicting Marie Louise as Concordia stood in the room until 1848 and is now held by the National Museum of Parma.
Music room and Sala della Compagnia
The second-largest interior is the music room on the side facing the Parma stream. The Sala della Compagnia is described as perhaps the best-preserved room. In 1861, its walls displayed sixteen pastel portraits by Liotard, which are now held at the Stupinigi hunting lodge.
San Liborio
The court church of San Liborio remains intact with its Serassi organ, a historic Italian pipe organ with 2,898 pipes. The instrument is used for concerts. The church originally had a façade oriented toward the palace.
Dispersed furnishings and artworks
The palace formerly contained extensive furnishings and works of art that were later dispersed. Twelve Gobelins tapestries from the Stories of Don Quixote series were woven in Paris between 1746 and 1749 by Michel Audran after designs by Charles Coypel. They are now in the Royal Palace of Turin.
Three tapestries from the Loves of the Gods series and a tapestry depicting Bacchus and Ariadne were woven at the Beauvais manufactory between 1750 and 1752 after designs by François Boucher. They were transferred to the Quirinal Palace in 1888, where a presidential desk from Colorno is also held. Chandeliers from the Great Hall and music room are now in the Wallace Collection in London, while the sixteen Liotard pastels from the Sala della Compagnia are at Stupinigi.
Historic park
The first garden layout dates to 1480, when Roberto Sanseverino commissioned it. Under Francesco Farnese, Ferdinando Galli da Bibiena designed the Grande Parco, which combined Italian and French garden traditions and extended for more than four kilometers.
Fountains and theatrical features
The park included the Enchanted Grotto, whose moving automata represented scenes involving mythological deities. Other water features included the Fountain of the Winds, made with the hydraulic engineer Giovanni Baillieul, and the Obelisk and Pyramid fountains.
The Trianon Fountain was installed between 1712 and 1719 and drew inspiration from the fountain of the same name at Versailles. Its figures represented the rivers Parma and Taro as symbols of Francesco Farnese and his wife, Dorothea Sophia of Neuburg. The fountain was later removed, lost many of its statues, and was placed in 1920 at the center of the pond in the Ducal Park of Parma.
Later garden changes
Petitot adapted the park to French taste, and Marie Louise converted it into an English garden in 1816. The Fountain of Proserpina was removed from the grounds, acquired by the Rothschild family, and reassembled in the park of Waddesdon Manor in England. Other statues from Colorno are now in the garden of Montechiarugolo Castle.
The later historical reconstruction of the park restored or recreated the central parterre, water features, lateral berceaux, and pond. Berceaux are covered garden walkways formed by trained vegetation or supporting structures. These interventions recovered elements associated with the park’s Farnese appearance.
Nearby sites