Würzburg Residence: Baroque Palace of the Prince-Bishops of Würzburg


Site at a Glance
- Rating
- 4.7
- Popularity
- High
- Country
- Germany
- Primary era
- Early Modern
- External website
- Open
- Eras represented
- Early Modern
- Civilizations
- Holy Roman Empire
- Site type
- Religious
- Remains
- Palace
On this page23 sections
History
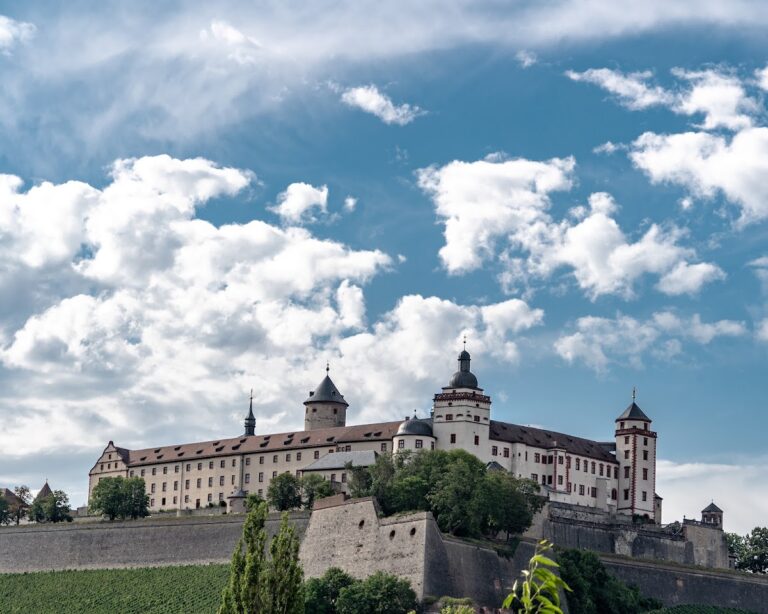
The Würzburg Residence is a Baroque palace in Würzburg, Germany, built for the prince-bishops of Würzburg during the eighteenth century. A prince-bishop was a bishop who also exercised secular territorial rule, so the rulers of Würzburg required both a religious seat and a palace for government, diplomacy, and court ceremony. The Residence replaced the Renaissance accommodation at Marienberg Fortress, which was considered inadequate for the representational demands of absolutism, a system in which territorial rulers concentrated political authority and displayed their status through ceremony and architecture.
From Marienberg to a New Residence
The prince-bishops had lived at Marienberg from the mid-thirteenth century until the early eighteenth century. An initial attempt to provide a more suitable urban palace produced the Rennweger Schlösschen on the site of today’s Residence Square in 1701–1704. Designed by Antonio Petrini as a smaller secondary court, it was never occupied. The building was too small for government and ceremonial functions and had serious structural defects, leading to its demolition in 1720.
Prince-Bishop Johann Philipp Franz von Schönborn then initiated the present Residence as a political statement. He financed the project with 600,000 guilders obtained through an embezzlement case involving his court chamber director, Gallus Jacob. His uncle Lothar Franz von Schönborn and his brother Friedrich Carl von Schönborn also supported the undertaking.
Balthasar Neumann prepared the plans in 1719 and became construction inspector in 1720. The design incorporated proposals by Maximilian von Welsch, Christoph von Erthal, Robert de Cotte, Germain Boffrand, Johann Lukas von Hildebrandt, and Anselm Franz von Ritter zu Groenesteyn. Boffrand and Hildebrandt exerted particularly strong influence, while Neumann brought Italianate, French, Viennese, and Piedmontese approaches into a unified composition.
Construction and Decoration
The foundation stone was laid on 22 May 1720 under Johann Philipp Franz von Schönborn. He died in 1724 without moving into the building, when only parts of the north wing had been completed. During the rule of Prince-Bishop Christoph Franz von Hutten from 1724 to 1729, the first four-wing court around the northern forecourt was finished, although the remaining work stopped. Hutten occupied rooms now known as the Ingelheim Rooms.
Construction resumed fully under Prince-Bishop Friedrich Karl von Schönborn, who ruled from 1729 to 1746. The south wing was continued, the front of the Court of Honour was completed in 1732–1733, and the main structure was finished in December 1744. Friedrich Karl established his residence in the south wing and had the Court Chapel installed there.
Work stopped again during the rule of Prince-Bishop Anselm Franz von Ingelheim from 1746 to 1749. It resumed under Prince-Bishop Karl Philipp von Greiffenclau zu Vollrads, who ruled from 1749 to 1754. Antonio Giuseppe Bossi completed the stucco in the Garden Hall, while Giovanni Battista Tiepolo and his assistants decorated the Imperial Hall and the staircase ceiling in the early 1750s.
Interior decoration continued under Prince-Bishop Adam Friedrich von Seinsheim, who ruled from 1755 to 1779. The garden acquired its present form, the Ingelheim Rooms were redecorated in an early Neoclassical style from 1776, and the Green Lacquered Room was completed in 1778. The Residence can be regarded as complete around 1780, after nearly six decades of construction and decoration. Its more than 1.5 million guilders cost supported successive Baroque, Rococo, and early Neoclassical interventions rather than one uniform decorative campaign.
Secularization and Later Court Use
The Residence remained the palace of the Würzburg prince-bishops until secularization abolished the ecclesiastical principality in 1802–1803. It then became Bavarian state property. From 1806 to 1814, it belonged to the Grand Duchy of Würzburg under Ferdinand III, Grand Duke of Tuscany. Ferdinand occupied rooms in the south wing and had the Tuscany Rooms decorated in the Empire style.
Napoleon Bonaparte stayed at the Residence during visits to Würzburg between 1806 and 1813. On 2 October 1806, he signed a declaration of war against Prussia there. Würzburg became part of the Kingdom of Bavaria in 1814, after which the palace served as a secondary residence of the Wittelsbach rulers. The wrought-iron enclosure of the Court of Honour was removed in 1821. In 1894, the Franconia Fountain was installed in the square in honour of Prince Regent Luitpold, who had been born in the Residence in 1821. Queen Victoria and Prince Albert stayed there in August 1845, and the building opened to the public in 1921.
Destruction, Rescue, and Reconstruction
An air raid on Würzburg on 16 March 1945 caused a fire that almost completely destroyed the Residence, especially its side wings. The central rooms with stone vaults survived, although their roofs were lost. Much movable furniture and wall panelling had been removed beforehand and was saved.
After US troops captured the city on 5 April 1945, Major John Davis Skilton, a Monuments Man of the US Army, arranged temporary protection for the surviving vaults. Tarpaulins and an emergency roof were installed, and the vaults were covered again by 24 September 1945. Postwar reconstruction and restoration continued from 1945 to 1987. Destroyed state rooms, the Ingelheim Rooms, and the Mirror Cabinet were reconstructed so that surviving furnishings could be returned. Completion of the Mirror Cabinet in 1987 marked the end of the principal reconstruction campaign.
The Tiepolo frescoes in the staircase and Imperial Hall and Bossi’s stucco in the White Hall were saved, although rainwater and dust damaged them. Conservation of the surviving interiors continued through the late twentieth and early twenty-first centuries. The Imperial Hall underwent further conservation from 2006 to 2008, and the staircase decorations were restored during a three-year campaign.
The Residence, Court Gardens, and Residence Square were inscribed together on the UNESCO World Heritage List in 1981 under criteria (i) and (iv). The listed area covers 14.77 hectares, with a buffer zone of 25.0685 hectares, and the property was extended in 2010. The ensemble is recognized as an exceptionally coherent and outstanding Baroque artistic achievement. Today the Residence is primarily a museum with more than 40 restored rooms. It also accommodates parts of the University of Würzburg, the Martin von Wagner Museum, the Würzburg State Gallery, parts of the Würzburg State Archives, and the Residence administration. The Mozart Festival has been held there almost annually since 1921, and a memorial room recalls the destruction of 1945 and Skilton’s role in protecting the surviving artistic works.
Remains
The Würzburg Residence is arranged around a central building, north and south side wings, four interior courts, and a Court of Honour opening toward the city. It occupies a rectangular base of approximately 92 by 167 metres. The east facade is 167 metres long, the south facade 97 metres long, and the Court of Honour is about 55 metres deep. The building contains several hundred rooms, including 92 halls and rooms on the main floor. Its four-floor arrangement includes high-ceilinged ground and principal upper floors, each articulated by a mezzanine, a partial intermediate floor used for servants’ quarters, kitchens, and administrative offices.
Palace Exterior and Gardens
Facades and Courts
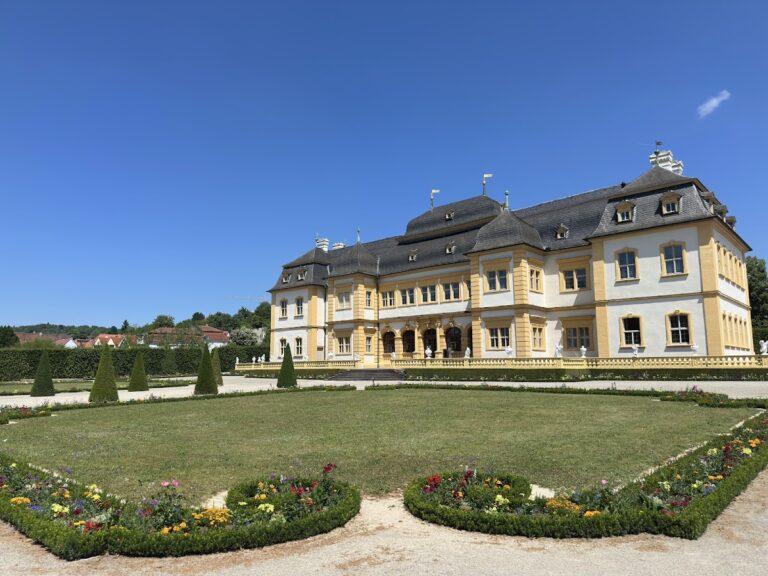
The side wings extend about 55 metres from the central building and partially enclose the Court of Honour. Their four internal courts derive from an idea by Maximilian von Welsch. A mansard roof with a cornice decorated by vases and trophies crowns the building. The richly ornamented central facade has three portals and a large balcony reached from the White Hall. The coat of arms of Friedrich Karl von Schönborn appears above the main entrance. The Court Chapel is incorporated into the western part of the south wing and is almost indistinguishable from the exterior.
Court of Honour and Residence Square
The Court of Honour was originally closed toward Residence Square by an elaborate wrought-iron enclosure made by Johann Georg Oegg. The enclosure was removed and auctioned in 1821. Residence Square lies west of the building and measures approximately 200 by 100 metres. The Franconia Fountain, created by Ferdinand von Miller the Younger and unveiled in 1894, now stands in the square.
Court Gardens
The Court Gardens extend east and south of the palace. Their layout was constrained by the former fortified town wall and incorporates two bastions and their changes in elevation. Ramps and stairs rise symmetrically to a terrace and to the level of the wall. The areas near the palace follow a formal Baroque design, while the more distant sections become an English landscape garden of wooded areas and meadows. Johann Lukas von Hildebrandt, Balthasar Neumann, and François de Cuvilliés supplied designs for the formal sections, with principal work carried out mainly from 1759 to 1770.
Johann Peter Alexander Wagner furnished the gardens with putti, vases, urns, plant containers, and monumental sculpture groups representing the Rape of Europa and the Abduction of Proserpina. Other figures represent fauns, Pan, the seasons, Savoyard boys, and additional allegorical subjects. The grounds also contain an orangery, a reconstructed kitchen garden, an English garden, and shaped walks formed from cornelian cherries and larches. Friedrich Karl von Schönborn commissioned three monumental garden gates from Johann Georg Oegg, while additional entrances have wrought-iron gates with floral designs.
Entrance and Ceremonial Rooms
Vestibule and Garden Hall
The interior sequence begins in the Vestibule, which connects northward with the staircase and eastward with the Garden Hall. Its broad, relatively low vault allowed four-horse carriages to enter and turn beneath the roof, with a turning circle of approximately 19 metres. The height was limited by the White Hall directly above it.
The Garden Hall, also called the Sala terrena, is supported by its walls and by twelve slender light-marble columns arranged in an oval. This arrangement makes the vault appear to spread independently over the room like a canopy. Johannes Zick painted the ceiling fresco, the Banquet of the Gods, in 1750. A fresco is a painting executed on wet plaster, while stucco is a plaster-based material used for architectural modelling and ornament.
Staircase
The staircase forms a principal part of the ceremonial sequence. It extends northward from the Vestibule and measures approximately 31 by 19 metres. Its unsupported vault reaches a maximum height of about 23 metres. A single flight rises from the entrance level toward a blank wall before dividing into two parallel flights leading to the principal floor.
Giovanni Battista Tiepolo, assisted particularly by his son Giovanni Domenico and other workers, painted the staircase fresco in 1752–1753. Covering approximately 580 square metres, it is described as the world’s largest continuous ceiling fresco. Female allegories represent the four continents through landscapes, animals, and symbols. The composition also includes the prince-bishop, Tiepolo, Balthasar Neumann, and Antonio Giuseppe Bossi. Neumann leans on a cannon, referring to his position as an artillery officer, while Tiepolo appears in the southwest corner and Bossi is shown with his tools.
The staircase combines its Baroque ceiling with largely restrained walls and stair surfaces in early Neoclassical forms. Neumann proposed a second staircase on the opposite side of the White Hall, but the proposal was rejected because of its cost. The staircase later appeared on the reverse of the final 50 Deutsche Mark banknote, while Balthasar Neumann appeared on the front.
White Hall
The White Hall is a Rococo audience and festival room decorated by Antonio Giuseppe Bossi with white stucco on a light-gray ground. Its freehand stucco figures and rocailles, an ornamental form based on shell-like curves, include military imagery. Dragons, peacocks, and other motifs animate the room, which contains five crystal chandeliers. The White Hall survived the Second World War.
Imperial Hall
The Imperial Hall opens eastward from the White Hall at the centre of the garden facade. Its decoration began in 1737 and was completed in the early 1750s. The room received distinguished visitors and important imperial guests. Its walls imitate marble in red, white, and yellow stucco, while a white dome carries gilded stucco and frescoes by Giovanni Battista Tiepolo.
The frescoes present an idealized history of the Würzburg diocese and its relationship with ecclesiastical authority, the empire, and the prince-bishops. One scene depicts the 1156 marriage of Frederick Barbarossa and Beatrix of Burgundy, solemnized by the bishop of Würzburg. Another shows Emperor Frederick Barbarossa granting the Würzburg bishop the Duchy of Franconia in 1168. In both scenes, the face of the eighteenth-century patron Karl Philipp von Greiffenclau replaces that of the historical bishop, emphasizing the authority of the contemporary ruler.
Other imagery includes Apollo guiding Beatrix toward the emperor. Door paintings by Giovanni Domenico Tiepolo depict Justinian I publishing the Corpus Juris Civilis, the sixth-century compilation of Roman law commissioned by the emperor; Constantine the Great ordering the execution of Gallus; and Ambrose barring Emperor Theodosius I from a church. Bossi’s stucco figures represent Poseidon, Juno, Flora, and Apollo. The White Hall, Imperial Hall, and adjoining state rooms form an enfilade, a sequence of aligned rooms whose open doorways create a long view, approximately 150 metres in length.
Private Apartments and Specialised Rooms
Imperial Apartments
The Imperial Apartments occupy the north and south wings. Their basic sequence consists of an antechamber, audience room, and bedroom, while the southern apartment adds the Mirror Cabinet. The north wing also contains two additional guest rooms and the Green Lacquered Room. Service corridors behind the state rooms formerly accommodated servants and heating functions.
Mirror Cabinet
The Mirror Cabinet was originally created between 1740 and 1745. Its walls were covered with glass panels whose reverse sides carried paintings and designs engraved into gold grounds and covered with dark glossy paint. Many of the scenes depict East Asian and Chinese subjects. The room was destroyed in the 1945 fire because its mirrors could not be removed.
Reconstruction began in 1979 and lasted eight years. It used approximately 600 newly decorated mirror panes, new plasterwork, and stucco finished with 2.5 kilograms of gold leaf. The work required the rediscovery of specialised techniques for decorating glass. The southern Imperial Apartment also includes the Toscanasaal, while the northern apartment contains the Green Lacquered Room, whose multilayered metallic-green wall coverings are decorated with paintings and gold ornaments.
Southern Audienzzimmer
The southern Audienzzimmer was decorated from 1738 to 1740 and is the principal surviving work of Ferdinand Hundt at the Residence. Its original gilded wood carving survived because the room’s furnishings had been evacuated during the war. Free Rocaille ornament and related motifs cover the wall panelling, door panels, window recesses, overdoors, mirror panels, and chimney piece.
Court Chapel
Structure and Decoration
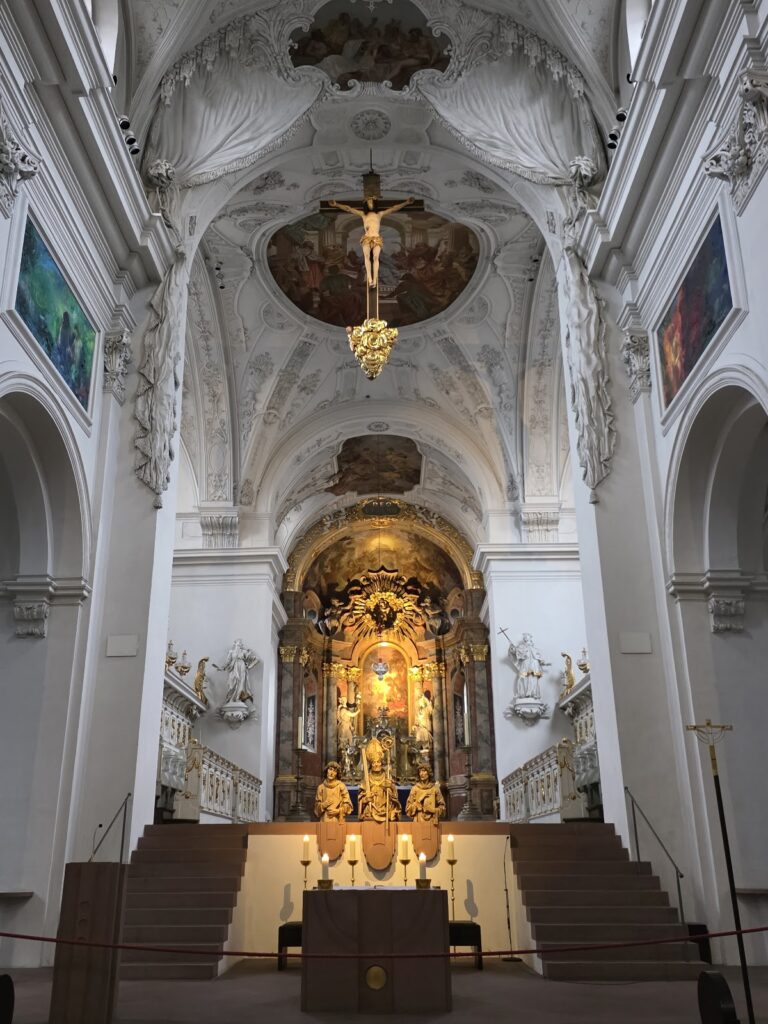
Dedicated to the Holy Trinity, the Court Chapel was built and fitted out from 1732 to 1743 in the southwest corner of the Residence. Its narrow interior is organized around curved walls, columns, galleries, and three successive oval domed vaults extending through the two principal floors. The existing palace facade constrained its windows. Mirrors on the otherwise windowless side reflected light and suggested additional openings. The maximum vault height is 18.90 metres.
The columns are faced with agate-coloured stucco marble, a plaster material made to imitate stone. The columns of the two side altars and six statues are white marble carved in Genoa. The side altars follow designs by Hildebrandt and contain Tiepolo’s 1752 paintings of the Assumption of Mary and the Fall of Lucifer.
Chapel Frescoes and Sculpture
Antonio Giuseppe Bossi created the high altar in imitation marble stucco, the colourful ceiling stucco of 1735, the upper altar with the Immaculate Conception, and additional sculptural decoration. Johann Rudolf Byss, assisted by Johann Thalhofer and Wolfgang Högler, painted the dome frescoes in 1735–1736. Their subjects include the martyrdom of the Franconian apostles Kilian, Kolonat, and Totnan, the Coronation of the Virgin, and the War in Heaven.
The chapel contains marble sculptures by Johann Wolfgang van der Auvera, including Saint Kilian and Saint Burkard, as well as figures of Saint Cunigunde, Emperor Henry II, the archangel Gabriel, and the guardian angel Raphael. Bossi created a work showing Mary Magdalene and two putti mourning Christ, together with an Immaculata statue.
Organ
The chapel organ was built in 1966 by G. F. Steinmeyer and Company. It stands in a side passage on the gallery and was later enlarged by the organ builder Werner Mann with one manual division and two additional stops. The instrument has 26 stops on three manuals and pedal, with mechanical action and electrically operated stop action.
Nearby sites