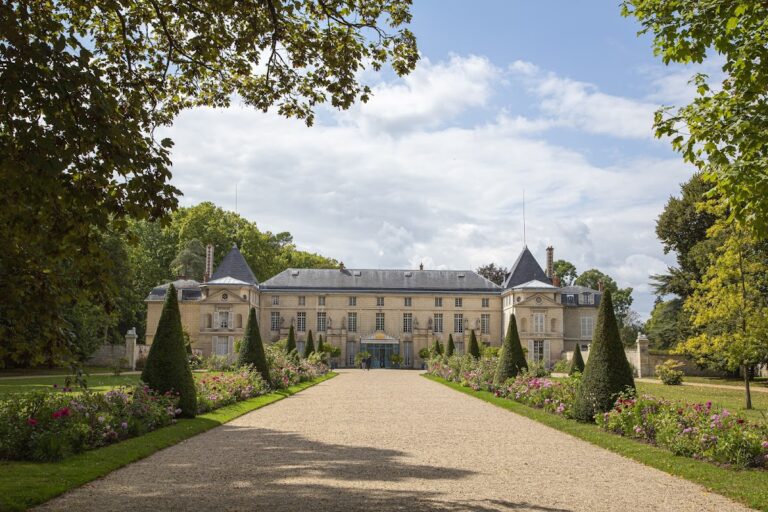
Château de Maisons: A Landmark of Seventeenth-Century French Architecture


Site at a Glance
- Rating
- 4.5
- Popularity
- Medium
- Country
- France
- Primary era
- Early Modern
- External website
- Open
- Eras represented
- Early Modern, Modern
- Civilizations
- French
- Site type
- Domestic
- Remains
- Castle
On this page22 sections
History
Château de Maisons, also known as Château de Maisons-Laffitte, is a seventeenth-century French château in Maisons-Laffitte, France, built for René de Longueil during the transition from late Renaissance architecture to French Classicism. Its scale, design, and royal associations made it a major work of French civil architecture and later influenced buildings including Vaux-le-Vicomte and Versailles.
The Longueil Estate and Royal Connections
The estate was shaped over several generations by the Longueil family, members of the noblesse de robe, the judicial and administrative elite of ancien régime France. Jean II de Longueil acquired the lordship of Maisons in 1390. Jean III added dependent lands in 1460, and Jean VIII greatly enlarged the lordship through further purchases in 1602.
Maisons already had royal associations before the present château was built. The future Louis XIII visited Maisons-sur-Seine in 1608 and 1609, then returned regularly for hunting and meals. René de Longueil inherited Jean VIII’s fortune and lands in 1629 and began developing the estate partly because it lay close to Saint-Germain-en-Laye, a royal residence and hunting centre.
Construction for Royal Visits
From the 1640s, René de Longueil financed an ambitious residence intended to receive the king. Construction continued through that decade, and the château proper was completed around 1650 or 1651, while other parts of the estate were added during the following two decades. François Mansart is traditionally regarded as the architect. No surviving document proves the attribution conclusively, but a payment of 26,000 livres to Mansart in 1657 and contemporary testimony support it. Mansart was a leading French architect whose work helped establish the formal language of French Classicism, while the mansard roof later became associated with his name.
Louis XIV visited René de Longueil at Maisons on 18 April 1651 and returned two days later with his mother, Anne of Austria, the queen regent, and his brother. René de Longueil had recently become superintendent of royal finances and was connected with the administration of the royal hunting domains. After losing his finance office, he was exiled to Maisons-sur-Seine, but he regained royal favour in 1656. In 1658, the lordship was raised to a marquisate, a territorial domain ranked for a marquis.
Louis XIV and Queen Marie-Thérèse visited the château in 1662, followed by shorter visits in 1669, 1671, and 1680. On 11 and 12 July 1671, the king, Marie-Thérèse, Philippe of Orléans, and other members of the royal family stayed overnight at Maisons. It was the only royal visit during which a member of the royal family slept at the château. By René de Longueil’s death in 1677, the extensive campaign of construction he had begun was complete.
Inheritance, Alteration, and Decline
The estate remained in René de Longueil’s direct line until the death of his great-grandson Jean-René de Longueil in 1731. Jean-René’s only son died in 1732, after which the property passed to Marie-Renée de Belleforière de Soyecourt and then to her grandson, Louis-Armand de Seiglière de Belleforière, Marquis de Soyecourt.
Voltaire stayed at the château in 1723 while visiting Jean-René de Longueil and became seriously ill there. Shortly after his departure, a fire damaged the room he had occupied, the room below it, and their decoration. Louis XV visited in 1747 and found the château in poor condition. Jacques Hardouin-Mansart de Sagonne, Mansart’s great-nephew, was entrusted with a restoration and alteration scheme, but the king rejected the proposed purchase of the estate and the works were never carried out.
In 1777, Charles Philippe, Comte d’Artois, bought Maisons. He was the younger brother of Louis XVI and later became Charles X. He intended to use the château as a residence and enlarge its park in connection with the royal domain at Saint-Germain-en-Laye. François-Joseph Bélanger was commissioned to transform the interiors, but financial difficulties interrupted the work in 1784. The château was left unfinished and began to deteriorate.
Revolutionary Seizure and Nineteenth-Century Change
During the French Revolution, the estate was seized as the property of an emigré in 1791. Its furnishings were removed, transferred, or sold. In 1798, the estate was sold as national property to Lanchère, a supplier of horses to the republican armies. He used the great stables chiefly for his business and did not occupy the château.
Marshal Jean Lannes acquired the whole estate in 1804. He completed some of the works begun under the Comte d’Artois and altered the park. After Lannes died in 1809, his widow, Louise de Guéhéneuc, sold the property to the banker Jacques Laffitte in 1818.
The bridge at Maisons-sur-Seine, begun in 1811 and completed in 1822, took away part of the château gardens. During the 1830s, Laffitte subdivided 307 hectares of the great park for development, retaining only a reduced garden. He also demolished the great stables and sold their materials. Later owners included Albine Laffitte, Charles Xavier Thomas de Colmar, and the Russian-born painter Wilhelm-Tilman Grommé.
Grommé’s estate was eventually left to the city of Viipuri. The city transferred the château’s movable furnishings to the Viipuri Historical Museum and later decided to sell the property. The final private owner subdivided the remaining small park and demolished the entrance portal of the forecourt. In January 1904, Joseph Simondet acquired the estate and announced plans to demolish the château, prompting a campaign by neighbouring property owners.
State Protection and Architectural Influence
The French state purchased the château in 1905 to prevent its demolition. It opened to the public in July 1912 and received classification as a Monument historique in 1914. The Centre des monuments nationaux, the French institution responsible for managing many state-owned historic monuments, now oversees the site. The château, surviving sections of the stables, parts of the surrounding wall, and portions of the grounds received further heritage protections between 1928 and 1987.
Château de Maisons is regarded as a turning point in French architectural history. Its design helped shape later French residences, including Vaux-le-Vicomte and Versailles, and it continued to serve as an architectural reference during the nineteenth century.
Remains
Château de Maisons was conceived as the centre of a large landscape composition between the Seine and the forest of Saint-Germain-en-Laye. Its principal axis runs approximately east to west. The garden façade faces south-east, while the courtyard façade faces north-west. The original estate occupied much of the northern part of present-day Maisons-Laffitte and was enclosed by stone walls.
Estate Layout and Approaches
Entrances and Forecourts
Two principal entrances served the estate. The King’s Gate opened towards the forest in the west, while the village-side entrance faced the settlement. Each entrance had gate pavilions, two side gates, and a ha-ha, or sunken boundary ditch, which enclosed the park while preserving views across the landscape.
Planted avenues led from the two entrances and converged at a first forecourt with a third pavilion entrance. A grille then separated this space from a second forecourt. The great stables stood on the north side, while a false façade called the mur renard occupied the south side to create visual symmetry. A dry ditch bordered the west.
Château Platform and Parks
A ditch isolated the château platform from the rest of the estate. Two small bridges provided access, one from the second forecourt and another from the gardens. Before the château stood a final court of honour, bounded by the building on the west and by high terraces on its other three sides.
The small park covered about 33 hectares east of the estate, between the village avenue and the château. The great park extended over about 300 hectares west of it, between the avenue and the forest of Saint-Germain. Around the château, the small park contained parterres and basins arranged on terraces descending towards the Seine.
The Château and Estate Structures
Main Building
The château has a U-shaped plan, with a central corps de logis, or principal residential block, at the rear of the court and two short wings set at right angles. Simulated projecting bays animate the façades and make the building appear larger and more massive. Tall grey slate mansard roofs crown the structure, while successive classical orders organize the façades. The staircase volume is displaced from the central pavilion. Restrained but sumptuous exterior decoration recalls arrangements associated with Pierre Lescot and Philibert de l’Orme, while the interiors combine classical details with more dynamic spatial effects.
Great Stables
The great stables were built during the 1650s and completed with the surrounding works later in the seventeenth century. Designed on a monumental scale comparable to the stables at Versailles and Chantilly, they accommodated approximately forty horses and included a riding school, a large gallery, and a watering basin. Laffitte ordered the main complex demolished in the nineteenth century, but the surviving portico and the rocaille decoration of the watering place known as the Grotte remain protected.
Waterworks and Bathing Installation
A hydraulic machine built in 1634 and combined with a mill lifted water from an arm of the Seine to supply the fountains. Its arrangement included pavilions and galleries beneath a high slate mansard roof. On the Seine side of the central parterre, a bathing installation comprised steps, enclosed and semi-open spaces, basins, sculpture, and fountains.
Perimeter Wall and Surviving Grounds
The seventeenth-century perimeter wall, built to Mansart’s designs, is largely preserved. Other parts of the original landscape have been lost, including the great stables’ main complex, the original entrance portal, the first and second forecourts, sections of the balustrades, and portions of the ditches. Between 1912 and 1990, the park contained the statues La Sincérité by Louis II Lerambert and La Religion by Philippe de Buyster, both formerly associated with the Tuileries Palace. They were later transferred to the Louvre’s Carrousel galleries.
Interior Apartments and Decorative Programme
The château contains four principal apartments distributed between the courtyard level and the first floor. Most originally followed a sequence of antechamber, great chamber or state bedchamber, small chamber, wardrobe cabinet, and toilet cabinet. The king’s apartment had a different arrangement. Smaller apartments, servants’ quarters, and service spaces occupy more than ten levels, including attics, mezzanines, and cellars.
Vestibule and Staircase of Honour
The vestibule of honour was once closed by wrought-iron grilles, which were removed in 1791 and are now in the Louvre, at the entrance to the Galerie d’Apollon and in the Clock Pavilion. The vestibule contains an entablature based on Michelangelo’s work at the Palazzo Farnese and Doric columns based on Philibert de l’Orme’s work at the Tuileries. Four eagles in the corners create a visual pun on the Longueil name and the supposed “long eye” of birds of prey.
Gilles Guérin sculpted the vestibule doorpieces after designs by Jacques Sarrazin. They represent Cybele, Neptune, Jupiter, and Juno, associated in the decorative programme with earth, water, fire, and air. Their positions connect the doors with the park, the Seine and its basins, the royal apartments and stairways, and the master’s study.
The staircase of honour is a major example of stereotomy, the precise design and cutting of stone for complex architectural forms. Its plan changes from a square at the lower level to an oval cupola, with diagonally placed Ionic pilasters. The upper flights rest on a simple arch and give the impression of suspended steps. On the richly decorated landing, groups of putti represent the arts, music, love, war, and peace.
Ground-Floor Apartments
René de Longueil’s ground-floor apartment, also called the Apartment of the Captives, retains part of its original decoration despite alterations in the nineteenth and twentieth centuries. Its preserved fireplace by Gilles Guérin shows Louis XIII between two captives and within a triumphal scene based on a relief from Trajan’s Column. The head of Trajan has been replaced by that of Louis XIII.
The ground-floor apartment on the right was originally the Apartment of Fame. Bélanger altered it for the Comte d’Artois, and it is now known as the dining-room apartment. It includes the Officers’ Room, or buffet room, the Great or Summer Dining Room, the stucco room or Winter Dining Room, and a boudoir. Nicolas Lhuillier carried out much of the decoration after Bélanger’s designs, using an unfinished mineral scheme in which some elements imitate marble with plaster.
First-Floor Apartments
The first-floor apartment on the right was originally the Queen’s Apartment and is now called the Eagles’ Apartment or Marshal Lannes’s Apartment. The 1723 fire destroyed its original decoration. Its present nineteenth-century interior uses painted wood and plaster-based material. Three rooms are open to visitors: an entrance corridor, the room known as Jacques Laffitte’s room, and Marshal Lannes’s room, which retains the volume of the former state bedchamber.
The first-floor apartment on the left is the King’s Apartment, also called the Italian Apartment. Its rooms use cupolas and false vaults rather than traditional flat French ceilings, and it preserves more of its original arrangement than most of the other apartments. The suite includes a guards’ or ball room, the Hercules Room, the Italian Cabinet, the Mirror Cabinet, and associated chambers and circulation spaces.
Paintings by Michel Corneille and his workshop and sculpture associated with Jacques Sarrazin’s workshop remain connected with the King’s Apartment. Tapestries formerly displayed in the great room were removed during the Revolution. Jacques Laffitte later commissioned Italian landscapes by Jean-Joseph-Xavier Bidauld and Jean-Victor Bertin. The Hercules Room contains a nineteenth-century copy of Hyacinthe Rigaud’s portrait of Louis XIV, replacing an earlier work based on a painting by Guido Reni.
Italian Cabinet and Mirror Cabinet
The Italian Cabinet retains its cupola, whose drum is decorated with paired terms, architectural supports shaped as human figures, embracing one another. This motif anticipates the decoration of the great salon at Vaux-le-Vicomte.
The Mirror Cabinet preserves its original parquet, marquetry panelling, and Venetian mirrors. Its parquet combines about ten types of precious wood with tin, bone, mother-of-pearl, and malachite. Paintings by Michel Corneille remain in the room’s small cupola.
Secondary Apartments
The secondary, or small, apartments accommodated guests of lower rank and important servants. Some use an enfilade arrangement with small storage spaces, while others are organized around an antechamber, chamber, toilet cabinet, and wardrobe. The Apartment of Voltaire consists of one room with small cabinets and storage spaces. Its original decoration was destroyed by the 1723 fire, leaving the beams as its principal surviving elements.
The Apartment of La Fayette was first occupied by François Mansart during the château’s decoration campaign and later by Gilbert du Motier, Marquis de Lafayette. It is a reduced apartment with a small antechamber, toilet cabinet, alcove bedchamber, and wardrobe, and it retains its original panelling and decoration.
Collections and Furnishings
The château retains, or is associated with, paintings, sculptures, and furnishings connected with the Longueil family, the Comte d’Artois, the Empire, and the Restoration. These include the marble medallions Hercules and Omphale, furniture bearing the Comte d’Artois’s garde-meuble mark, works by Georges Jacob, Empire furniture from the Tuileries, Restoration furniture known as the Dolphin furniture, and the sixteenth-century marquetry cabinet called the Cabinet of Créquy.
Nearby sites