Château de l’Asnée: A Nineteenth-Century Residence in France


Site at a Glance
- Rating
- 3.8
- Popularity
- Very Low
- Country
- France
- Primary era
- Modern
- External website
- Open
- Eras represented
- Modern
- Civilizations
- French
- Site type
- Domestic
- Remains
- Castle
On this page8 sections
History
From plague enclosure to estate
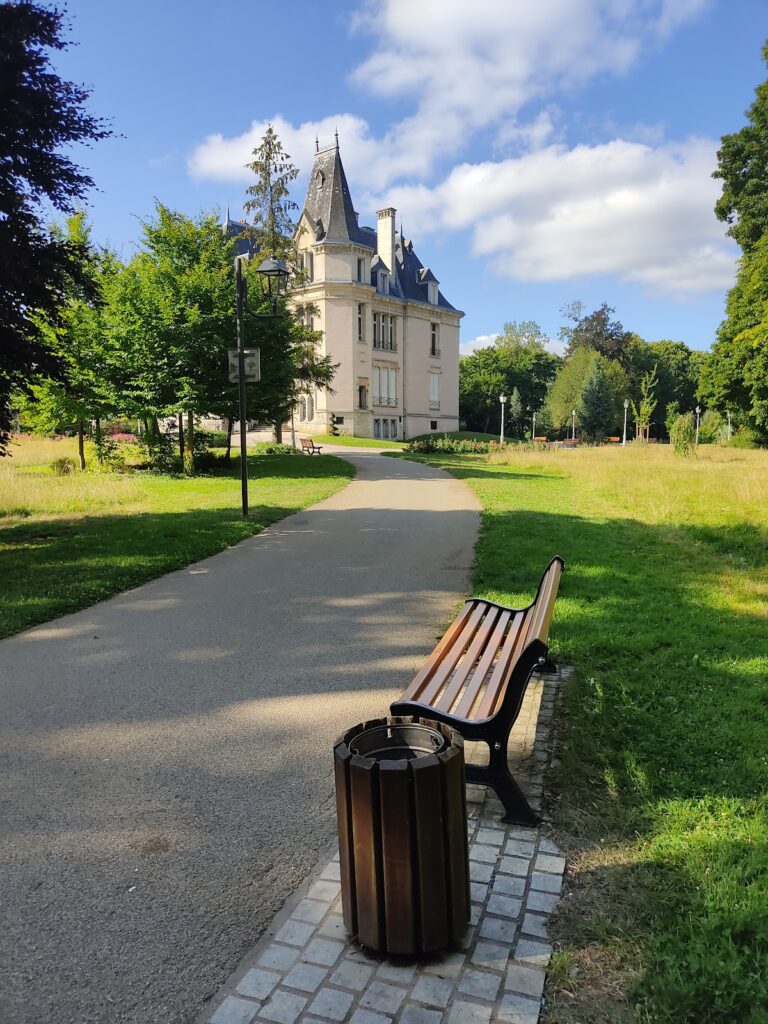
Château de l’Asnée is a nineteenth-century residence in Villers-lès-Nancy, France, built in an eclectic style that combines Gothic and Louis XIII features. It stands within the Asnée estate, in the historic region of Lorraine and the present Grand Est region. During the sixteenth century, the estate, then known as l’Aunée, contained an enclosure used by the city of Nancy to isolate people affected by plague.
In 1619, the enclosure was transferred to Melchior de la Vallée. The estate later acquired a different character, serving as a place for walking and for hunting on foot or horseback.
The nineteenth-century château
The Lefebvre de Montjoye family acquired the estate during the nineteenth century and commissioned the architect Prosper Morey to build the château as a residence. Construction took place during the third quarter of the century, approximately from 1850 to 1875. Morey was known for historicist designs that drew on earlier architectural traditions, an approach reflected in the château’s mixture of medieval and seventeenth-century forms.
The building has changed owners several times while remaining intact. Its present function is corporate seminar use.
Changes to the setting
In 1933, construction of the buildings of the Grand Séminaire de Nancy altered the château’s setting. The Catholic institution for advanced training of men preparing for the priesthood made the building difficult to see from outside and placed a developed area between it and the Forest of Haye, the nearby wooded area. The château now stands at the edge of the forest, with the seminary buildings separating the two.
Remains
Exterior architecture
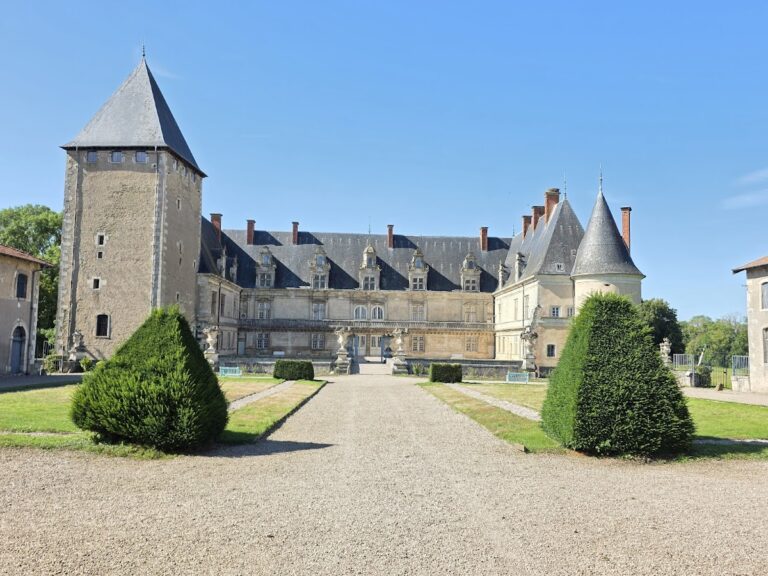
The château is a large rectangular building with a small tower on its east side. Along the left side of the principal façade, service buildings extend at right angles and adjoin a substantially larger tower on the west. The façades combine the Louis XIII palette of slate, red, and white with Neo-Gothic elements. This nineteenth-century eclecticism brings together forms and decoration drawn from different historical periods.
Towers, gargoyles, crenellations, cornices, and sculptural details decorate the exterior. These sculptures have no architectural function and draw inspiration from the Ducal Palace of Nancy. The southern side uses decoration derived from Late Gothic forms, while the northern façade, constructed in brick and stone, follows the manner of Louis XIII architecture and draws on Renaissance forms.
Interior arrangement
The interior is organized around the principal entrance and a large landing on the upper floor. A very broad staircase with two flights connects the floors, and its wrought-iron railings carry the initials “L.M.” Interior photographs made in 1985 record features including the fireplace and the central grand staircase.
The large dining room and grand salon retain their original furnishings. Their decoration has been characterized as being in the “worst taste of Napoleon III,” a reference to the eclectic decorative taste associated with the Second French Empire and the reign of Napoleon III from 1852 to 1870.
Watermill evidence on the estate
A grain millstone approximately 1.60 metres in diameter remains on the estate. Its presence appears to indicate that a watermill formerly stood beside the Asnée stream, which gave its name to the estate and the château.