Hoher Schwarm Castle Ruins: A Medieval Residence above the Saale


Site at a Glance
- Rating
- 4.5
- Popularity
- Very Low
- Country
- Germany
- Primary era
- Medieval
- Eras represented
- Medieval
- Civilizations
- Holy Roman Empire
- Site type
- Military
- Remains
- Castle
On this page8 sections
History
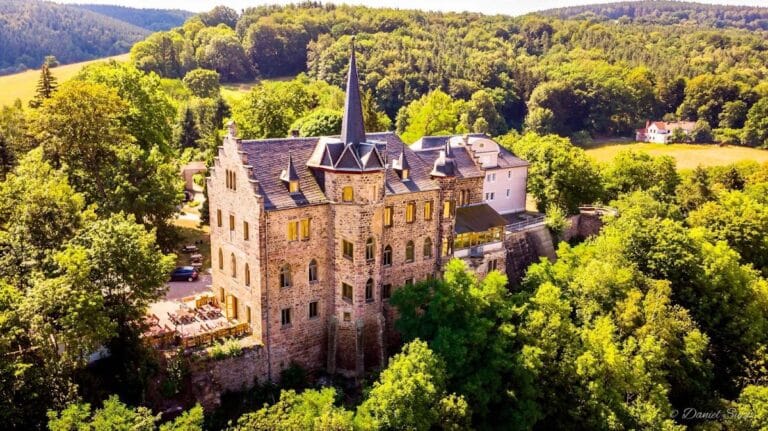
Hoher Schwarm Castle Ruins are the remains of a Gothic residential tower castle above the Saale at the eastern edge of Saalfeld’s old town in Germany. The Counts of Schwarzburg built the castle around 1300 on the site and masonry of an older fortification. Its position connected the castle with Saalfeld, a former imperial city founded around 1180 by Emperor Frederick I.
Early Fortification
The earlier stronghold has been identified with the Reichshof salauelda, an estate or administrative centre associated with the medieval German king or empire, mentioned in 899. Landgrave Hermann I destroyed it in 1199. The fortification was later rebuilt, but King Rudolf I ordered its demolition again in 1290.
Saalfeld had belonged to the County of Schwarzburg since 1208. The Counts of Schwarzburg at least partly reconstructed the destroyed castle around 1300 and created the more comfortable residence of Kitzerstein, probably during the same period. Kitzerstein stood east of the castle and partly over the town wall.
Schwarzburg and Wettin Administration
The castle was still inhabited in 1389, when it and the lordship of Saalfeld were sold to the Wettins. The Wettins were a major German ruling dynasty whose Saxon territories later included the former Schwarzburg-held lordship. At that time, the castle was called Sorbenburg.
After the sale, the castle continued to serve as an administrative seat, although its military importance declined during the fifteenth century. When the administrative office moved into a building within the town, the castle fell into increasing disrepair and was already ruinous by the middle of the sixteenth century.
Demolition and Later Interpretation
Partial demolition began in 1551 so that the stone could be reused as building material. A local tradition relates that workers found the body of a girl walled into the ruins during this process. The name Hoher Schwarm first appears in 1593 and is probably a shortened form of Sorbenburg. The ruin is also known as Alte Vogtei, meaning “Old Bailiwick,” a reference to a bailiff’s jurisdiction or administrative office.
The square plan has been interpreted as evidence of an early medieval Thuringian or Terwingian Gothic burgus, a fortified settlement or military strongpoint. This proposed interpretation connects the earlier fortification with control of routes from the Saale across the Biel, a pass over the Thuringian Slate Mountains, toward settlements and routes along the Main and Werra. The interpretation concerns the site’s earlier phase and remains provisional.
In the nineteenth century, an underground chapel was discovered on a plateau called Petersberg beside the Saale, less than 800 metres from Hoher Schwarm. It was interpreted as further evidence of a Gothic garrison. A church belonging to a collegiate foundation was built over the chapel in 1063 and transferred to the Benedictine Abbey of Saint Peter and Paul in 1071. The remains are now incorporated into the extensive cellar vaults of Saalfeld Palace. Hoher Schwarm itself was secured and renovated between 1995 and 1997 and now contains an open-air stage.
Remains
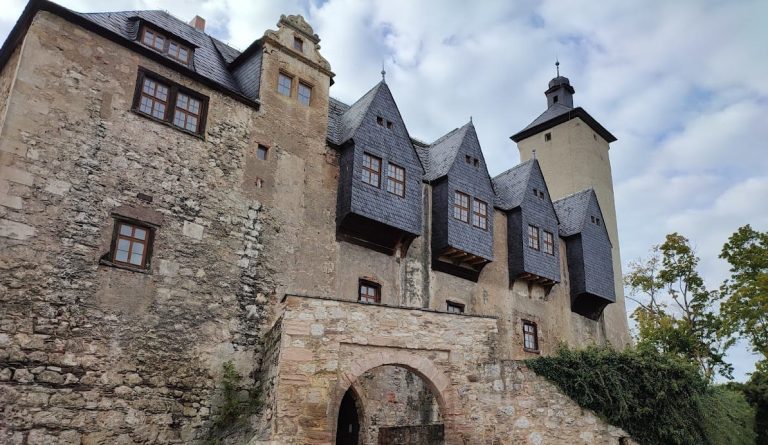
Hoher Schwarm is a lowland castle, meaning a fortified residence built on relatively level terrain rather than on a prominent mountain or hill. Constructed from dressed stone, including opus spicatum, a herringbone arrangement of masonry, it stands at about 225 metres above sea level and overlooks Saalfeld from the east. The surviving fabric is dominated by an imposing facade facing the Saale.
Square Tower Castle
Enclosure and Towers
The tower castle occupied a square plan measuring 17 metres on each side and rose through five storeys. The structure probably had four round towers, one at each corner of the square. The two towers on the Saale-facing side survive, together with the principal facade. These remains preserve the basic form of the fortified residential complex.
Cellars and Water Supply
Masonry seals the cellar vaults. A draw well was found within the quadrangular enclosure, providing evidence of an internal water supply. The surviving walls and towers were secured during the renovation of 1995 to 1997, while the ruin’s present use includes an open-air stage.