Blansko Castle: A Medieval Fortress in Czechia


Site at a Glance
- Rating
- 4.6
- Popularity
- Low
- Country
- Czechia
- Primary era
- Medieval
- External website
- Open
- Eras represented
- Medieval, Early Modern
- Civilizations
- Holy Roman Empire, Kingdom of Bohemia
- Site type
- Military
- Remains
- Castle
On this page10 sections
History
Blansko Castle is a medieval fortress in Czechia, built on a 545-metre hill northeast of Ústí nad Labem. Founded and heavily fortified in the 1390s by a member of the Wartenberg family, it became the administrative center of a new estate and later an important military base during the Hussite Wars.
Before the Castle
The hill and its surroundings formed a boundary between the medieval castle provinces of Bílina and Děčín. The territory remained largely uninhabited during the Early Middle Ages. King Vladislav granted estates in the Bílina province to the Knights Hospitaller in 1169. This religious-military order held estates and administered fortified territories in parts of Europe and the eastern Mediterranean. A document issued by Duke Bedřich in 1186 referred to the area as the Levin district.
During the thirteenth-century colonization, the castle-provincial system declined. The Hospitallers lost most of the district, which apparently returned to the monarch before being largely incorporated into the Děčín estate. Archaeological finds indicate settlement near the later palace from the second half of the thirteenth century and occupation of the castle area around the turn of the thirteenth and fourteenth centuries. The character of this earlier settlement is not known.
The Wartenberg Foundation
The fortress was established in the 1390s as the center of an estate belonging to a member of the Wartenberg family of Děčín. The Wartenbergs were a noble family based in northern Bohemia and closely associated with the history of Blansko. The castle first appears in written records in 1401, when it served as their administrative seat.
Its first known owner was Václav of Wartenberg, a supporter of Sigismund of Luxembourg. Sigismund, a fourteenth- and fifteenth-century king and emperor, was involved in the political conflicts that divided supporters of King Wenceslas IV. In 1402, men loyal to Wenceslas captured Blansko, but Václav recovered it later that year. He held the castle until his probable death in 1407. The identities of the following owners are unknown, although they were probably opponents of Wenceslas IV.
War and Military Use
A royal army commanded by Mikuláš Hudy of Újezd captured Blansko in 1416. In 1421, the castle passed to Albrecht Schenk of Landsberg and was transferred to the Margraves of Meissen. Their garrison remained there until the defeat of the Saxon-led Third Crusade against the Hussites at Ústí nad Labem in 1426. The Hussites were a reform movement that arose in Bohemia from the teachings of Jan Hus. Their wars brought repeated campaigns and changes of allegiance to castles in northern Bohemia.
After the 1426 Battle of Aussig, Sigismund of Wartenberg captured Blansko together with the Děčín domain. He had changed sides and joined the Hussite cause. From the mid-1430s to the mid-1450s, the castle belonged to Jan of Wartenberg, known as Blankenstein, who repeatedly fought the Saxon princes. During these conflicts, Blansko served as a military base for raids into Saxony.
The situation stabilized from 1454. Several noble families then held the castle in succession. Heinrich von Bünau purchased it in 1527, but by that time only a hetman, a military or administrative commander, and his garrison lived there.
Renaissance Alterations and Decline
From the middle of the sixteenth century, Blansko ceased to function as a noble residence. The Bünau family built a new chateau near Schönpriesen, while the older castle continued in a more limited military and administrative role. After 1585, its defenses were reconstructed in Renaissance form. The entrance was enlarged and another bastion was added.
Günter von Bünau sold Blansko to Christoph Simon von Thun in 1628, and the new owner incorporated it into the Schönpriesen estate. The castle remained habitable and also served as a prison, but it was abandoned during the Thirty Years’ War. It subsequently became derelict and gradually decayed. The last document recording the castle dates from 1628.
Lookout Tower and Conservation
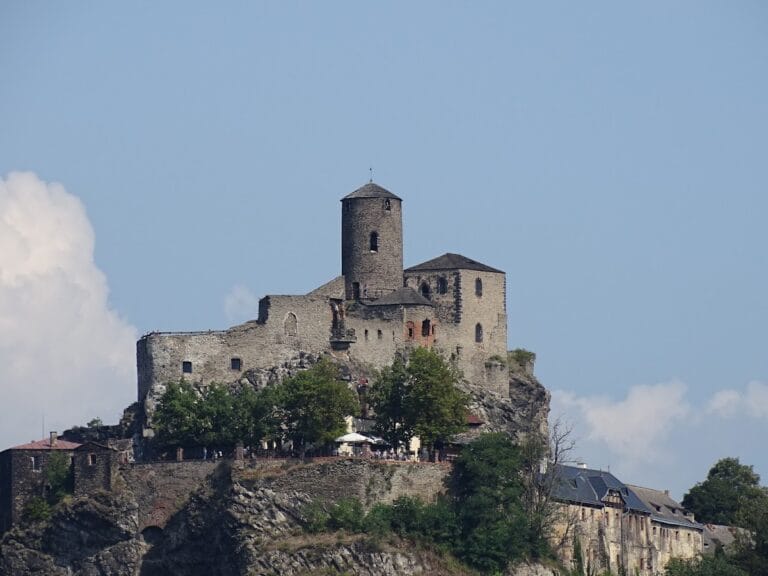
In the modern period, a lookout tower was established at the highest point of the ruins. Substantial work was carried out on the tower in 1931, and the surviving palace was largely destroyed during the tower’s construction and subsequent repair. At the beginning of the twenty-first century, the municipality of Ryjice acquired the castle from Lesy ČR. Conservation and reconstruction have since concentrated on stabilizing the surviving masonry and securing the ruins. Blansko is protected as a cultural monument of the Czech Republic.
Remains
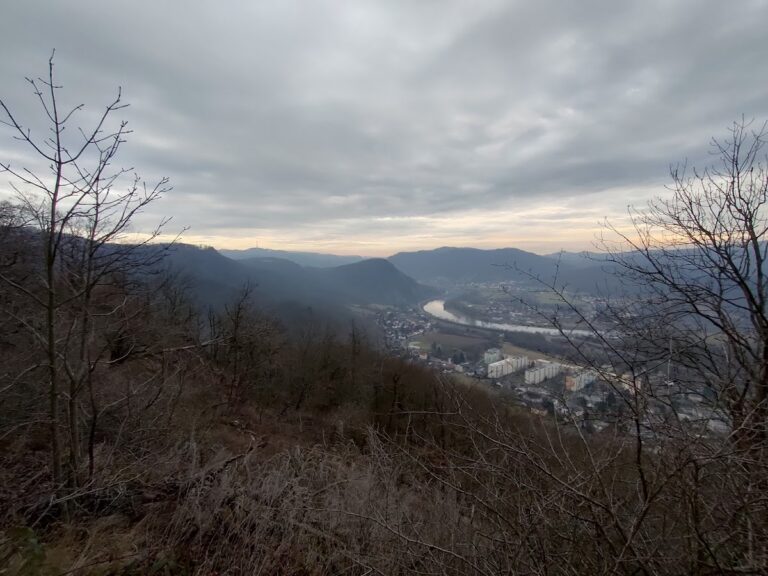
Hilltop Layout and Defenses
The ruins occupy the summit of a basalt hill between Ryjice and Mírkov. The position overlooks the valley of the Ryjíčka Creek and the Elbe, especially toward the south and southwest. Blansko did not stand on a major medieval route, although local roads passed around it. One route followed the Nestěmický Creek valley from a crossing near Svadov toward Libov, Komořín, Žďár, and the Nakléřov Pass into Saxony. Another ran from Děčín to Ústí north of the castle, with branches leading to Blansko.
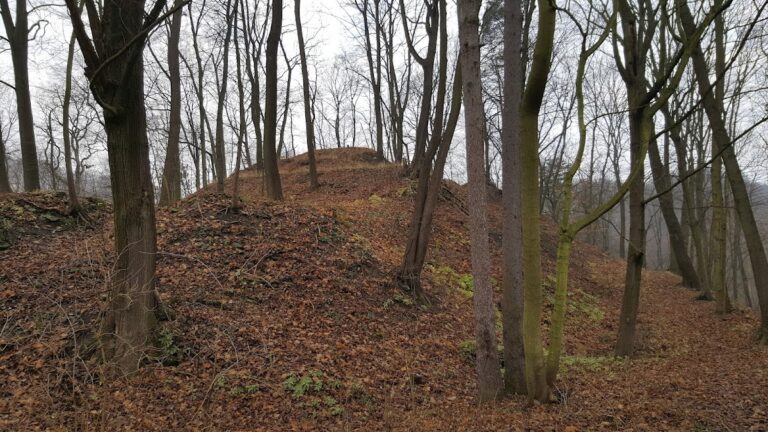
The irregular castle area was divided into four sections: an outer courtyard, an inner courtyard, and upper and lower parts of the castle. An access road passed around a rocky outcrop on its right. A curtain wall enclosed the perimeter, with two semicircular bastions and a small prismatic tower projecting from it. These elements created an imperfect flanking system, allowing defenders to cover areas beside the enclosing walls. The road ran below the rocky summit under the control of both bastions before turning southwest toward the former entrance.
Entrance and Wall System
The approach to the castle changed over time. The original route crossed a massive bridge structure, continued to another bridge, and reached an entrance in a gate tower set diagonally across the approach. The massive bridge structure was formerly interpreted as the remains of a Renaissance bastion. This route was later abandoned, and a new gate was made through a massive wall above the bridge. The projecting wall enabled defenders to direct fire against the front of the castle.
The castle core was enclosed by a perimeter wall approximately two metres thick. A light timber-framed or wooden covered fighting gallery ran along the wall. Larger sections of the massive outer defenses survive, preserving parts of the system that controlled access to the summit.
Castle Core and Lookout Tower
The lower castle contained service buildings and rooms for the garrison warden. The upper castle held a three-part palace, the principal residential building of the medieval fortress, on the northern and eastern sides of the complex. It served as the owner’s residence before the castle ceased to be inhabited as a noble home. The palace was partly preserved for a time but was largely destroyed during work on the lookout tower in the late nineteenth and early twentieth centuries, including major work undertaken in 1931.
The lookout tower stands at the highest point of the castle. Its first floor has a barrel vault that provided shelter for visitors during bad weather. The tower and the stabilized masonry of the surrounding ruins now form the principal surviving elements of the later castle landscape.
Nearby sites