Podsreda Castle: A Romanesque Fortress in Slovenia


Site at a Glance
- Rating
- 4.7
- Popularity
- Medium
- Country
- Slovenia
- Primary era
- Medieval
- External website
- Open
- Eras represented
- Medieval, Early Modern
- Civilizations
- Holy Roman Empire
- Site type
- Military
- Remains
- Castle
On this page8 sections
History
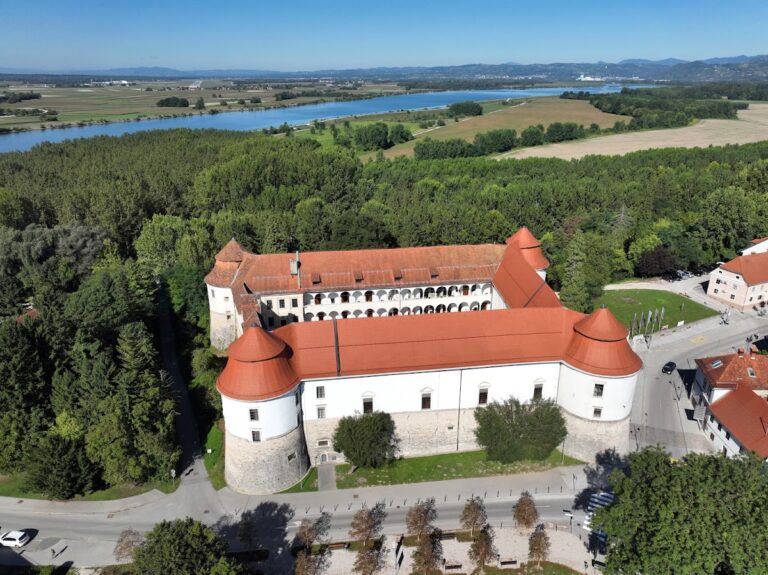
Podsreda Castle is a medieval fortress in Slovenia, near the village of Podsreda in the Kozje region close to the Croatian border. Built around 1200 and also described as a 13th-century structure, it is known for preserving a pure Romanesque style, a medieval architectural tradition marked by massive masonry, thick walls, rounded arches, and compact forms. The castle was formerly called Hörberg or Herberch, and its first recorded mention dates to 1213.
Medieval Lords and Dynastic Change
In 1339, Frederick I, Count of Celje, purchased the castle. The Counts of Celje were a powerful medieval noble dynasty in the region, and Podsreda remained associated with them until their dynasty became extinct in 1456. The castle then passed to the Habsburgs, a major European ruling dynasty whose territories included parts of present-day Slovenia. Podsreda was also associated with the Counts of Ptuj, another medieval noble family in the region.
Uprising and Later Ownership
During the peasant uprising of 1515, the castle was attacked and captured. Its administrators changed frequently afterward, until Count Žiga Tattenbach purchased it in 1617. His descendants retained ownership until 1848, when Prince Weriand zu Windisch-Grätz purchased the castle.
State Ownership and Renewal
After the Second World War, Podsreda Castle became state property and underwent extensive renovation. The Kozje Park Public Institute continued the renovation from 1983 until its completion in 2015. The castle now houses a museum. Its principal exhibition occupies the castle tower, while the ground-floor rooms contain a glass museum and an exhibition devoted to the fortress’s history.
Remains
Fortifications and Access
Podsreda Castle is enclosed by walls approximately three metres thick and retains a compact Romanesque character. A defensive tower, or keep, stands in the southern part of the complex. The imposing gate tower also served as a keep, combining control of the entrance with a principal defensible stronghold. An external arcade staircase on the eastern side provides access to rooms in the eastern and northern parts of the castle.
Interior Rooms and Collections
Most of the ground floor originally functioned as a basement. In the southeastern part, a restored bread kitchen survives. It was rebuilt during the late Baroque period, a later European architectural and artistic era known for more elaborate forms and decoration, and is sometimes called the “medieval kitchen.” Other rooms retain original ceiling beams and chandeliers and contain an exhibition of artistic glass.
Chapel and Tower Exhibition
A small chapel, a Christian place of worship within the larger complex, forms part of the castle. The castle tower contains the principal museum exhibition, while the ground-floor displays present artistic glass and the history of the fortress.