Burg Treuchtlingen: A Medieval Hilltop Castle in Bavaria


Site at a Glance
- Rating
- 4.5
- Popularity
- Low
- Country
- Germany
- Primary era
- Medieval
- External website
- Open
- Eras represented
- Medieval, Modern
- Civilizations
- German, Holy Roman Empire
- Site type
- Military
- Remains
- Castle
On this page14 sections
History
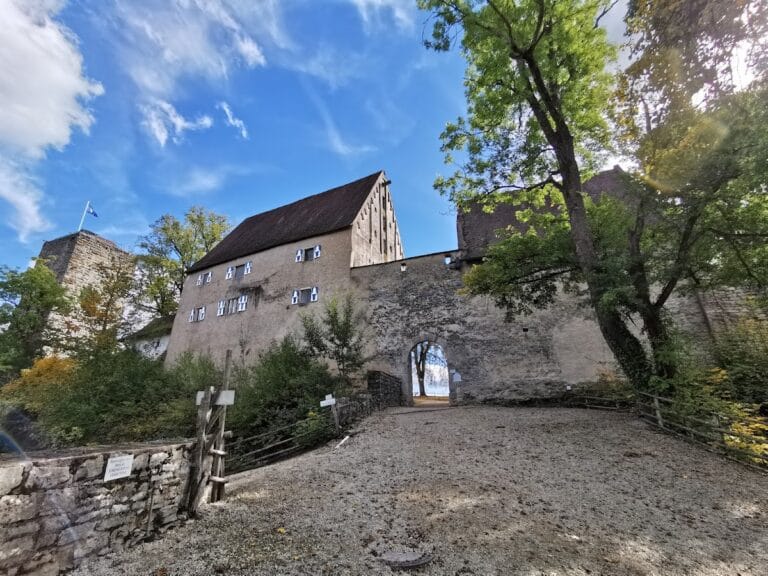
Burg Treuchtlingen is a ruined medieval hilltop castle in Germany, above Treuchtlingen in Middle Franconia, Bavaria. Built for the nobility and ministerial class, it probably originated around 1100, before the Staufen period, and developed into the Upper Castle of the Treuchtlingen lordship.
Early Lords and the Staufen Period
Records from 1095 and 1125 point to an early aristocratic presence at Treuchtlingen. In 1095, Gerhil de Truthilingun transferred a serf maidservant to Solnhofen Monastery. Hedewic de Truthlingen was recorded in 1125. Whether these women belonged to the later Lords of Treuchtlingen is uncertain, but the older local nobility apparently occupied a fortified stone house on the Altmühl. Its remains are associated with the area later occupied by the town palace.
From 1229, the Lords of Treuchtlingen appear as ministerials of the Staufen dynasty. Staufen ministerials were members of the lower aristocracy who served the ruling dynasty in administrative, military, or territorial roles in return for land and status. The family later divided into the lines known as the Ulrichs and the Wirichs.
The castle site was probably first held as a fief from the neighboring Marshals of Pappenheim. In 1340, Ulrich and Wirich of Treuchtlingen acquired the fief from the Pappenheims for 560 pounds of Heller, a medieval currency, and thereafter held the Upper Castle as owners.
Two Treuchtlingen Residences
The main hilltop castle was established with a representative residential tower and service buildings in its western outer bailey. A ring wall was added in the fourteenth century, while the last major medieval alterations took place in the fifteenth century. The castle’s development accompanied the division of the Treuchtlingen family into two branches.
Ulrich V and Wirich II established the two separate lines during the fourteenth century. The Ulrichs subsequently occupied the residence in the valley, while the Wirichs lived in the hilltop castle. In 1354, Ulrich VI sold his Treuchtlingen holdings to his cousin Wirich III. The Wirich line then remained the sole local ruling family until its extinction.
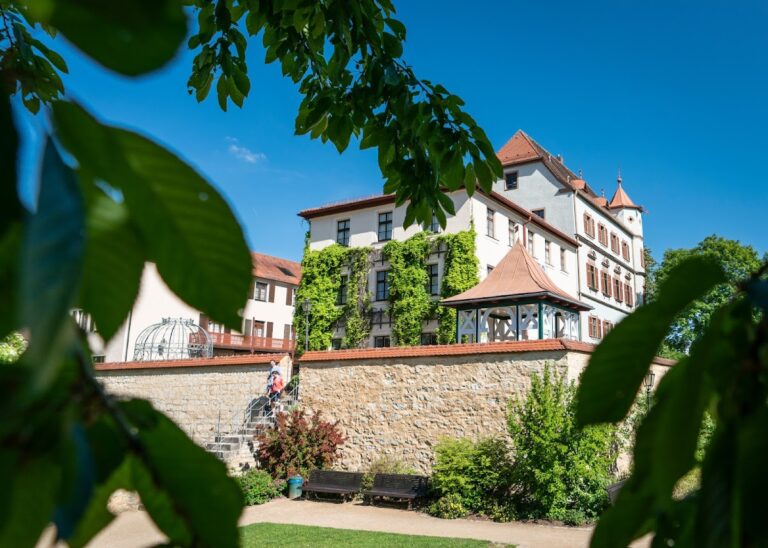
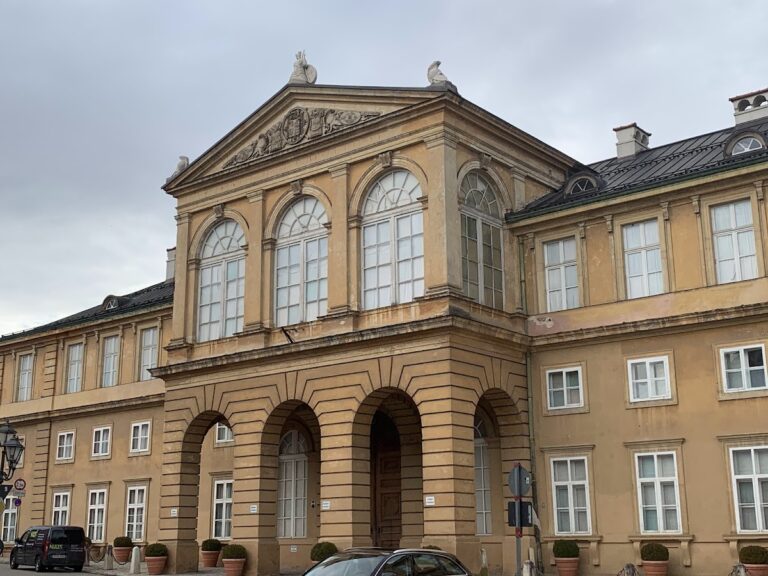
The lower fortress in the valley, later represented by the town palace, is first documented in 1346. In that year, Frikke of Berolzheim transferred her share to Ulrich V of Treuchtlingen. The lower residence probably began as a Carolingian manorial estate and was expanded into a palace during the early modern period.
In 1365, Emperor Charles IV confirmed Wirich II’s right to develop Treuchtlingen into a market settlement. Charles IV was the king of Bohemia and Holy Roman Emperor during the fourteenth century. The authorization was probably implemented under Wirich III or Wirich IV, and Treuchtlingen attained market status around 1400.
Division and Abandonment
Wirich IV died without a male heir in 1422, and the Treuchtlingen inheritance was divided. The Lords of Seckendorff received the lower fortress, while the Schenks of Geyern received the Upper Castle. The hilltop castle changed hands again in 1453, when Barbara of Pappenheim acquired it from Hans of Stauf and Wilhelm I Schenk of Geyern. The valley water castle had already been sold to Heinrich Marshal of Pappenheim in 1447.
After this transfer, the Upper Castle was no longer needed as a residence and began to decay. The valley castle continued in use and was converted into a Renaissance palace in 1575. Masonry from the deteriorating hilltop castle was later removed for construction in the market settlement and at the storehouse on the castle hill. An illustration from 1572 already shows the castle without its roofs.
Damage, Excavation, and Reconstruction
French soldiers destroyed several sections of the walls during the Napoleonic Wars. In 1879, the ruin was described as being in poor condition, although a local beautification association had already begun restoring the path to the castle.
A water reservoir was built on the southeastern castle hill in 1905 and 1906 and topped with a small artificial castle. This structure was sometimes mistaken for the actual hilltop ruin. A second reservoir was later inserted into the neck ditch, while the area in front of the castle was leveled and changed for a monumental war memorial.
Bombing in February and April 1945 struck the railway station and town areas as well as the southern part of the castle. The residential tower lost part of its surviving masonry facing, including reused high-medieval bossed ashlar blocks, and the ring wall suffered heavy damage. Vandalism caused further losses after the war. By 1975, the core castle and ring wall survived mainly as wall remains.
The Treuchtlingen Castle Support Association, founded in 1974, began securing and partly reconstructing the ruin in 1975. Archaeological and castle-architecture investigations accompanied the work from 1989. Original building material was reused where possible, and traditional medieval construction methods were applied. Specialists have criticized the restoration because original fabric and modern additions are not always clearly distinguishable.
Excavations revealed several medieval fire layers. The castle may have been violently destroyed, or it may have suffered major fire damage around 1300 and again around 1400. Some of the many finds have been displayed in the municipal local-history museum since 1996. The site has also hosted an annual castle festival since 1976, giving the ruin an ongoing cultural use.
Remains
Burg Treuchtlingen occupies a southeast-facing mountain spur west of Treuchtlingen, at the beginning of the Altmühl Valley Nature Park. Steep slopes descend toward the valley in places, while a deep neck ditch separates the castle from the ridge on the northwest. Broad terraces and side walls below the ruin indicate extensive outer baileys, although the terrain has been heavily altered and leveled.
Main Castle
Residential Tower
The main castle occupies the summit area, with the square residential tower at its northwest corner. Its ground-level base, especially on the interior, is largely original. The tower is described as a Salian residential tower, linking it with the architectural period of the Salian dynasty, which ruled the Holy Roman Empire from 1024 to 1125. Its upper masonry layers are modern additions.
In 2008, the municipal council approved raising the tower by approximately 9 metres. The extension, completed on 22 May 2011, has a brick core clad in larch wood. This treatment creates a visible division between the historic masonry base and the modern addition. The tower can be climbed as an observation tower.
Palas and Kitchen
East of the tower are the remains of the palas, the principal residential and representative building of a medieval castle. Stairs descend from the courtyard to its former cellar rooms. The palas masonry dates from the high and late Middle Ages and has been partly reconstructed and secured.
The former kitchen lies in the southern part of the main castle. Its original hearth surface identifies the building, and a protective roof now covers the hearth. A small flanking tower projects in front of the palas on the north.
Cistern and Courtyard
East of the residential tower is a reconstructed filter cistern approximately 8 metres deep. Its original ashlar parapet was recovered from the water-drawing shaft and re-erected. Large limestone slabs also survive in the castle courtyard.
Fortifications and Outer Baileys
Ring Wall and Towers
The fourteenth-century ring wall enclosed the core castle and was strengthened by three semicircular shell towers and one rectangular shell tower. A shell tower has a strong outer wall and a partly open or less massive rear side. On the north and south, the wall forms a zwinger, a defensive space between or in front of fortification walls.
The surviving tower stumps were raised to wall height with local limestone rubble. Later reconstruction generally follows the historical stone material and construction methods, especially in its more recent sections. The rebuilt wall tops imitate weathered ruined crowns rather than clearly documented medieval battlements. Scaffolding timbers have been retained or imitated in the nearly complete reconstructed tower facing.
Bridges, Ditches, and Service Yard
A restored bridge pier indicates that a former bridge once led to the western outer court, which stood several metres higher than the main castle area. A modern wooden bridge crosses the flat-bottomed ditch beside the Romanesque residential tower. The northwest outer bailey contains the remains of a service yard, including a large partly preserved vaulted cellar.
The ground rises steeply westward to a spacious outer-bailey plateau. The outer-bailey area was already fortified in the high Middle Ages by a transverse wall near the service yard. The lower terrace contains a 1926 war memorial designed by Ludwig Ruff, a German architect known for monumental public buildings. It is made of local rubble stone in the form of an open circular temple.
Archaeological Finds
A largely preserved pot helmet dating from around 1300 was found in the southern zwinger. This high-medieval protective helmet has a rounded or cylindrical bowl that covered much of the head and face and was used by mounted and heavily armed warriors. Approximately fifteen original examples of this type are known to survive in Europe.
A lime tree associated with the castle stands in the eastern zwinger beside the service-yard area. Together with the surviving walls, towers, terraces, cellar, hearth, cistern, and excavated objects, it forms part of the present physical record of the Upper Castle.