Rossmore Castle: A Gothic Revival Country House in Ireland

Site at a Glance
- Rating
- 4.7
- Popularity
- Very Low
- Country
- Ireland
- Primary era
- Modern
- External website
- Open
- Eras represented
- Modern
- Civilizations
- British
- Site type
- Domestic
- Remains
- Castle
On this page6 sections
History
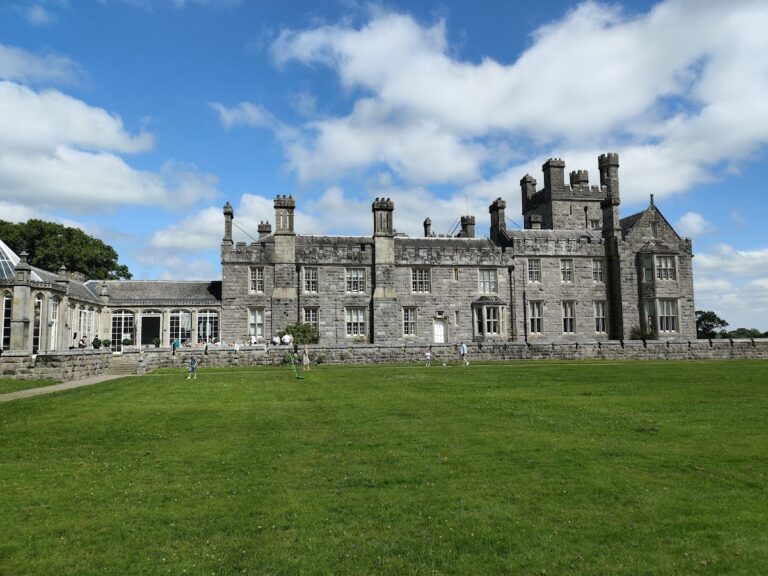
Rossmore Castle, also known as Rossmore Park, was a nineteenth-century country house in Ireland, near Monaghan in County Monaghan. Built in the style of a castle, it served as the principal residence of the Barons Rossmore, a hereditary aristocratic family in the British and Irish peerage. Warner Westenra, 2nd Baron Rossmore, commissioned the house in 1827. The Irish architect William Vitruvius Morrison designed it in the Gothic Revival style, a nineteenth-century movement that revived medieval Gothic forms such as towers, battlements, gables, and varied window designs.
Expansion in the nineteenth century
Rossmore Castle was extended and remodelled in 1858 under the direction of the Irish architect William Henry Lynn. The enlargement formed part of a prolonged rivalry between Lord Rossmore and the Shirleys of Lough Fea over which family could claim County Monaghan’s largest room. Rossmore’s drawing room was enlarged five times during the successive expansions.
During the latter part of the nineteenth century, the castle became known for social gatherings and entertainments. The 5th Baron Rossmore was a friend of Albert Edward, Prince of Wales, the future King Edward VII, and served as Lord Lieutenant of Monaghan from 1897 until his death in 1921. A Lord Lieutenant was the Crown’s senior representative in a county, with chiefly ceremonial and administrative responsibilities. The 5th Baron was succeeded by his son William, the 6th Baron Rossmore.
Abandonment and demolition
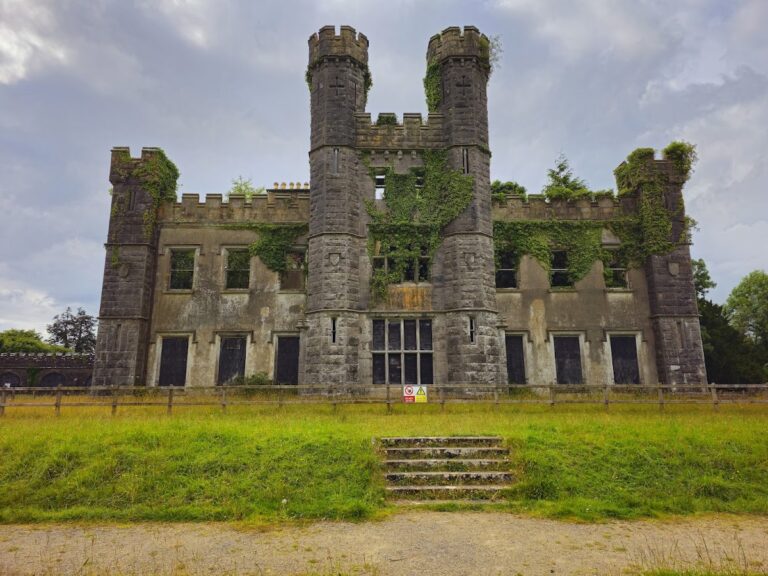
After the Second World War, dry rot, a wood-destroying fungal decay that can seriously weaken timber, affected the castle and led to its abandonment. The family moved to Camla Vale, a smaller Georgian house within the estate grounds, while Rossmore Castle deteriorated into ruins. Camla Vale was sold in 1962 and was later demolished. Rossmore Castle itself was demolished during the 1970s, although some ivy-covered wall sections remained.
After Paddy Rossmore died in 2021, 2,200 acres of the former castle grounds and estate were bequeathed to An Taisce.
Remains
Castle structure
Rossmore Castle was arranged as a country house with a castle-like Gothic Revival appearance. Its principal feature was a large square tower with a turret and crow-stepped battlements, meaning parapets whose upper edges rise and fall in steps. The building also had a series of gables and projecting upper-storey oriel windows, which were supported by brackets or corbels rather than extending to the ground.
Following the 1858 expansion, the house had three towers: the original square tower, a polygonal tower topped by a dome, and another square tower with a spire. Its varied design extended to the windows, of which there were more than 117 in at least 53 different sizes and shapes. The drawing room was enlarged five times as the building developed. Demolition in the 1970s left some ivy-covered wall sections.
Camla Vale
Camla Vale was a Georgian-style mansion within the Rossmore estate grounds. It was smaller and more modest than Rossmore Castle and became the family’s residence after the castle was abandoned. The house was sold in 1962 and was subsequently demolished.