Château du Vignault: An Eighteenth-Century Residence in France
Site at a Glance
- Rating
- 4.9
- Popularity
- Very Low
- Country
- France
- Primary era
- Early Modern
- External website
- Open
- Eras represented
- Early Modern
- Civilizations
- French
- Site type
- Domestic
- Remains
- Elite Residence
On this page7 sections
History
From fortified house to lordship
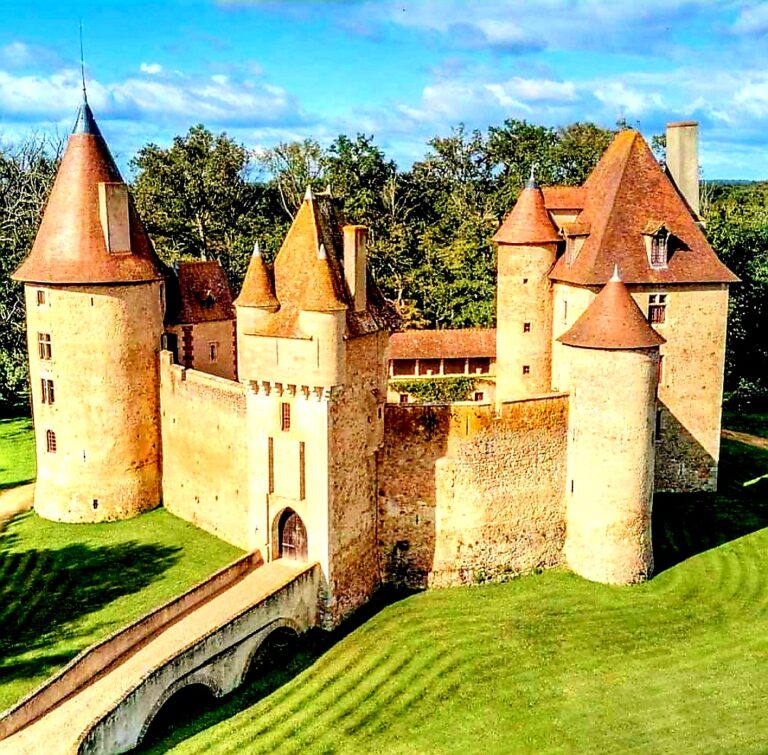
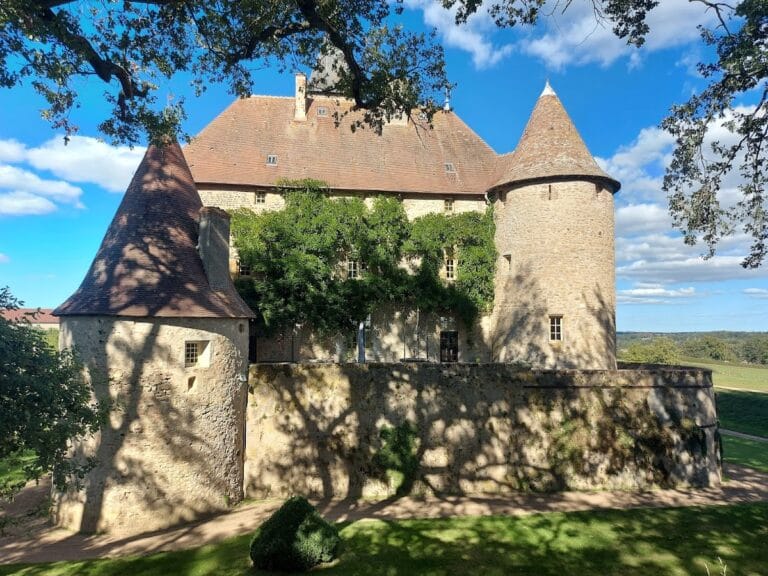
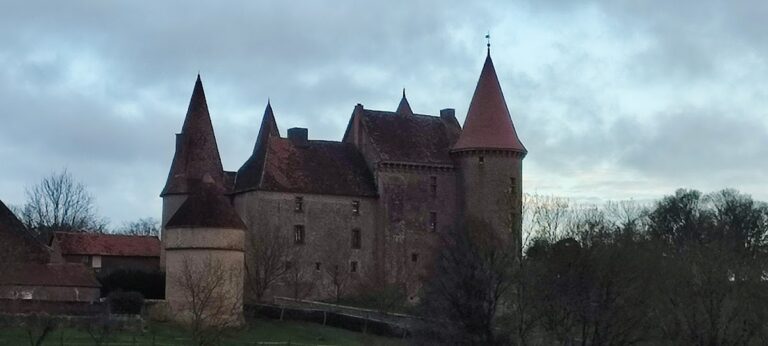
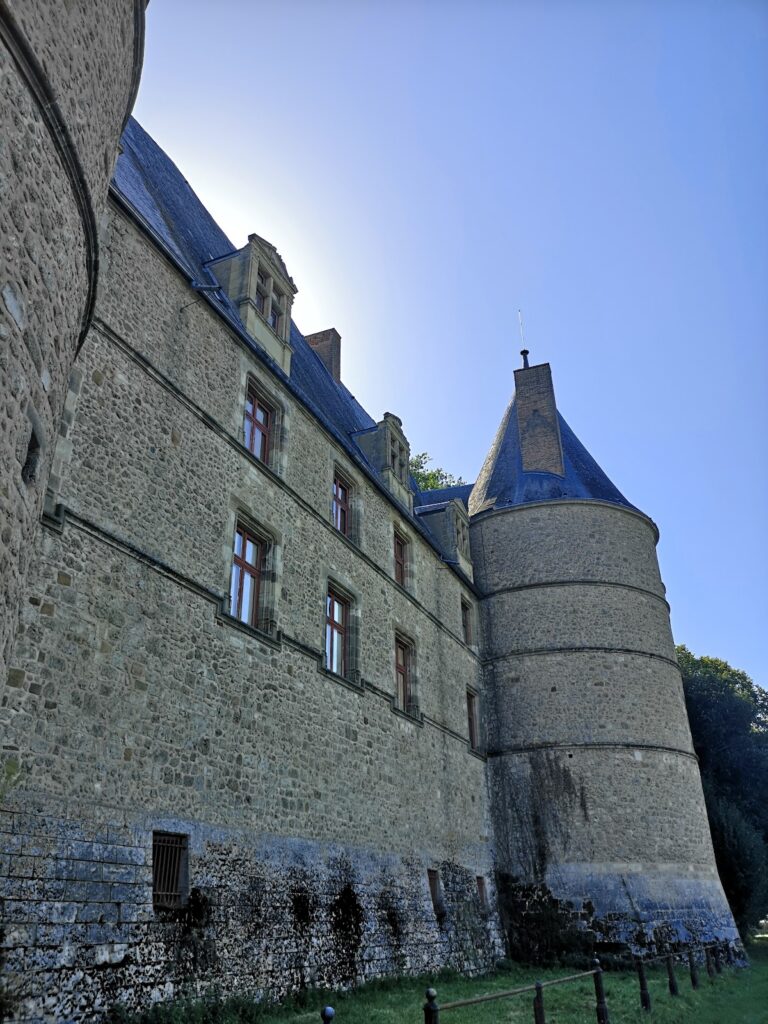
The Château du Vignault is a historic château in France, located at Le Vigneau near Bourbon-Lancy. A fortified house owned by Anceau li Orgens stood on the site in the thirteenth century. In 1474, the lordship belonged to Guichard Breschard, and it later passed to the d’Ambly family.
In 1578, the land and château were sold to Denis de Gévaudan, who became bailiff of Bourbon-Lancy. A bailiff was a judicial and administrative official responsible for exercising authority within a defined territory. Denis’s nephew, Jean Boullery, transferred the estate to Nazaire Challemoux in 1640.
The eighteenth-century rebuilding
In 1756, Marguerite-Charlotte de Challemoux brought Vignault to Jean-Baptiste de Folin as her dowry. De Folin was president of the Court of Accounts of Dole, an institution responsible for auditing and supervising public finances. The couple had the old château demolished and commissioned a new residence from the architect Guizot, who had also been one of the contractors for Château de Saint-Aubin-sur-Loire. The plans are attributed to Edme Verniquet.
Revolutionary confiscation and modern restoration
During the French Revolution, the owners emigrated, and the château was confiscated and sold as national property. Property belonging to emigrated owners could then be declared national property and sold by the state. The estate subsequently changed hands several times.
Claude Puzenat acquired the château in 1930 and restored the building and its surroundings. During the twentieth century, it was owned by E.-M. Puzenat. Château du Vignault has been registered as a French historic monument since 29 December 1978 under Mérimée reference PA00113124.
Remains
Setting and exterior
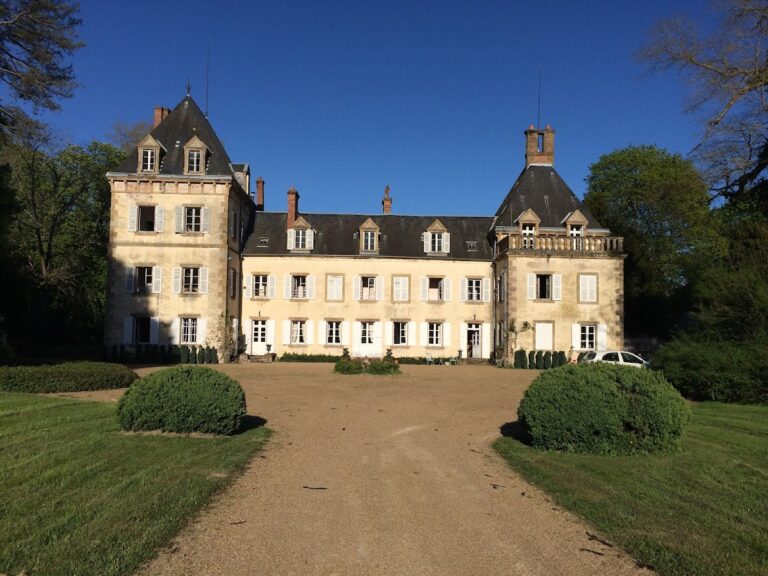
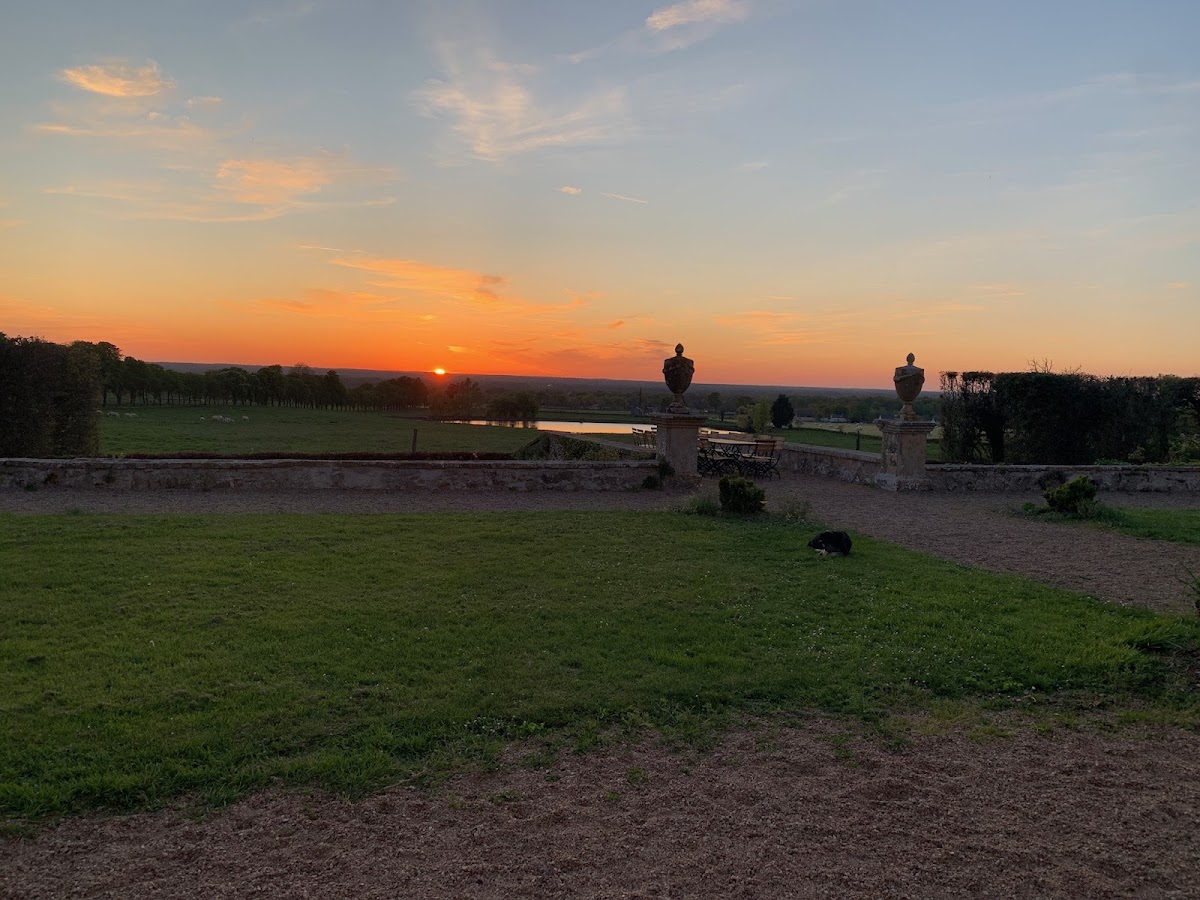
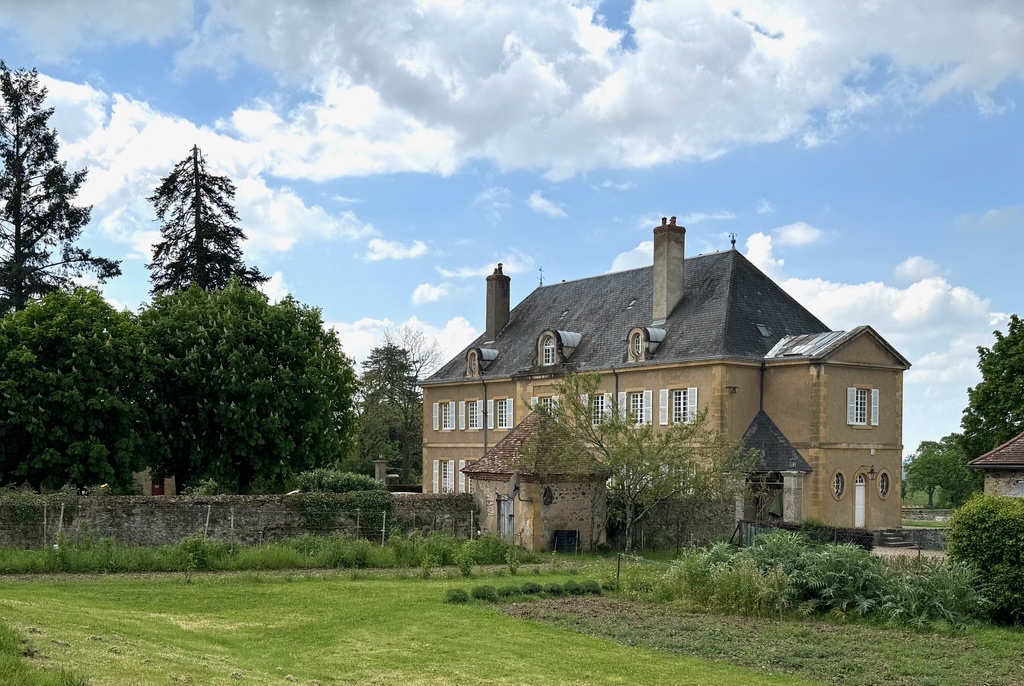
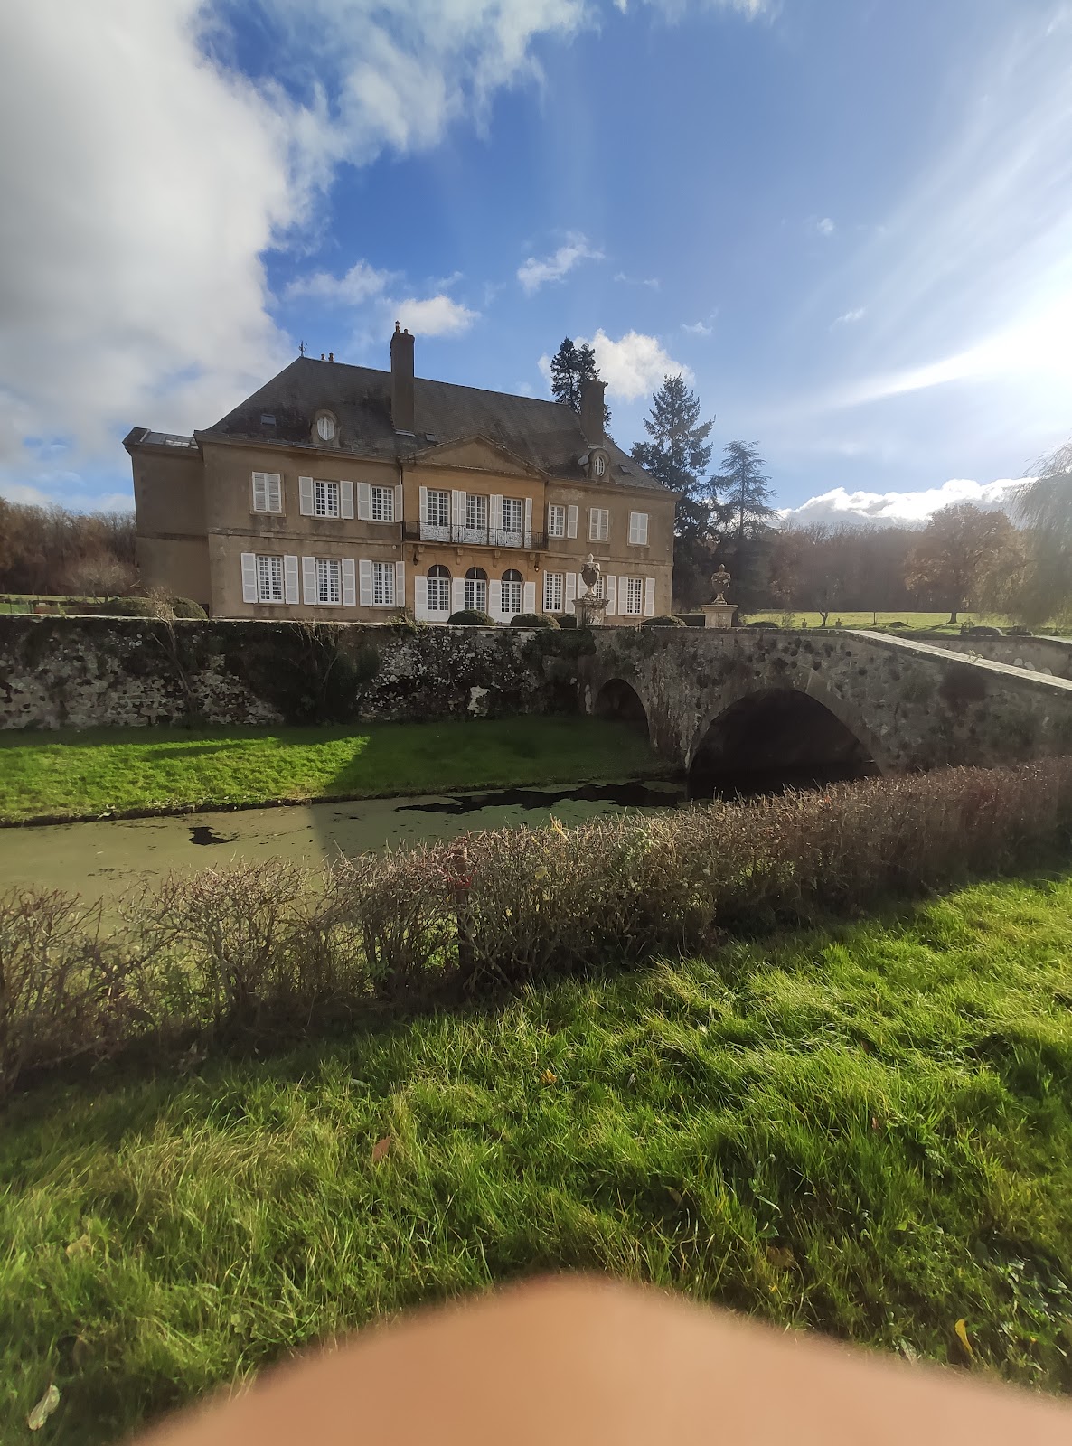
The château stands on a slope, with a terrace in front of its principal façade. A canal runs west of the terrace and is crossed by a two-arch stone bridge. The main building is a rectangular residence with a ground floor, a full upper storey, and an attic lit by bull’s-eye windows, which are small round or oval openings. A slate-clad hipped roof, sloping on all sides, covers the building.
The western façade is centred on a three-bay projecting section, known as an avant-corps, which extends forward from the main wall. Its ground floor has three round-headed French doors. Three rectangular French doors on the upper storey open onto a stone balcony supported by fluted consoles and enclosed by a wrought-iron railing. A pediment crowns the projection. On the eastern façade, a slightly projecting one-bay feature contains a round-headed doorway set within a rectangular recess and is topped by a round-arched dormer with flanking wings. A small square building is attached to the north gable, and its façade is surmounted by a large pediment. A plain horizontal band at upper-storey floor level runs around the building.
Interior features
The vestibule and dining room have red-and-white paving brought from a mansion in Neuilly. Wood panelling in the rooms was made by a Parisian cabinetmaker. The turning staircase consists of three straight flights, with a wrought-iron balustrade made by a local craftsman in 1931–1932.
In the salon and dining room, chimney plates carry the arms of the Folin and Challemoux families. These are the only original interior-decorative elements that remain in place. The Challemoux arms are blue with three gold sheaves. The Folin arms are red, bearing an uprooted gold beech tree and a silver crescent at the point.
Nearby sites