Castell de Bellveí: A Medieval Castle-Derived Seigneurial Residence in Spain
Site at a Glance
- Rating
- 4.4
- Popularity
- Very Low
- Country
- Spain
- Primary era
- Early Modern
- External website
- Open
- Eras represented
- Early Modern
- Civilizations
- Crown of Aragon, Spanish
- Site type
- Domestic
- Remains
- Castle
On this page9 sections
History
Origins under the Church of Urgell
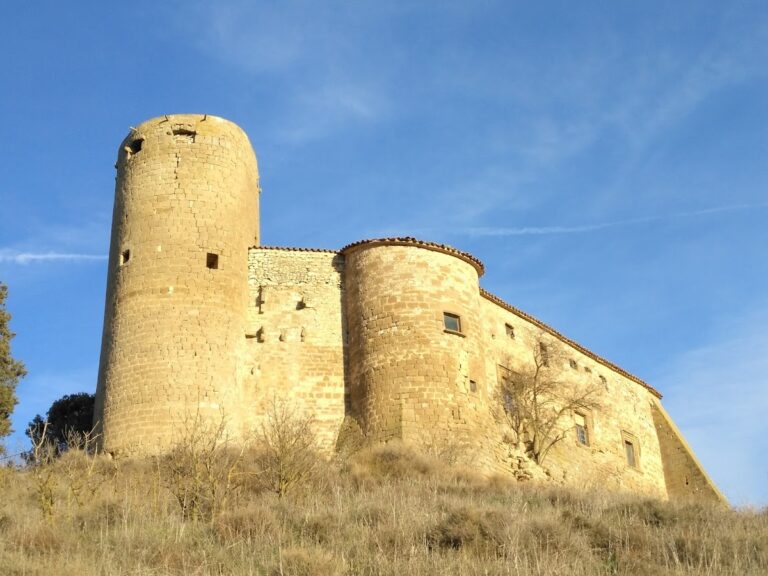
Castell de Bellveí is a castle-derived seigneurial residence in Bellveí, Spain, whose origins lie in the early eleventh-century feudal landscape of Catalonia. The site was conquered by the counts and bishops of Urgell and appears in a 1040 act of consecration among the fortresses belonging to the canonry of La Seu d’Urgell, the community of canons attached to the cathedral of Urgell.
An agreement confirmed in 1046–1047 shows that the castle remained dependent on the Church of Urgell. Bishop Guillem of Urgell and the canons of La Seu recognized its transfer to the viscount Guillem Miró under an arrangement involving Miró, his father, and Bishop Ermengol. Because Ermengol died in 1035, Bellveí must already have existed before that year.
Bellveí had become an autonomous feudal district within the territory of Guissona by 1047. In that year, Guillem and Adalèn sold land in the district to the priest Guillem for six sous. A Ramon de Belvedino, possibly the castellan, meaning the person who administered and defended a castle for its lord, signed a document issued by Ramon de Cervera in 1196. Other individuals using Bellveí as a surname appear in records from the twelfth and thirteenth centuries.
Feudal lordship and later transformation
Fourteenth-century hearth censuses show the district in the possession of the Sacirera family. It contained ten hearths in 1365–1370 and fourteen in 1380. During the fifteenth century, control passed to the Agulló-Pinós family. At the beginning of the eighteenth century, Philip V, the Bourbon king of Spain who reigned from 1700 to 1746, granted that family the marquisate of Gironella. The family retained its rights over Bellveí until jurisdictional lordships, feudal territories where lords exercised legal and administrative authority, were abolished in Spain during the nineteenth century.
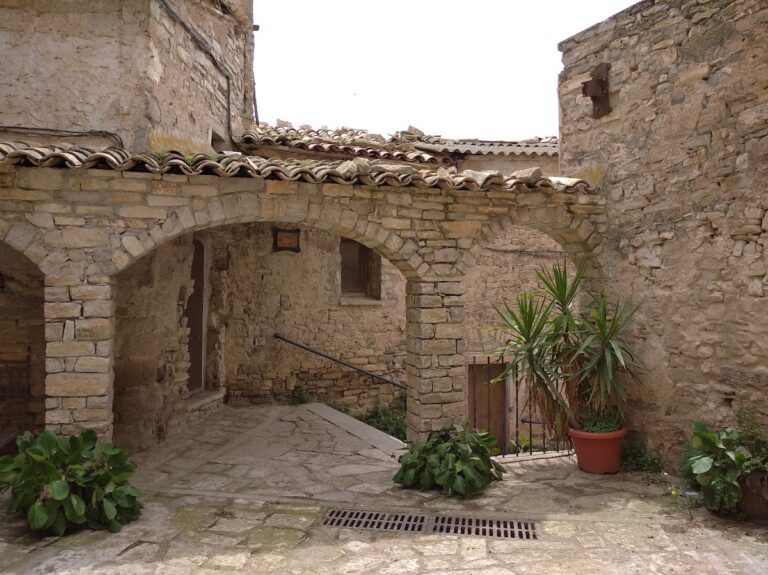
Bellveí lost its military function in the sixteenth century. Like other castles in the surrounding county, it was then converted into a large seigneurial residence, a lord’s manor house rather than a building used mainly for military defense. The building probably took its present residential form during the period of Miquel d’Agulló i de Pinós, a member of the Agulló-Pinós noble family. Later divisions into separate dwellings substantially altered the structure, although its castle-derived form has largely survived.
Castell de Bellveí is protected as a Cultural Asset of National Interest and as a historic monument in the Catalan and Spanish heritage registers, under reference RI-51-0006520. It is also listed in the Catalan Architectural Heritage Inventory as entry 1852.
Remains
Residential facades
West facade
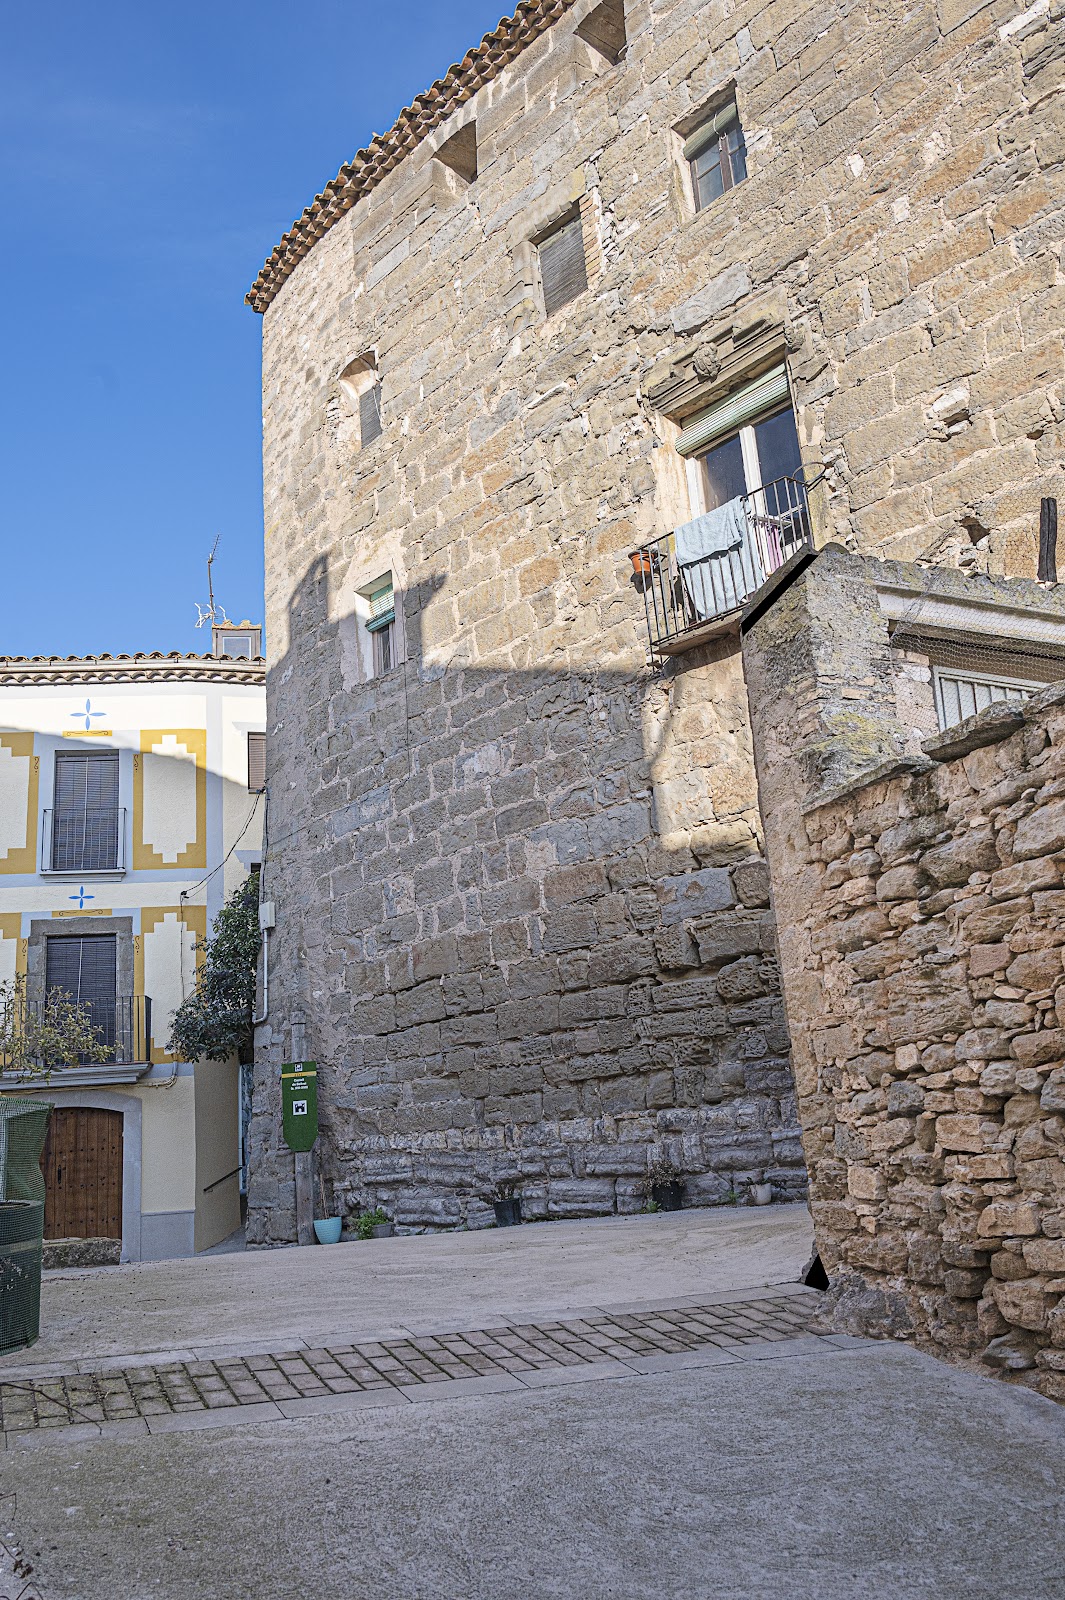
The west facade is the most architecturally significant part of the surviving residence. Its right-hand side contains an entrance doorway with a stone lintel bearing the inscription “Commissioned by Ramon Gadiel.” On the second storey, two balcony doorways open onto balconies with wrought-iron railings. One lintel carries the date 1700. Two further windows on this level have sills of limited architectural interest. The facade belongs to a building whose fabric has been substantially reshaped by its division into separate homes.
North facade
A large buttress strengthens the north facade. Its second storey has a balcony doorway with a wrought-iron balcony and a simple window beside it. Two additional rectangular windows occupy the upper storey, giving the elevation a plainly domestic character within the former castle complex.
Southeast facade and cistern
On the southeast side, a prominent flight of stairs rises to a cylindrical structure that formerly served as a cistern. Some openings in this facade have been blocked as this part of the building deteriorated. The stairs and cylindrical water structure preserve evidence of the residence’s practical arrangements after the site’s military role had ended.
South facade
The south facade contains a series of rectangular windows in different sizes. Together with the openings on the other elevations, they reflect the building’s adaptation to residential use and its later subdivision into separate dwellings.