
Haute-Guerche Castle: A Medieval Fortress-Residence in France


Site at a Glance
- Rating
- 4.6
- Popularity
- Very Low
- Country
- France
- Primary era
- Medieval
- External website
- Open
- Eras represented
- Medieval, Early Modern
- Civilizations
- French
- Site type
- Military
- Remains
- Castle
On this page9 sections
History
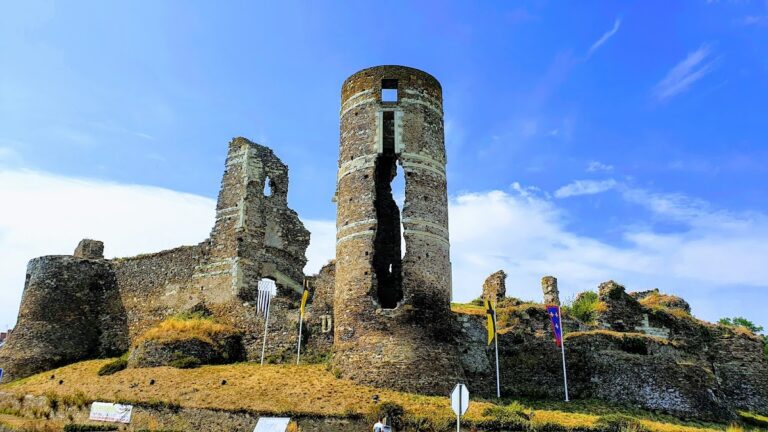
Haute-Guerche Castle is a medieval fortress-residence in France, located at Saint-Aubin-de-Luigné in the historic region of Anjou. The site may have begun as a feudal motte, a fortified earthen mound supporting a residence and defensive enclosure, but it is clearly attested from the thirteenth century. A square bastion measuring 40 metres on each side was built during the castle’s development, which continued from the thirteenth to the sixteenth century.
Medieval seigneury
In the fifteenth century, the seigneury, or territorial lordship, passed from the Savonnière family to the lords of La Jumellière. These aristocratic landholders built most of the fortress, shaping the complex that later combined military defenses with residential spaces.
Fire, reuse, and protection
In 1793, the castle was burned by the Infernal Columns on the orders of the mayor of Chalonnes. Four years later, the ruined property was sold as national property. It was then used as a source of building stone and converted into a farm, changes that contributed to the transformation of the former fortress.
The chapel was restored before the site received the first prize in the Masterpieces in Peril program in 1970. Haute-Guerche Castle was listed as a historic monument by an order dated 18 May 1971, and it has remained a listed historic monument from 1971 onward.
Remains
The surviving complex is arranged around an upper court and a lower court. The fortress has a pentagonal plan, measuring 12 metres in width and 18 metres in depth. Its construction is mainly of shale rubble masonry, while several prominent small watch structures are made of brick.
Residential court and defenses
Residential lodging
The residential lodging occupies the upper court. Two residential wings contain a stair tower that connects their floors. A series of windows faces the Layon, the river of Anjou, and each window has a stone seat. The lodging also retains latrines and fireplaces, while domestic-use ovens found by archaeologists provide evidence of household activity within the complex.
Upper-court towers and artillery defenses
Four towers defended the upper court, and two survive. The outer curtain walls carried a series of gunports that formed an artillery boulevard, a fortified platform or passage designed for artillery. The defenses were reinforced by a caponnière, a covered defensive structure protecting an approach or ditch.
Wall-walk and watch structures
A wall-walk, or passage along the top of a fortification, leads to three échauguettes, small projecting watch structures. Their purpose was more ostentatious than defensive. Built of brick rather than the shale rubble used elsewhere in the fortress, they remain a distinctive part of the surviving defenses.
Chapel
The chapel forms part of the castle complex. Its restoration was completed before the conservation award received by the site in 1970, preserving an important element of the ruined fortress-residence.