Castello della Leonessa: The Medieval Castle of Montemiletto, Italy


Site at a Glance
- Rating
- 4.4
- Popularity
- Low
- Country
- Italy
- Primary era
- Medieval
- External website
- Open
- Eras represented
- Medieval
- Civilizations
- Lombard, Norman
- Site type
- Military
- Remains
- Castle
On this page6 sections
History
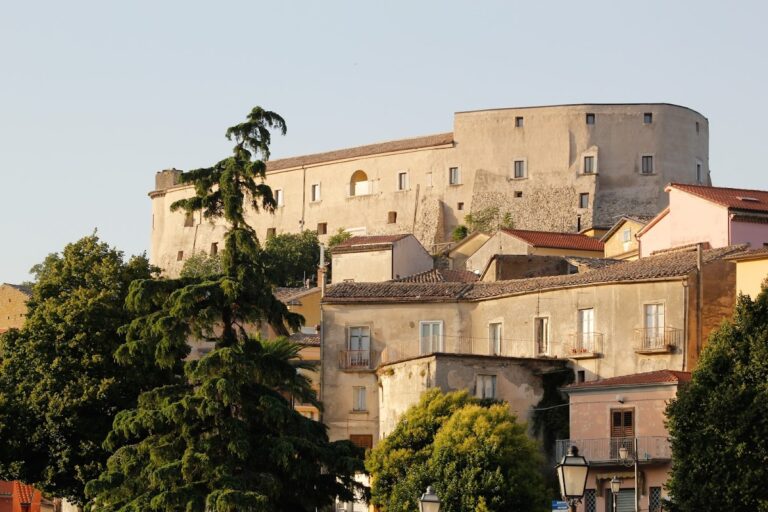
Castello della Leonessa, also called the Castle of Montemiletto, is a limestone hilltop fortress in Montemiletto, Italy, whose earliest nucleus was built by the Lombards between the eighth and ninth centuries. The Lombards were a Germanic people who ruled much of Italy until the Frankish conquest in 774. The Normans, who established powers in southern Italy during the eleventh and twelfth centuries, modified the castle in the twelfth century.
Lombard and Norman Origins
The castle stands on the summit of the hill of the same name. Its name is linked to Giovanni de La Gonesse seniore, also known as Lagonessa, a powerful lord of Montemarano and other territories. Turgisio is identified as the castle’s first owner.
In 1119, Rainulf, Count of Avellino, destroyed and burned Castello della Leonessa and the castle of Montaperto during his war against Giordano, Count of Ariano. This episode forms part of the castle’s early military history and helps explain the repeated changes made to the fortress over later centuries.
Transformation into a Noble Residence
Successive interventions and renovations gradually changed the fortress into a noble residence. The Tocco family, a prominent noble family associated with southern Italy and the eastern Mediterranean, used the castle. A 1507 platea, a formal register of properties and rights, lists a chapel dedicated to Santa Croce, an elevated garden with a cistern, and crenellated towers.
Castello della Leonessa is now partially restored and is held by the Municipality of Montemiletto together with private owners. It is recognized as Italian national heritage.
Remains
The surviving castle occupies a hilltop plan organized around a quadrangular donjon, the principal fortified tower of a medieval castle. Its main construction material is limestone. Two tall corner towers belong to the Angevin type, associated with the House of Anjou’s medieval rule in parts of southern Italy. One tower is square, while the other is cylindrical and has been incorporated into a structure later adapted as a terrace.
Levels and Principal Spaces
The building is arranged across four distinct levels. Stable areas occupy the lowest level. The ground floor contains several cellars and the paved courtyard, while the first floor includes the great hall. The highest level forms the uppermost storey. A finely worked marble coat of arms of the Tocco family was installed on the entrance door to the great hall.
Courtyard Archaeology
Several rooms were found in the courtyard, together with a small section of pavement made from blocks of local limestone. The pavement covered a very compact underlying layer. Pottery fragments decorated with broad red and brown bands date this layer to the seventh or eighth century, or at the latest to the ninth century, providing evidence for activity at the hilltop before or during the castle’s earliest phase.