Burg Illingen: A Partially Surviving Lowland Castle in Germany


Site at a Glance
- Rating
- 4.4
- Popularity
- Low
- Country
- Germany
- Primary era
- Medieval
- Eras represented
- Medieval, Early Modern, Modern
- Civilizations
- Holy Roman Empire
- Site type
- Military
- Remains
- Castle
On this page13 sections
History
Burg Illingen, also known as Burg Kerpen, is a partially surviving lowland castle in Germany, located in the town of Illingen in the valley of the Ill River. Its history is first documented in 1359, when Dietrich V von Kerpen declared in a charter that he held the castle as a fief from the Counts of Saarwerden. The castle probably existed before this record. Dietrich V’s father, Dietrich IV von Kerpen, had entered the Saar region through his marriage to Geneta von Warsberg, who had previously been married to Arnold von Sierck.
Feudal Lordship and Expansion
During the sixteenth century, hereditary feudal authority over Burg Illingen passed to the Counts of Nassau-Saarbrücken. They retained lordship until the French Revolution, while the von Kerpen family continued to hold the castle as feudal tenants. The arrangement placed the castle within a layered system of medieval and early modern lordship, in which territorial authority and local possession were held by different parties.
Around 1620, the castle reached its greatest extent when an outer bailey, a fortified area outside the main enclosure, was constructed. The Thirty Years’ War, the major European conflict fought from 1618 to 1648, brought extensive destruction to castles and towns across the German lands. Burg Illingen was destroyed during the war and later restored by Johann Daniel von Kerpen. In 1677, French troops burned both the castle and the village of Illingen, beginning a prolonged rebuilding process that continued into the eighteenth century.
The von Kerpen Family and Territorial Rule
In the early eighteenth century, the von Kerpen family was raised to the baronial rank and became part of the Imperial Knights. These were nobles of the Holy Roman Empire who held their territories directly from the emperor rather than from an intervening territorial prince. In 1748, Baron Lothar Franz von Kerpen moved his residence to Koblenz because of his offices in the Electorate of Trier, an ecclesiastical principality ruled by the archbishop-elector of Trier, and his position as captain of the Lower Rhenish canton of the Imperial Knights. From that time, an administrative official directed the castle administration.
By the late eighteenth century, the barons’ territorial rule included Illingen, Gennweiler, Merchweiler, and Wemmetsweiler as a contiguous territory, together with Lixingen and Ruhlingen in Lorraine. Baron Franz Georg von Kerpen lost his sovereign rights in 1794, when French revolutionary troops entered the region. He recovered the castle as private property in 1806 under Napoleon, but died in 1825 without male heirs. His daughters sold the castle in 1830 to Leopold Sello, a mining councillor, meaning a senior official concerned with mining administration.
Decline, Conservation, and Reuse
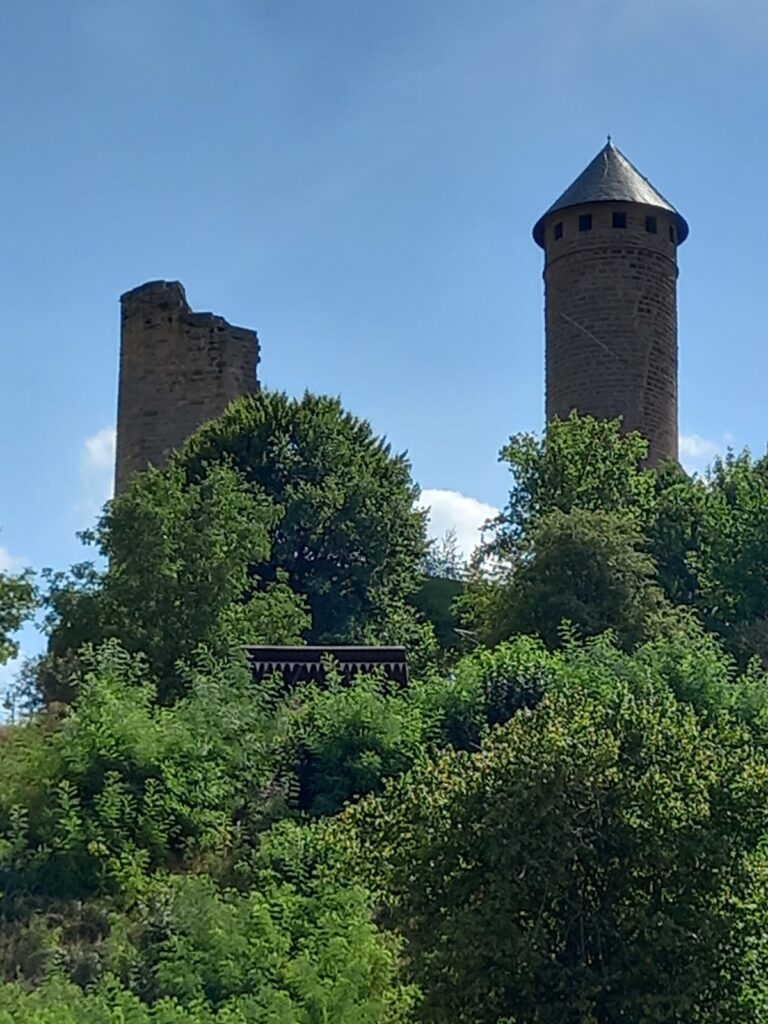
After 1830, Burg Illingen rapidly deteriorated as its masonry was quarried for building material in the surrounding area. The municipality of Illingen acquired the complex in the early twentieth century and began its first conservation measures. The surviving round tower of the inner castle was restored in 1951 and became one of Illingen’s landmarks.
The restored outer bailey and its pentagonal tower were incorporated into a hotel-restaurant built in 1999. The complex is now used as a recreational space and hosts concerts and events organized by Illingen associations. The freely accessible remains belong to the municipality of Illingen, while the former tithe barn is privately owned. Burg Illingen is designated as an architectural heritage monument.
Remains
Burg Illingen stands in the built-up center of Illingen on the valley floor beside the Ill River. The surviving complex consists of parts of the inner castle’s enclosing walls, two towers, elements of the former outer bailey, and the separate former tithe barn. The castle developed around an inner courtyard and a fortified outer enclosure, while later construction and dismantling altered the original arrangement.
Inner Castle
Square Tower
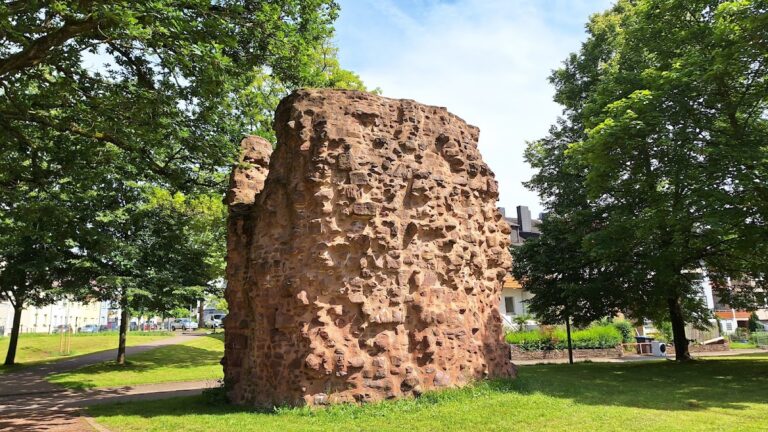
The inner castle enclosed a courtyard measuring approximately 20 by 25 meters. At its southwestern corner are the remains of the infill of a square tower, probably the keep, the principal fortified tower of a medieval castle. It was likely the central defensive element of the late medieval castle. The adjacent terrain rises above the castle only at this point, giving the tower’s position a distinctive topographic character. The inner castle was later expanded into a palace with two large Renaissance or Baroque buildings, both of which have disappeared.
Round Tower and Chapel
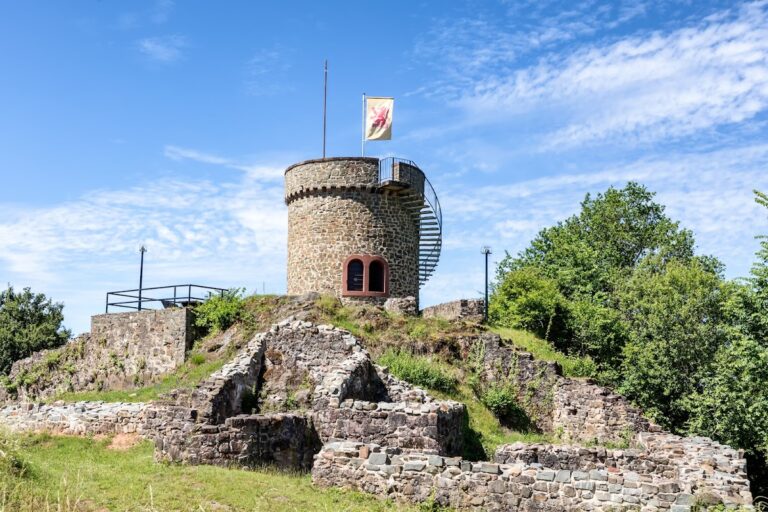
A round tower occupies the southeastern corner of the inner castle. Restored in 1951, it contains a small late Gothic castle chapel on the ground floor. Beneath its pointed roof is a small festival hall. The tower is one of the principal surviving elements of the inner castle and remains visible as part of the preserved complex.
Outer Bailey and Curtain Wall
Gatehouse and Bridge
The former outer bailey was enclosed by a curtain wall, a defensive wall surrounding a castle area. Its surviving gatehouse has the form established in 1605. A small stone bridge in front of the entrance crosses the Ill River. In the modern period, the bridge replaced an earlier drawbridge, linking the gatehouse with the approach across the river.
Pentagonal Tower
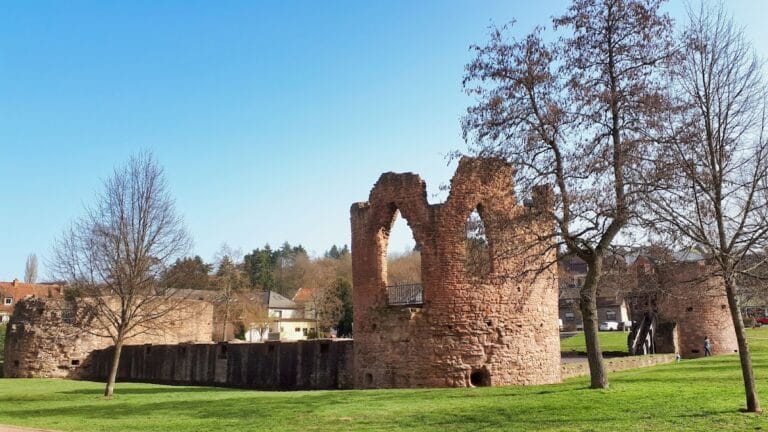
Beside the gatehouse stands a low defensive tower with a pentagonal ground plan. It originally formed a corner fortification of the outer curtain wall. The tower was later incorporated into the restored outer-bailey complex and now forms part of the surviving architectural group beside the gatehouse.
Wall Line and Hotel
Beyond the pentagonal tower, the wall line bends away and continues along the modern castle hotel. Stones from the former curtain wall remain visible on the lower rear side of the building. Most of the curtain wall was probably dismantled between 1830 and the end of the nineteenth century, when its stones were reused as building material. The surviving masonry therefore preserves only parts of the former defensive boundary.
Former Tithe Barn
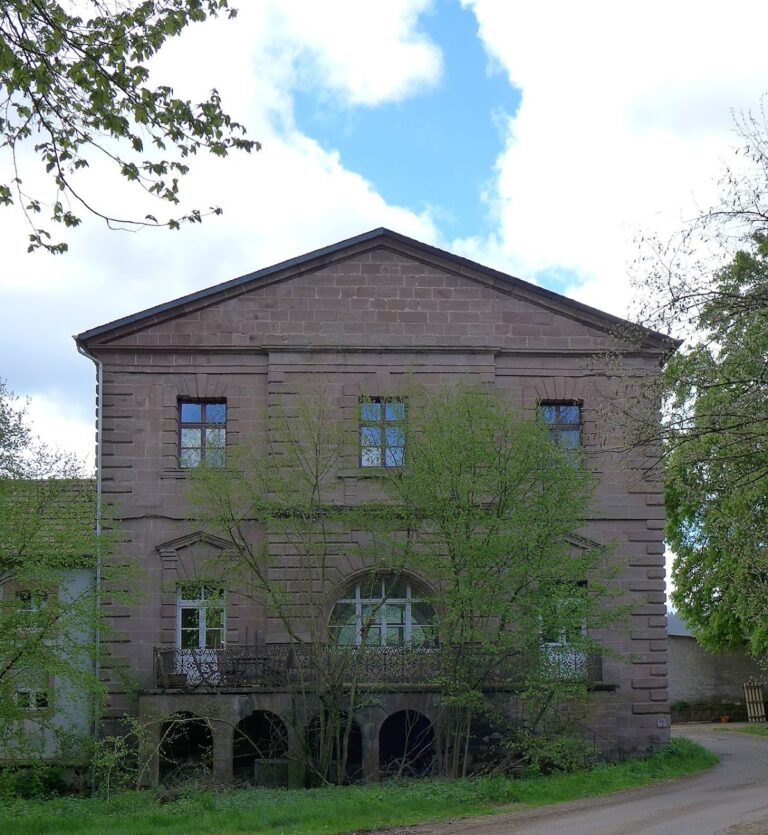
The former tithe barn stands some distance from the main castle area, separated from it by a road built on an embankment. A tithe barn stored agricultural payments made as tithes, traditionally a portion of produce owed to a landholder or religious institution. The building originally adjoined the inner side of the dismantled curtain wall and is now used as a private residence.
Nearby sites