Skånelaholm Castle: A Swedish Late Renaissance Estate



Site at a Glance
- Rating
- 4.3
- Popularity
- Low
- Country
- Sweden
- Primary era
- Early Modern
- External website
- Open
- Eras represented
- Medieval, Early Modern, Modern
- Civilizations
- Swedish
- Site type
- Domestic
- Remains
- Castle
On this page9 sections
History
Skånelaholm Castle is a historic estate in Sweden whose present main building was erected between 1639 and 1643 in the German-Dutch late Renaissance style. It stands in Skånela parish, in a longstanding cultural landscape beside Lake Fysingen, and may have originated as a Crown Estate manor during the early Middle Ages.
Medieval and Crown Estate
The estate first appears in written records in 1276, when King Magnus Ladulås sold it to Sko Abbey, a medieval religious foundation. It remained under the abbey until the Reformation, the sixteenth-century transformation of Sweden that brought church property under Crown control. King Gustav Vasa then confiscated the estate, and Skånelaholm became part of the Crown’s property for an extended period.
In 1618 the Crown leased Skånelaholm to Johan Patkull, a Livonian nobleman serving the Swedish royal government. The estate remained Crown property until 1641, when Andreas Gyldenklou, a governor and diplomat, purchased it. The principal building visible today was raised under his ownership, probably during the period from 1639 to 1643. Its medieval foundation walls point to an earlier building phase, while a stove fragment carrying the Gyldenklou coat of arms and the date 1643 has been associated with the completion of the new house.
The Jennings Estate
The Gyldenklou family retained Skånelaholm into the late seventeenth century. Ownership changed several times before Frans Jennings acquired the property in 1742. In 1753 he established it as a fideicommiss, a legally restricted hereditary estate intended to remain undivided within a designated family succession. The estate remained the Jennings family seat until 1918.
An unusual succession occurred in 1843, when the fideicommiss passed to Eva Maria Charlotta Piper, the widow of Gustaf Adolf Fredrik Jennings. Rather than passing directly to their son, it became her lifetime residence. The last heir was Julia Augusta Jennings, who was married to Pehr Rabe. After the fideicommiss was dissolved in 1918, the estate was sold to Gösta Belfrage, who undertook renovations.
Preservation and Later History
Folklorist and historian Herbert Rettig purchased the castle in 1929. In 1962 he donated the building and its collections to the Royal Swedish Academy of Letters, History and Antiquities so that they could be preserved. The academy continues to own and administer the estate.
Skånelaholm became a listed building in 1965. Architect Ove Hidemark directed a major facade renovation in 1979. Conservation work in the early 2000s repaired failing plaster and damaged window surrounds, restoring the exterior to its 1891 appearance; the work was completed in 2007. The castle ceased to be inhabited after Ing-Marie Rettig, who had lived there until 1985, left the property.
Remains
Main Building
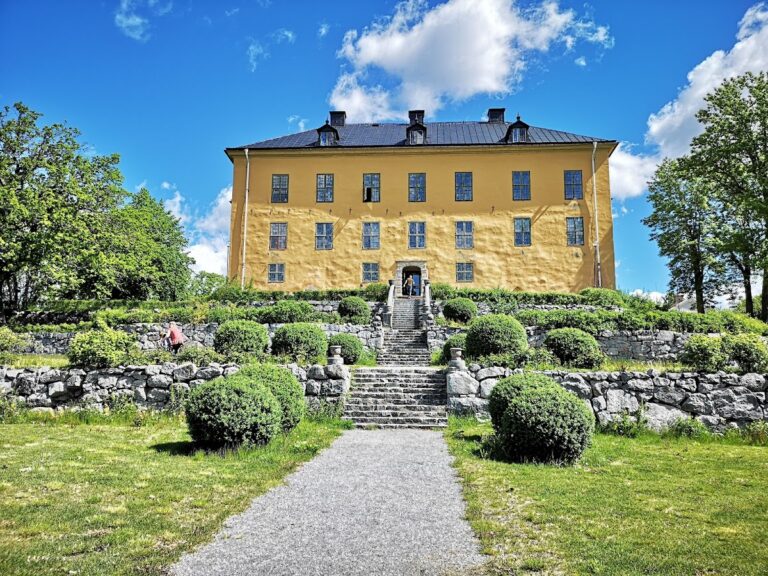
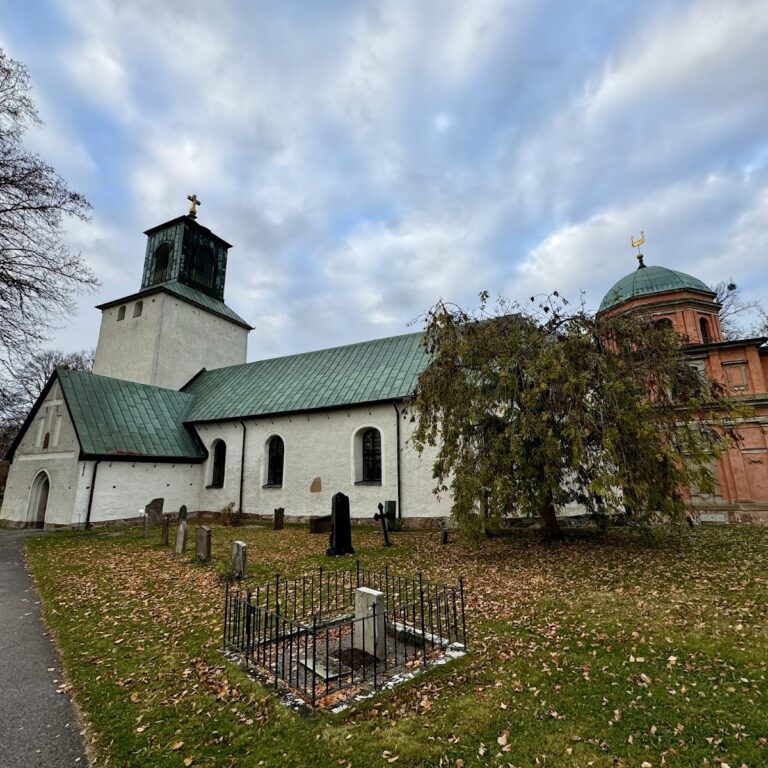
The main building is a rectangular brick structure with two principal floors, a projecting basement level, and two attic floors beneath a steeply pitched gable roof. Its formal arrangement belongs to the German-Dutch late Renaissance, a northern European style combining brick construction, steep roofs, and decorated gables. The architect is unknown, although Carl Gustaf Tessin prepared drawings of the castle in 1759.
The landward facade forms the principal axis of the estate. The axis is flanked by the detached wings and continues toward an orchard, while a large, symmetrically arranged service building closes the complex to the northeast. The building originally had unplastered red-brick facades and a shingle-covered roof. During the 1750s, its windows were replaced with slightly larger ones, and it may then have received a thin, smooth plaster coating. An illustration from 1881 still shows the red brickwork without plaster.
A major stylistic alteration in 1891 gave the exterior its historicist appearance. Roughcast plaster covered the facades, while smooth plaster formed the quoins, window surrounds, and other ornamental trim. Concrete volutes and obelisks were added to the gables, nearly all the window sashes were replaced, and the roof received a metal covering. The 1979 renovation established the present color scheme of pink facades with beige moldings and surrounds. Later conservation reproduced the 1891 appearance, including fiber-concrete obelisks based on the existing examples, a plaster coat of arms, and repaired window surrounds shaped with a profile template.
Wings and Estate Layout
Four detached wings surround the main building, consisting of two inner and two outer wings. They were built for the Jennings family around 1760, probably from designs by Jean Eric Rehn, an eighteenth-century Swedish architect and designer. The wings received an appearance related to that of the main building, although their trim is gray-white.
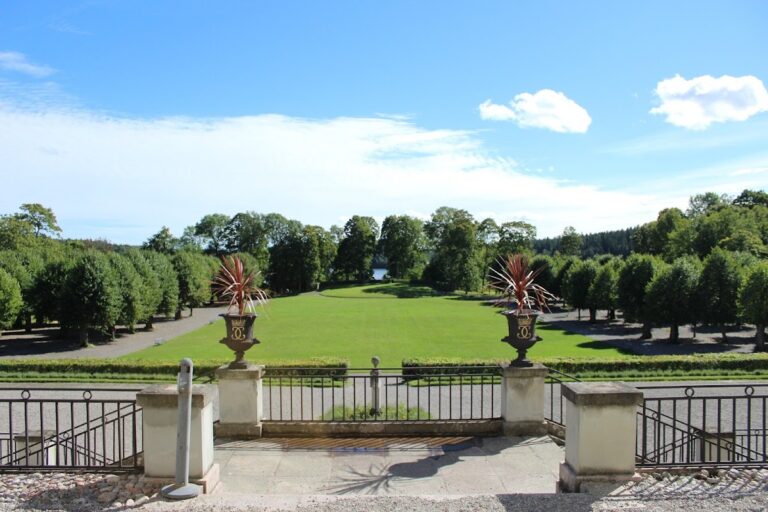
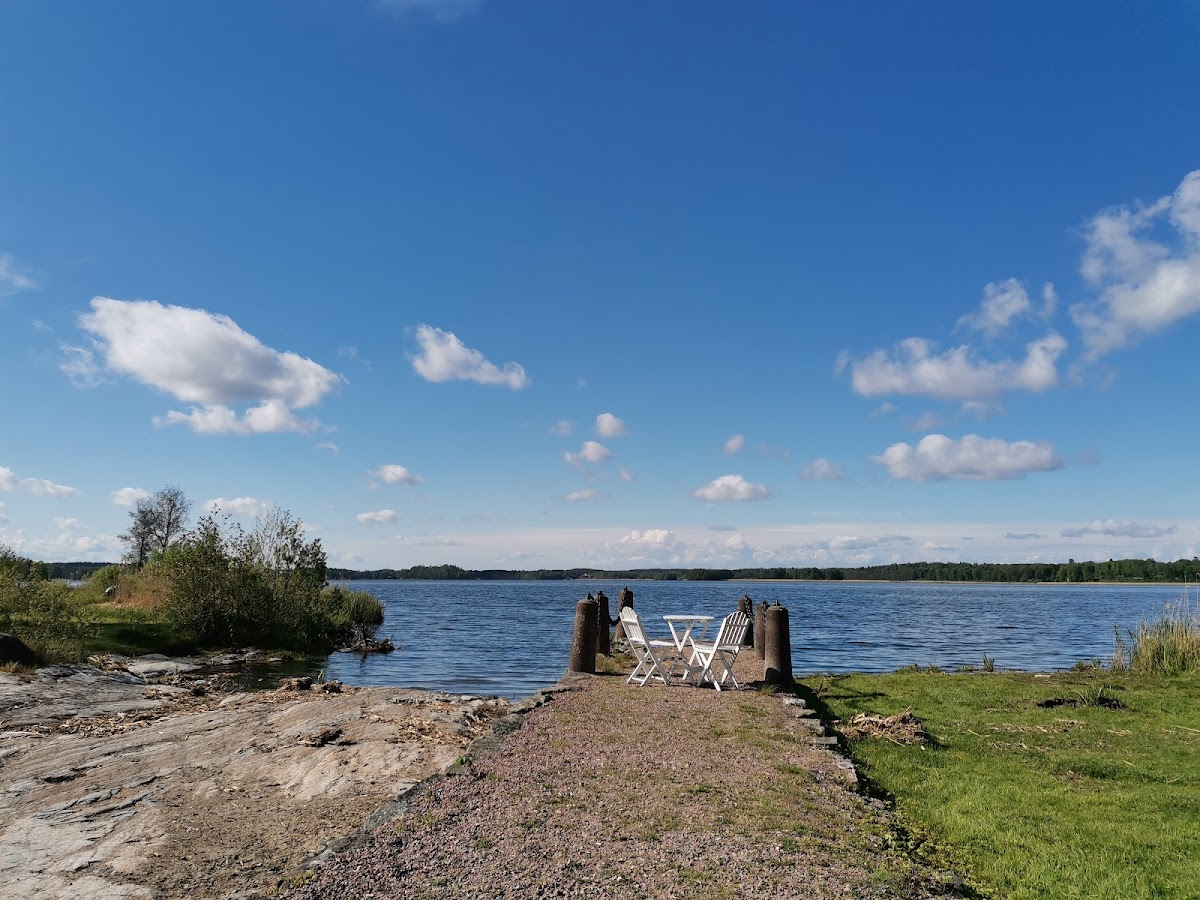
Skånelaholm stands on a peninsula in Lake Fysingen and is surrounded by a park. When the lake level was higher, the park extended partly into the water and included a quay. The grounds were probably laid out in the eighteenth century and were transformed into an English landscape garden during the nineteenth century.
Interiors
The former representative first floor contains a dining room, a room retaining seventeenth-century character, and a Rococo drawing room. Rococo was an eighteenth-century decorative style known for ornamental interiors. The drawing room contains paintings in the manner of François Boucher, the French Rococo painter, possibly by Guillaume Taraval, a French-born artist active in Sweden. This attribution remains uncertain.
The second floor includes a large library and a drawing room known as the Blue Drawing Room. The latter contains Empire-style furniture, possibly made in Venice. Empire was an early nineteenth-century style based on formal classical motifs. Later furnishing at Skånelaholm used historically appropriate pieces, and some original components were reacquired. The library and the Rettig family’s attic apartment remain preserved.
Collections and Service Spaces
A former attic armoury houses Herbert Rettig’s extensive collection of folk objects, assembled for a planned folk museum. A warehouse wing contains a carriage museum with historic horse-drawn vehicles. These collections form part of the material heritage preserved with the estate.
The large basement kitchen dates from the end of the nineteenth century and retains fittings supplied by Bolinders. A room traditionally called the “dungeon” is in fact a pantry, giving the lower level a more practical character than its traditional name suggests.