Verrucole Castle: An Este Renaissance Fortress in Italy
Site at a Glance
- Rating
- 4.7
- Popularity
- Medium
- Country
- Italy
- Primary era
- Medieval
- External website
- Open
- Eras represented
- Medieval, Early Modern
- Civilizations
- Holy Roman Empire
- Site type
- Military
- Remains
- Castle
On this page13 sections
History
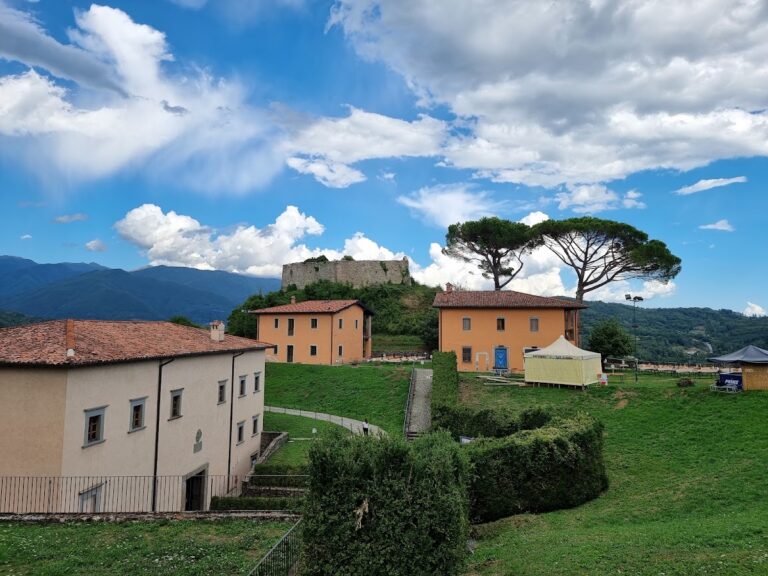
Verrucole Castle is a Renaissance fortress in Italy, near San Romano in Garfagnana, whose surviving form developed under the Este rulers during the fifteenth and sixteenth centuries. It stands on a basaltic mountain with evidence of Bronze Age activity and a medieval settlement, and its position allowed long-range observation across the valley.
Medieval origins and Luccan control
Verrucole first appears in medieval records, while the Gherardinghi, a local aristocratic and feudal dynasty, held its early defensive center from at least 991. This primitive fortress was later lost, but documents sometimes called it Verucola Gherardenga. An imperial diploma issued by Frederick I in 1185 named the place Curia delle Verrucole and confirmed it as a possession of the Gherardinga dynasty.
In 1170, four Garfagnana families, including the Gherardinghi, sought independence from Lucca and refused to pay the salt tax, a levy on salt imposed by the Luccan authorities. After the families allied with Pisa, Luccan forces attacked and seized the castle. The Gherardinghi eventually sold the inhabited defensive center to the Republic of Lucca in 1285. As their influence declined, Lucca re-established control in 1296 and entrusted the fortress to the Guidiccioni, a Luccan family consortium.
Malaspina and Este expansion
In 1328, Verrucole became the property of Spinetta Malaspina, a marquis and Ghibelline military leader. The Ghibellines were the medieval faction associated with support for the Holy Roman Emperor. Spinetta’s control lasted until 1345, after which the fortress entered a new phase when the Este family of Ferrara expanded into the Garfagnana from 1446.
The present Renaissance complex grew through two major Este building phases. Leonello d’Este restored the square stronghold and created the round stronghold around 1450. Work begun under Leonello continued under Ercole I d’Este from 1489, with coordination by the commissioner Niccolò Pendaglia. A commissioner was a delegated civil and military governor. These interventions established much of the principal appearance that survives today.
Alfonso II d’Este later strengthened the fortress with two bastions around 1564. In the same year, the military architect Marco Antonio Pasi directed the final major reorganization of the complex. The resulting stronghold formed part of the Duchy of Modena and the historic province of Garfagnana, within the Vicariate of Camporgiano, an administrative jurisdiction governed by a vicar. For more than four centuries, it served as a strategically important military garrison for the Este rulers.
Garrison life and decline
Between 1522 and 1525, Ludovico Ariosto, the Italian Renaissance poet and Este official, governed the Garfagnana as commissioner and organized its military garrisons, including Verrucole. He stayed overnight at the fortress on 1 August 1524 before continuing to Camporgiano, the seat of the vicariate.
The fortress also appears in accounts of Este and local affairs during the seventeenth century. Francesco II d’Este stayed there in 1674, the year in which he displaced his mother, Laura Martinozzi, as regent of the duchy. The captain Francesco Accorsini, who commanded Verrucole, was imprisoned and condemned by the Modena Inquisition in 1688 for criminal conduct and practices of magic and witchcraft. Chronicles also mention visits by Cristina Pallavicini, Marchioness of Fosdinovo.
Verrucole began to deteriorate during the seventeenth century as its military role weakened. In 1683, lightning caused the gunpowder tower to explode. Giovanni Costa inspected the fortress near the end of the eighteenth century for planned maintenance, but the work stopped during the Napoleonic period. After the Este returned, Domenico Ferrari was commissioned to make the complex safe, although it continued to stand disused.
From state property to conservation
During the second half of the eighteenth century, under French domination, Verrucole ceased to operate as a military defense. During the brief period of the Principality of Lucca and Piombino, associated with Elisa Bonaparte Baciocchi, only a retired former soldier and his family occupied it.
After Italian unification, the fortress passed into state ownership and was sold to private owners in 1866. It changed hands several times before the Municipality of San Romano in Garfagnana acquired it in 1986 and undertook its restoration. Initial maintenance in the early 1990s aimed to prevent further collapse.
A conservation and restoration project prepared by the architect Gianclaudio Papasogli Tacca began in 1994. Work between 1994 and 2000 consolidated the enclosing walls, stabilized the round stronghold, recovered the chapel, powder magazine, and storehouse, and created museum spaces. Archaeological excavations carried out from 1995 to 1998 revealed successive stratigraphic layers, meaning physical deposits formed during different periods, and helped guide the reconstruction of missing sections. The restored fortress opened to the public on 28 July 2012 and became an archaeological park on 24 April 2013.
Remains
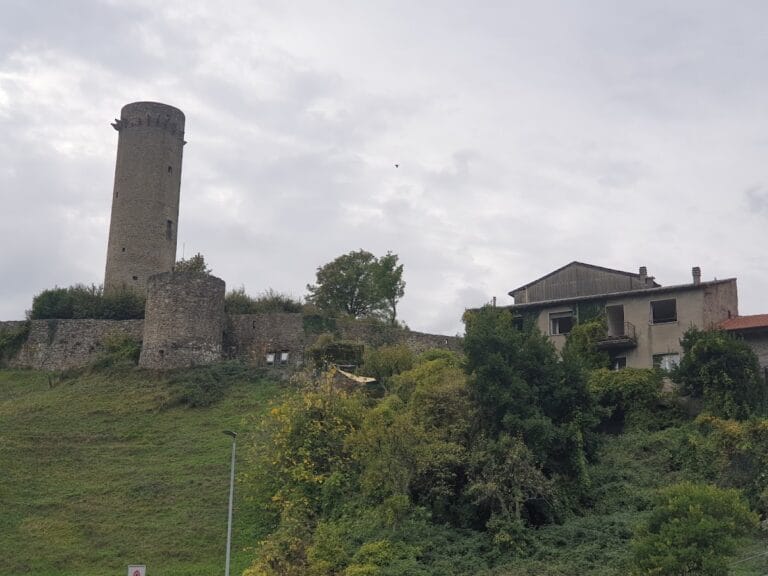
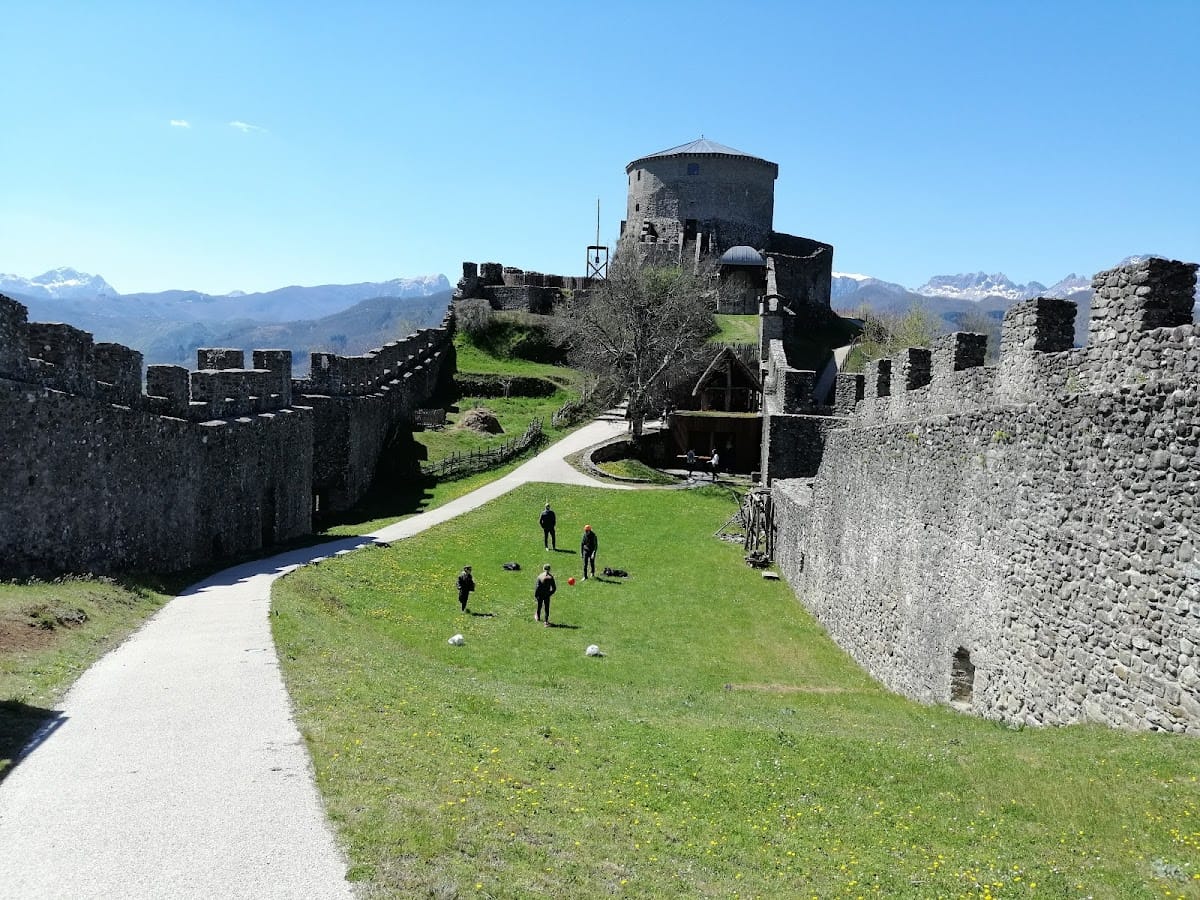
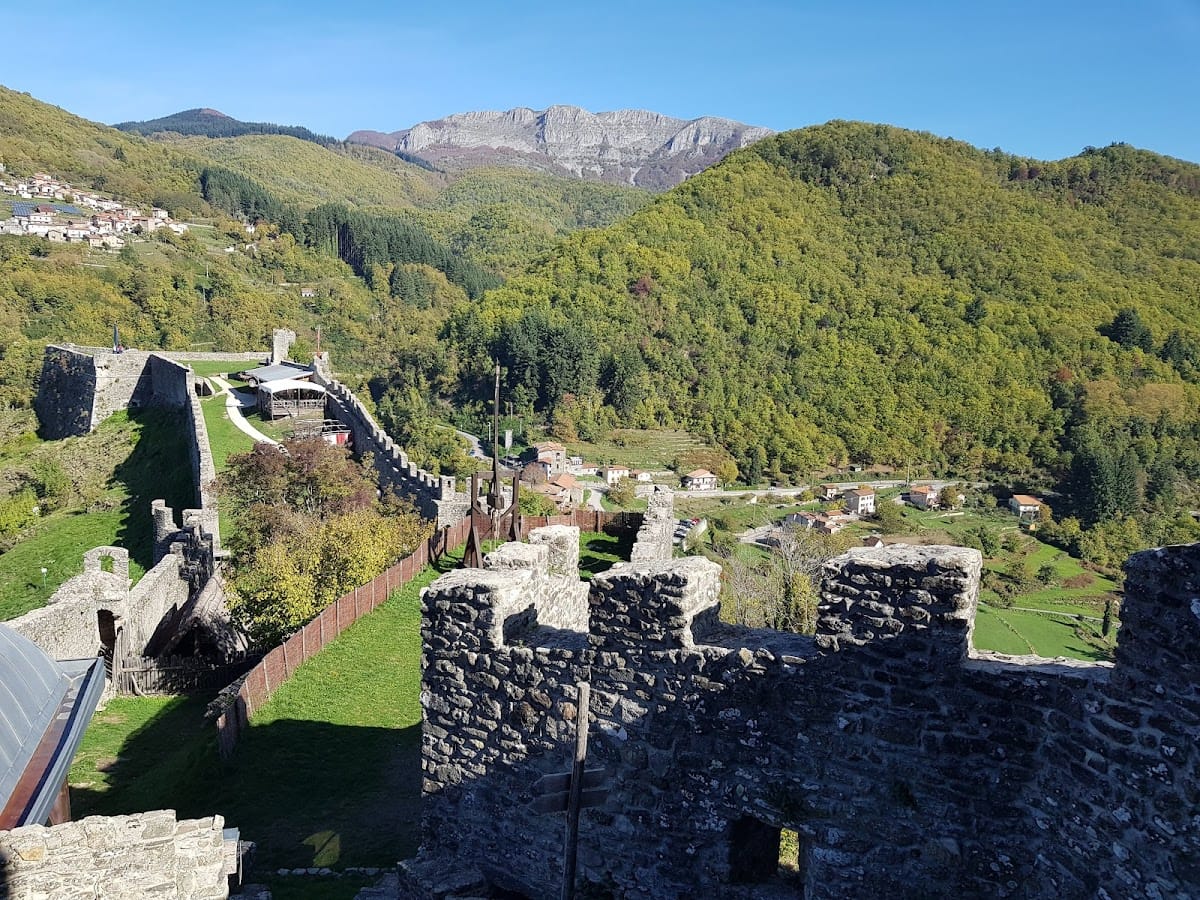
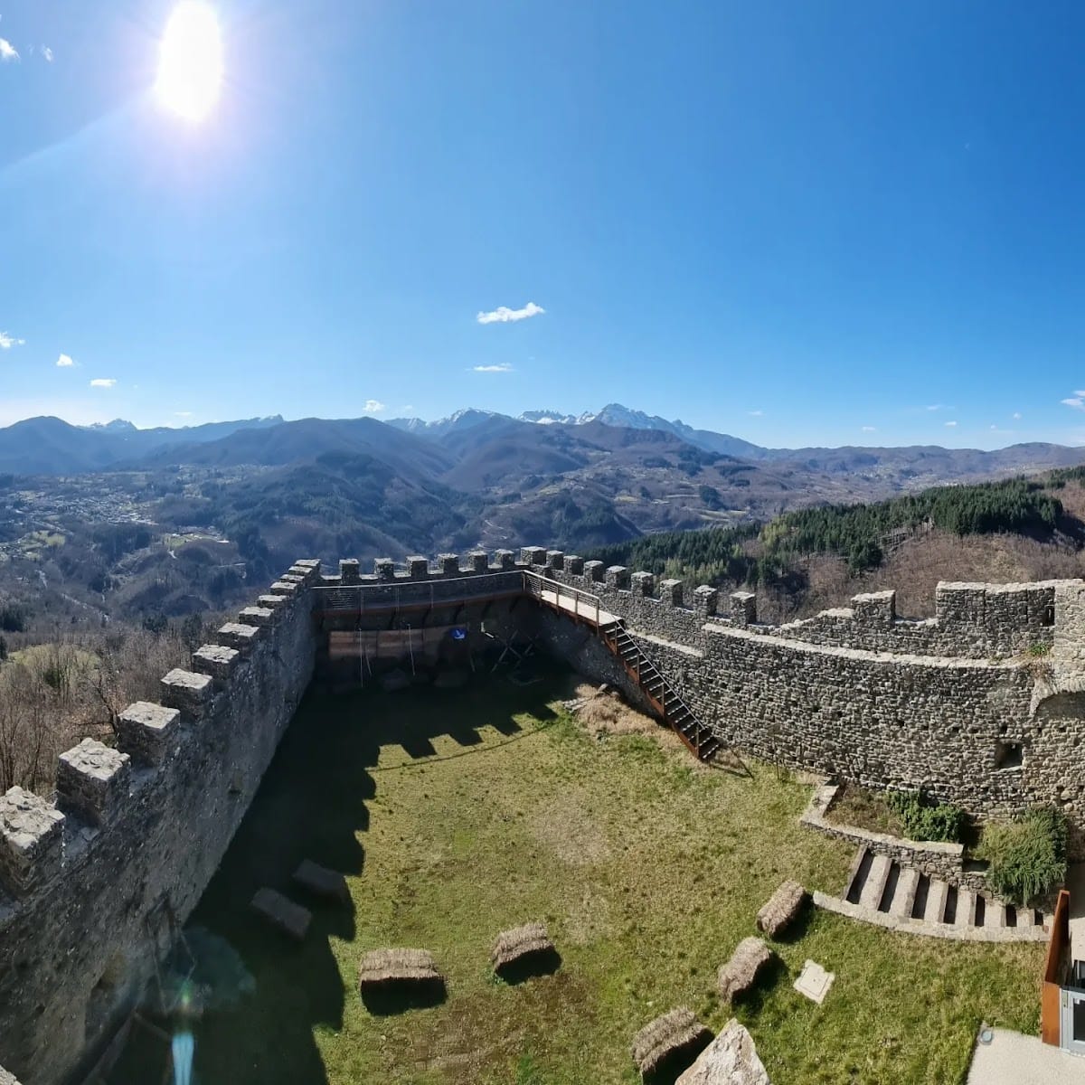
Verrucole occupies a high, rocky basaltic summit and is arranged around two principal strongholds at opposite ends of the hill. The Rocca Tonda, or Round Stronghold, and the Rocca Quadra, or Square Stronghold, are linked by enclosing defenses and supporting spaces. The visible fabric reflects the Renaissance rebuilding carried out under the Este, while archaeological excavation has exposed earlier physical phases within the complex.
The two strongholds
Rocca Tonda
The Rocca Tonda is represented by a polygonal tower that retains identifiable Ghibelline merlons, the raised sections of a battlement. Excavation exposed the remains of a cylindrical tower formerly enclosed within it. The hill of the Round Stronghold also contains the former military chapel and a tower that has been partly reconstructed and restored. A narrow postern, or small secondary exit, beside the stone staircase provided an escape route.
Rocca Quadra
The Rocca Quadra survives in traces near the northeastern bastion. Its defenses included a semicircular tower and a small building with a north-facing facade. The complex was traditionally described as having two towers, each commanded by a castellan responsible for a guard corps defending one of the strongholds.
Walls, entrances, and military spaces
Porta Piana and the curtain wall
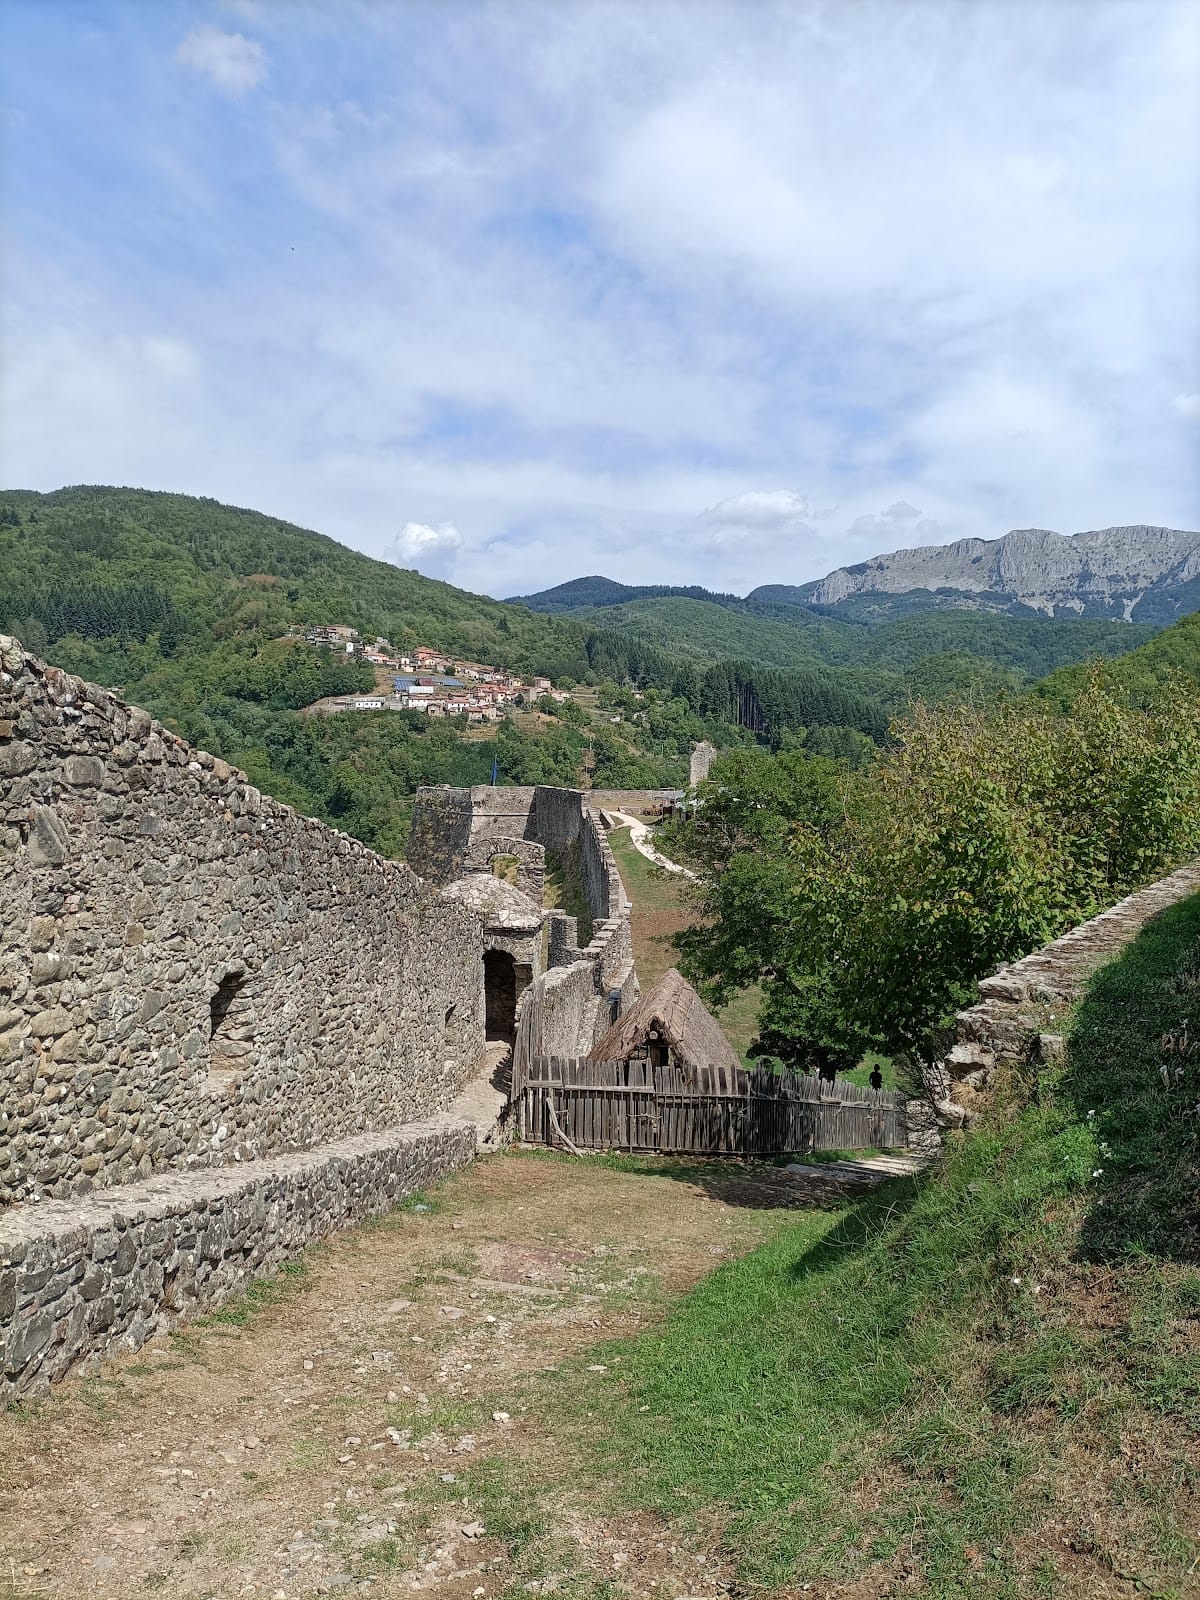
Entry is through the historic Porta Piana, which retains a guardhouse and a machicolation, an opening used to attack enemies below a wall or gate. Within the entrance area, a crenellated curtain wall forms the principal enclosure between fortified points. A casemate, meaning a protected chamber for artillery or defense, contains a gun embrasure. The sixteenth-century bastions are oriented toward the Pania di Corfino massif, a mountain group in the Garfagnana.
Storehouse and guard accommodation
On the side opposite the casemate entrance are the remains of the storehouse and the accommodation for the guard corps. The latter has been recently reconstructed. Together with the enclosing walls and strongholds, these spaces reflect the fortress’s organization as a permanent military garrison.
Commander’s garden and powder magazine
A northern gate leads into the commander’s garden. Its western side contained a gunpowder tower, service buildings, and a cistern for collecting rainwater. The gunpowder tower was destroyed by a lightning-caused explosion in 1683. Restoration recovered the powder magazine and related spaces, while archaeological clearing helped establish the sequence of changes within this part of the complex.