St Patrick’s Church, Patrington: A Medieval Anglican Parish Church
Site at a Glance
- Popularity
- Medium
- Country
- United Kingdom
- Primary era
- Medieval
- Eras represented
- Medieval, Early Modern, Modern
- Civilizations
- British, English
- Site type
- Religious
- Remains
- Church
On this page17 sections
History
St Patrick’s Church, Patrington, is an Anglican parish church in the United Kingdom. Its present building took shape from around 1300 in the Decorated Gothic style, with later Perpendicular work. The rebuilding, supported by the wealthy manor of Patrington, gave the church a notably unified medieval design. It is dedicated to St Patrick, traditionally regarded as a missionary and the patron saint of Ireland.
The manor and the rebuilding
The archbishops of York held the manor of Patrington from 1033 to 1545. A market charter was granted in 1223, and the manor included a small port on the Humber. Patrington served as the market town for South Holderness until the later nineteenth century. The manor’s wealth made possible the church’s substantial rebuilding in a relatively short period. The Liber Regis, a record associated with valuations of church revenues, gives the church a valuation of £22, estimated at about £7.7 million in present-day terms.
Medieval construction
A major rebuilding effort may have begun around 1280, though it appears to have made little progress. Work on the present church started around 1300 with the south transept, one arm of the cross-shaped plan, completed by about 1310. The north transept followed and was finished around 1320. Builders then raised the tower over the crossing, where the nave and transepts meet, and constructed the nave’s arcades, or rows of arches, around 1320–40. The nave’s outer aisle walls and the chancel followed in the 1340s.
Construction stopped in the late 1340s during the Black Death, the devastating plague pandemic that reached England at that time. The east window and spire were in place by 1400, bringing the main medieval campaign to completion.
Parish and later history
The church remains an Anglican parish church of the Church of England and follows Broad Churchmanship, a tradition that accommodates a relatively wide range of theological views. It belongs to the Province and Diocese of York, the Archdeaconry of the East Riding, and the Deanery of Holderness South. Its parish is grouped with St Nicholas’ Church, Keyingham; St Wilfrid’s Church, Ottringham; St Germain’s Church, Winestead; St Mary’s Church, Welwick; All Saints’ Church, Easington; and St Helen’s Church, Skeffling. The patron is the master and fellows of Clare Hall, the historical name of Clare College, Cambridge, before 1856.
Often called the Queen of Holderness, the church is a Grade I listed building, England’s highest category for buildings of special architectural or historic interest.
Remains
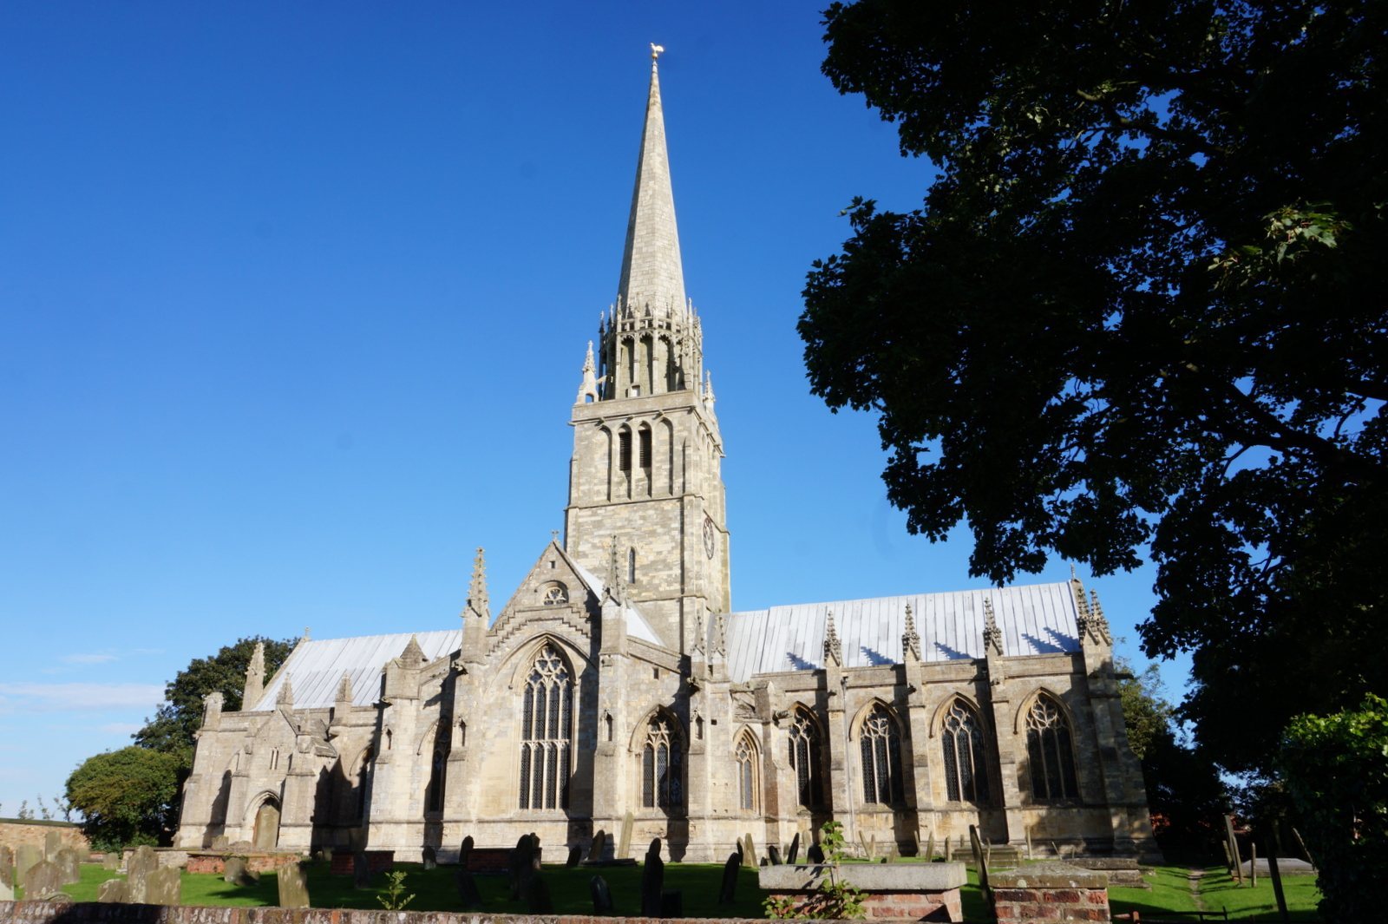
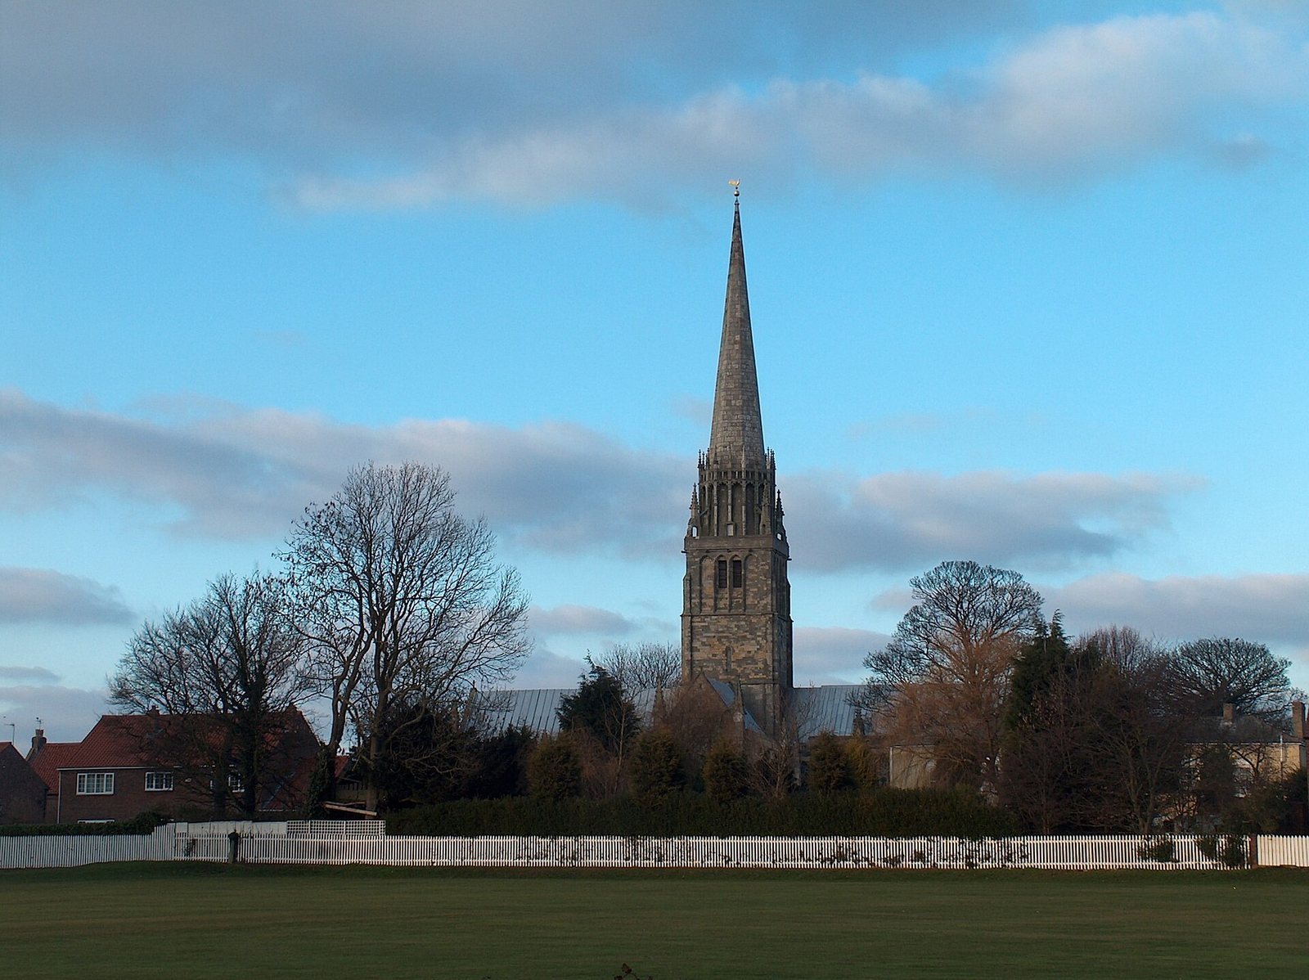
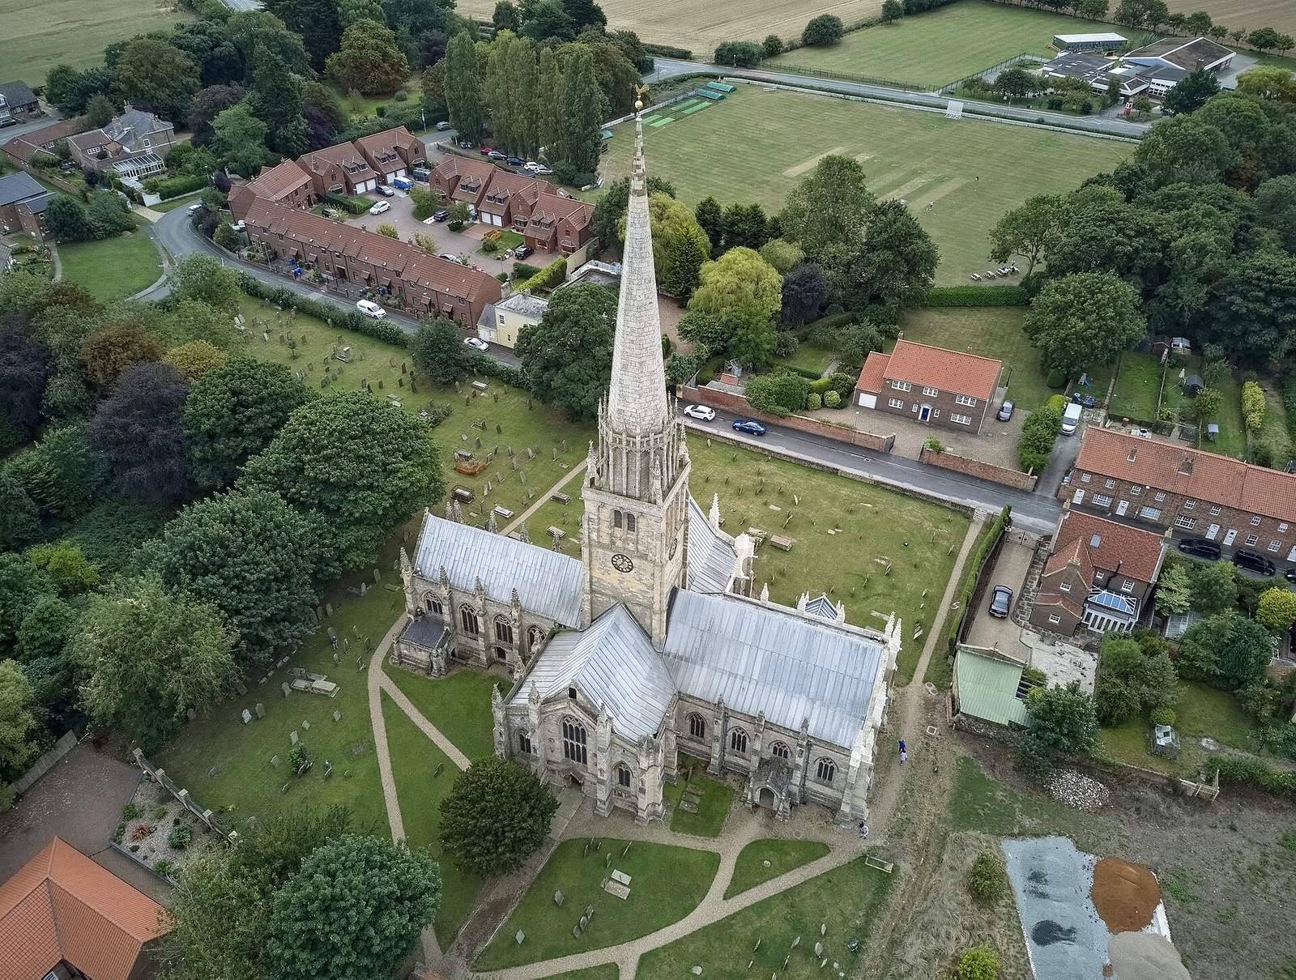
The church has a cruciform plan, measuring 150 feet in length. Its four-part nave has side aisles, the cross-arms have two-part aisles, and the chancel has four structural divisions but no aisles. A tower rises above the crossing, with a spire reaching 175 feet (53 metres). Most of the building is Decorated Gothic, a style associated with elaborate window patterns; the east window and spire are Perpendicular, a later Gothic style that emphasizes vertical forms.
Exterior form
Earlier fabric
Earlier building work survives within the church walls. Norman masonry, in the Romanesque style that developed after the Norman Conquest, remains in the nave. A few pier bases date from the early thirteenth century, while the lower parts of the south transept include later-thirteenth-century work. The bases of the nave arcades, the attached supports at their western ends, and the lower crossing piers also preserve traces of an earlier rebuilding campaign.
Transept fronts and buttresses
The transept fronts have patterned stonework dividing the windows, with designs based on lobed spherical triangles. Larger windows enclose these patterns within circles, while others use pointed four-lobed shapes. A small doorway beneath a stone roof is set into the north transept front. Pointed buttresses with niches and full-length grotesque figures reinforce the transepts; crosses crown their gables, and similar buttresses appear across the church.
Nave and chancel windows
The nave has porches to the north and south. Its aisle windows have three lights, or vertical sections, with flowing stone patterns. The five-light west window has similar patterns and was restored in 1885, but the restoration is considered inaccurate. The chancel has four large windows on each side, alternating net-like patterns with flowing forms associated with Lincolnshire work. The large east window is Perpendicular in style, with its lower area left plain beneath a central horizontal stone bar.
Crossing tower and spire
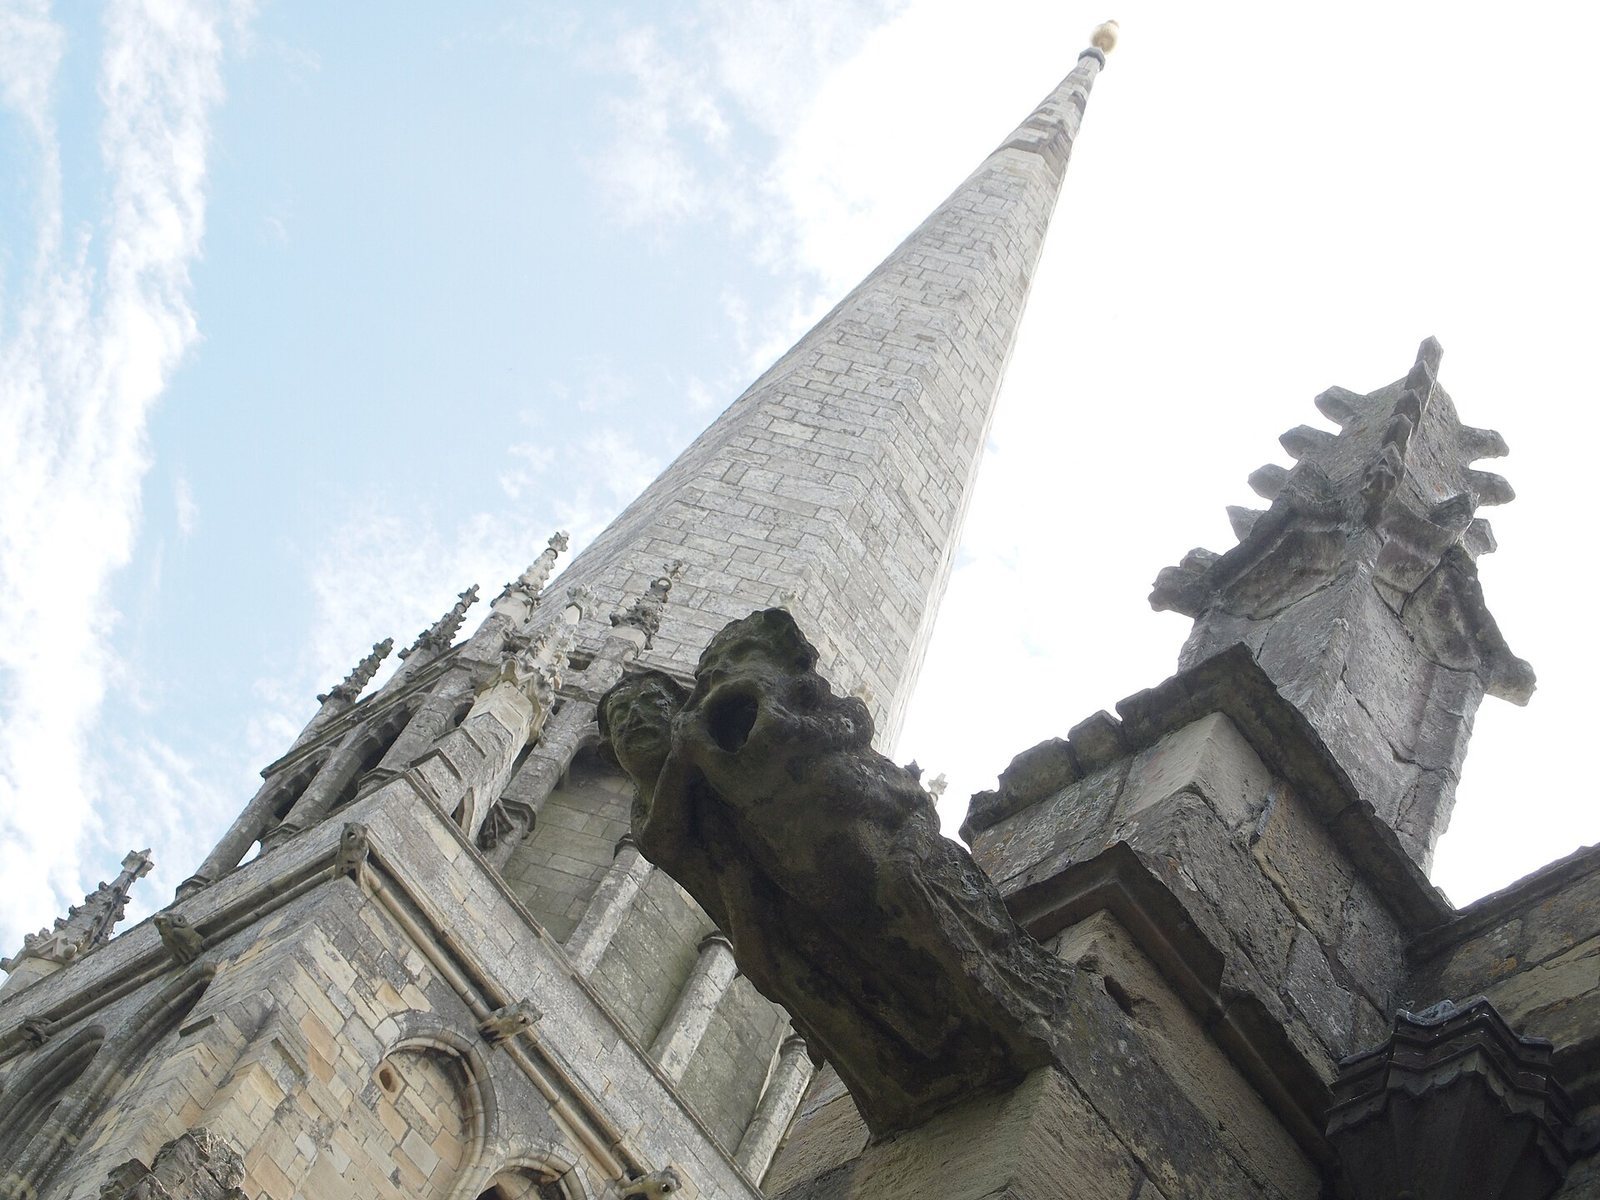
The tower has three stages. Its lowest stage is plain and aligns with the roofs; above it are very narrow, single-opening windows. The top stage has four large, plain arches on each side. The Perpendicular spire rises from an eight-sided screen of open stone arches. Slender stone supports extend from the screen to pointed corner pinnacles. Writer on architecture Simon Jenkins praised the screen’s delicacy and the proportions of the composition with the nave and transepts. Architectural historian Nikolaus Pevsner considered the spire among the finest in the country.
Interior and furnishings
Supports, roofs and tower stairway
Clustered piers rise to capitals carved with foliage, in forms more stylized than those on earlier capitals. The arches have complex mouldings. Stone vaults cover the nave aisles and the south-transept aisles, but only the vault in the eastern aisle of the south transept is original. Other parts of the church have thin, closely spaced roof frameworks whose curved braces form pointed arches; the chancel roof has been restored. An extra structural division between the crossing and the chancel arch, in line with the transept aisles, gives the interior added depth.
The tower stairway begins in the south transept. It reaches the open space through doorways above the east and west arches, then climbs in a zigzag on both sides of the crossing arch. A further doorway above the arch’s peak leads onward. Projecting stone supports beneath the stairway are richly carved.
Lady Chapel and sculpture
A shallow, three-sided Lady Chapel, dedicated to the Virgin Mary, projects from the centre of the south transept’s east wall. It occupies the transept aisle and has its own stone vault and an original stone altar screen. A late-thirteenth-century statue of the Virgin and Child, once placed outside below the east window, now stands in the chapel. Pevsner compared its style with a statue above the south door of St Mary’s Church, Welwick. The work is attributed to a group of masons associated with sculpture and monuments in the Beverley area, including the Percy tomb in Beverley Minster.
Chancel features
The chancel has clergy seats and a basin used in the washing of communion vessels, both beneath low, double-curved gables with projecting carved ornaments. Opposite them stands a stone Easter Sepulchre, a feature used in Easter services to represent Christ’s tomb. Beneath the east window is a large gilded-oak altar screen made in 1936 by J. Harold Gibbons. It depicts the Virgin and twelve Northumbrian saints.
Font, screen and seating
A twelve-sided Decorated font stands at the west end, its sides richly carved beneath pointed gables with projecting ornaments. The chancel screen dates from the late fourteenth century. Two benches at the west end are seventeenth-century; the other benches are believed to be modern. The pulpit, heavily restored, is dated 1612.
Memorials
Memorials include those to John Duncalfe (1637) on the north wall and Mrs Emot Shaw (1652) on the south wall. The south aisle contains memorials to Mary Robinson (1763), Mary French (1782), Robert Robinson (1783), and Elizabeth and John Featherstone (1796 and 1802). Mary Pearson (1800) is commemorated in the north aisle, while George French (1802) has a memorial on the north wall. Susanna and John Featherstone are also commemorated, with dates of 1804 and 1805.
Organ and bells
Forster and Andrews built the organ in 1891. The peal comprises eight bells: two date from 1948, and three made by John Taylor of Loughborough date from 1906. The three largest are a bell cast by George Oldfield in 1674, a Nottingham bell dated 1570, and the tenor bell made by John Taylor in 1846.