Noah’s Mausoleum: A Tomb and Pilgrimage Site in Nakhchivan
Site at a Glance
- Popularity
- High
- Country
- Azerbaijan
- Primary era
- Medieval
- Eras represented
- Medieval
- Civilizations
- Armenian
- Site type
- Religious
- Remains
- Tomb
On this page8 sections
History
Noah’s Mausoleum is a tomb in the Old Fortress area of Nakhchivan, Azerbaijan, associated with the belief that Noah, the biblical patriarch in the flood narrative, was buried there. The medieval tomb chapel belonged to an Armenian church complex dated to the 12th or 13th century. Armenian tradition also holds that Noah founded Nakhchivan, while some Persian and Armenian historians assigned the tomb a traditional foundation date of 1539 BCE, the same date associated with the city’s traditional founding.
Religious tradition and later use
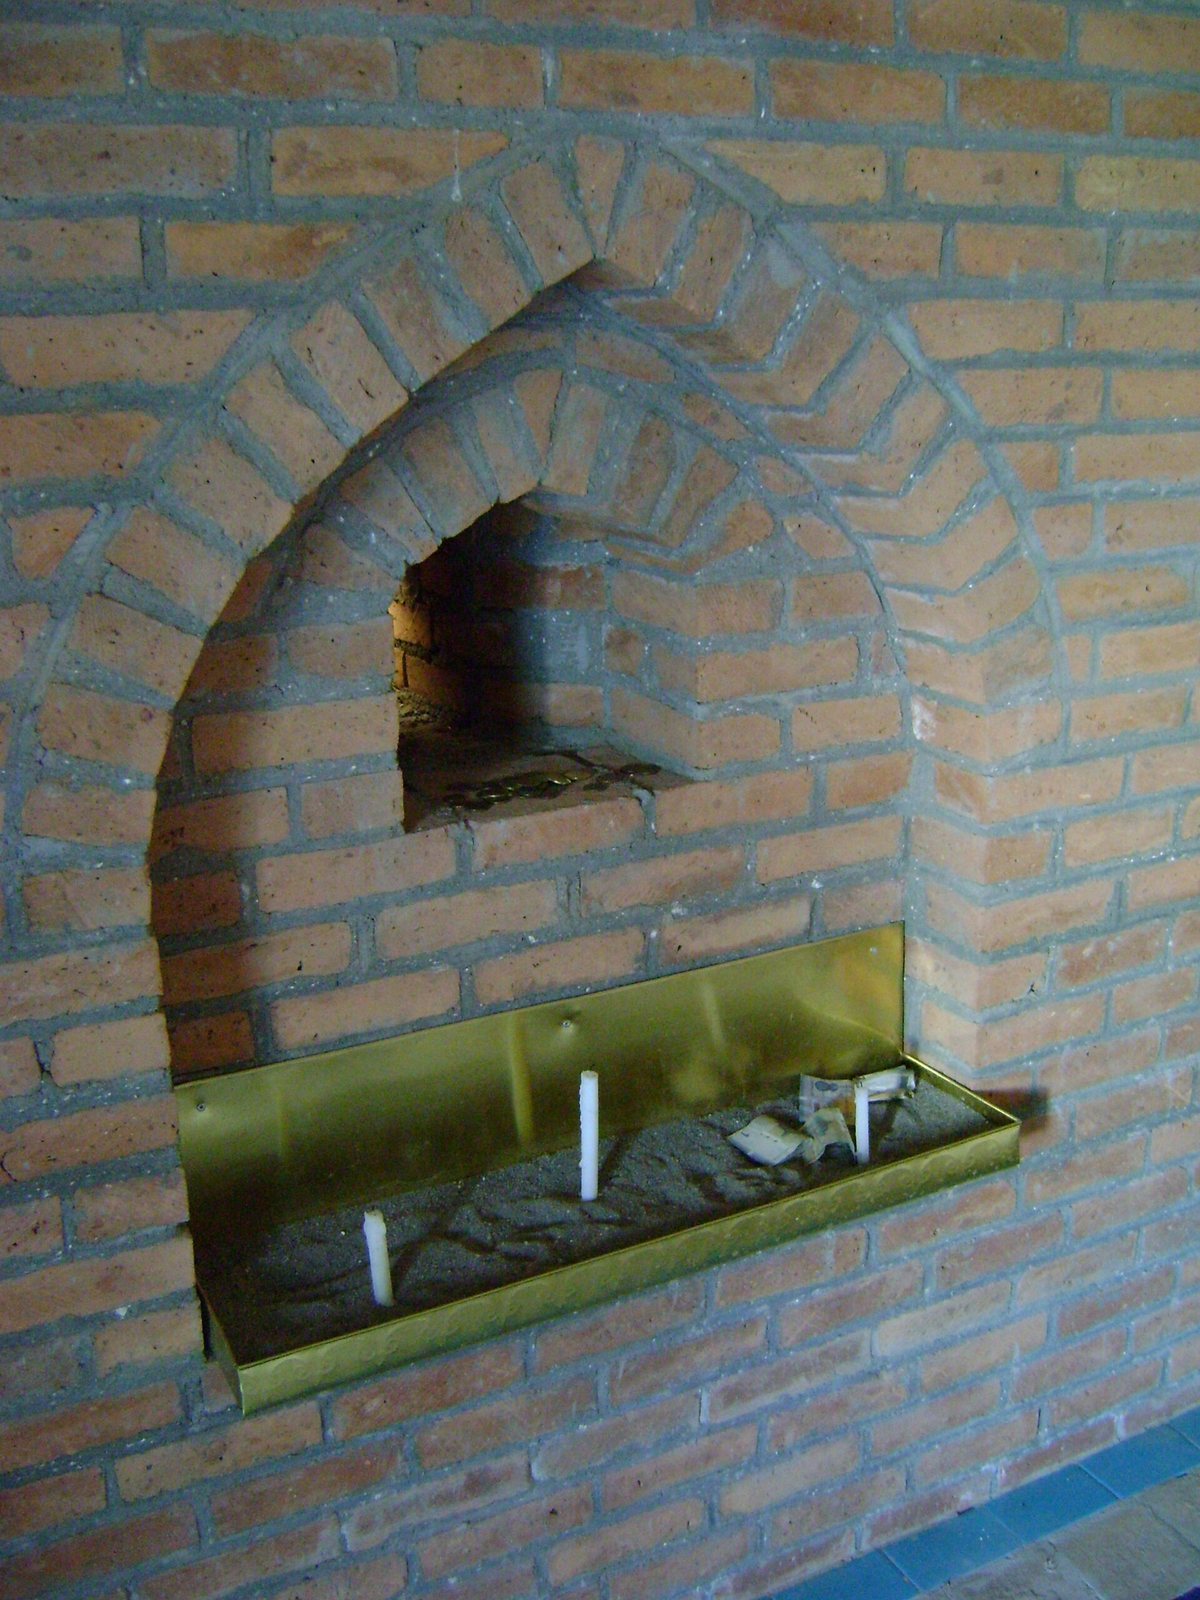
The church complex included a monastery and served as a pilgrimage site. In the 19th century, local Armenians prayed at the tomb, which was classified as a Christian monument in 1852. An inspector of the Nakhchivan city school attributed its upkeep to Armenian religious tradition. In the early 20th century, Armenians visited during festivals, paid homage to Noah’s grave, and left offerings. Some pressed small stones onto the chapel vault, believing that stones which remained in place would help fulfil their wishes.
Destruction and reconstruction
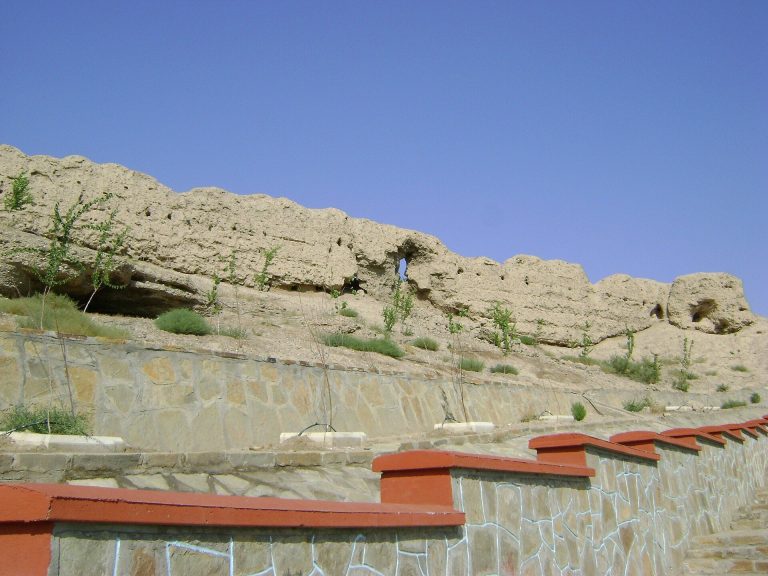
Soviet authorities destroyed the original Armenian structure in 1953. An order issued on 28 June 2006 by the chairman of the Nakhchivan Autonomous Republic’s Supreme Assembly led to the tomb’s location being identified in the Old Fortress area. Excavations uncovered its foundation and decorative elements, and the Scientific Restoration and Production Administration under the republic’s Cabinet of Ministers restored the mausoleum.
Remains
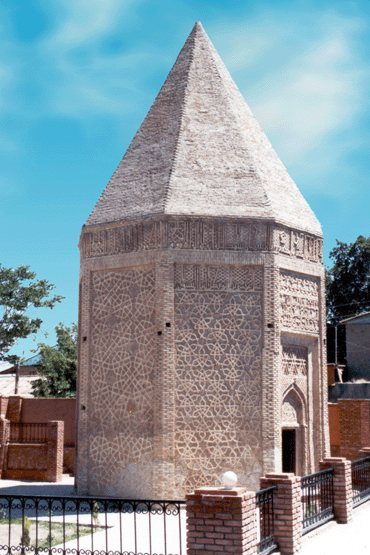
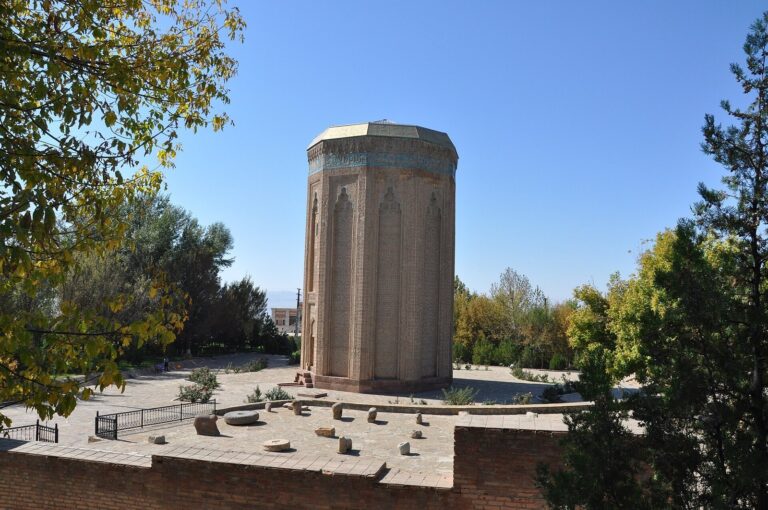
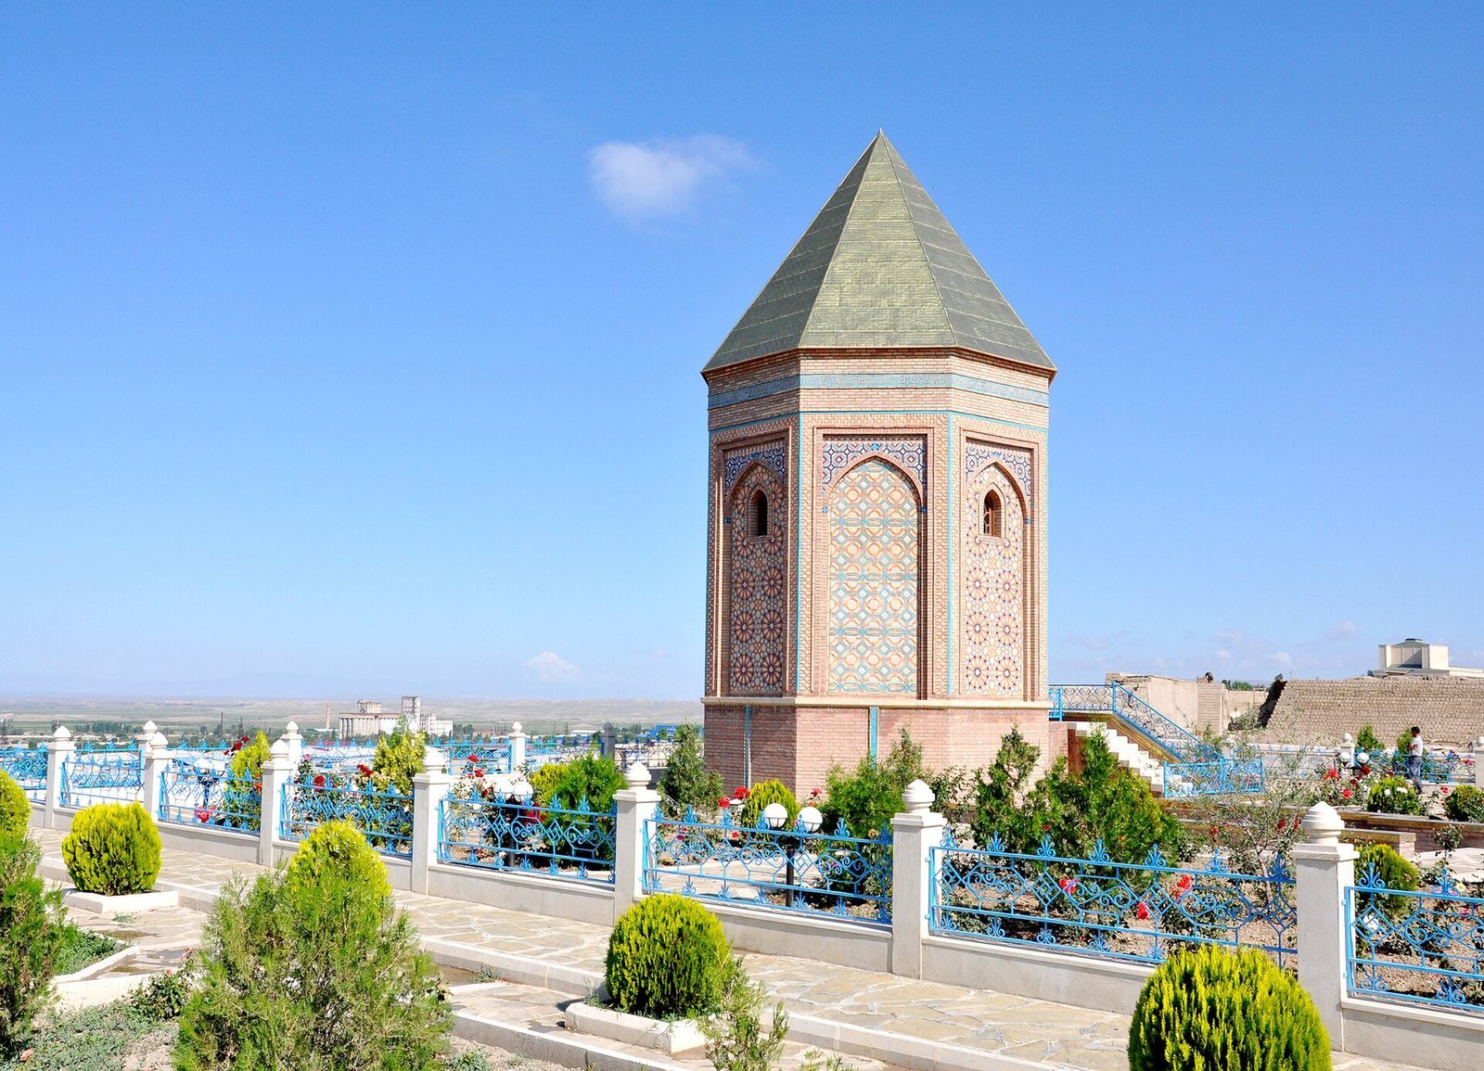
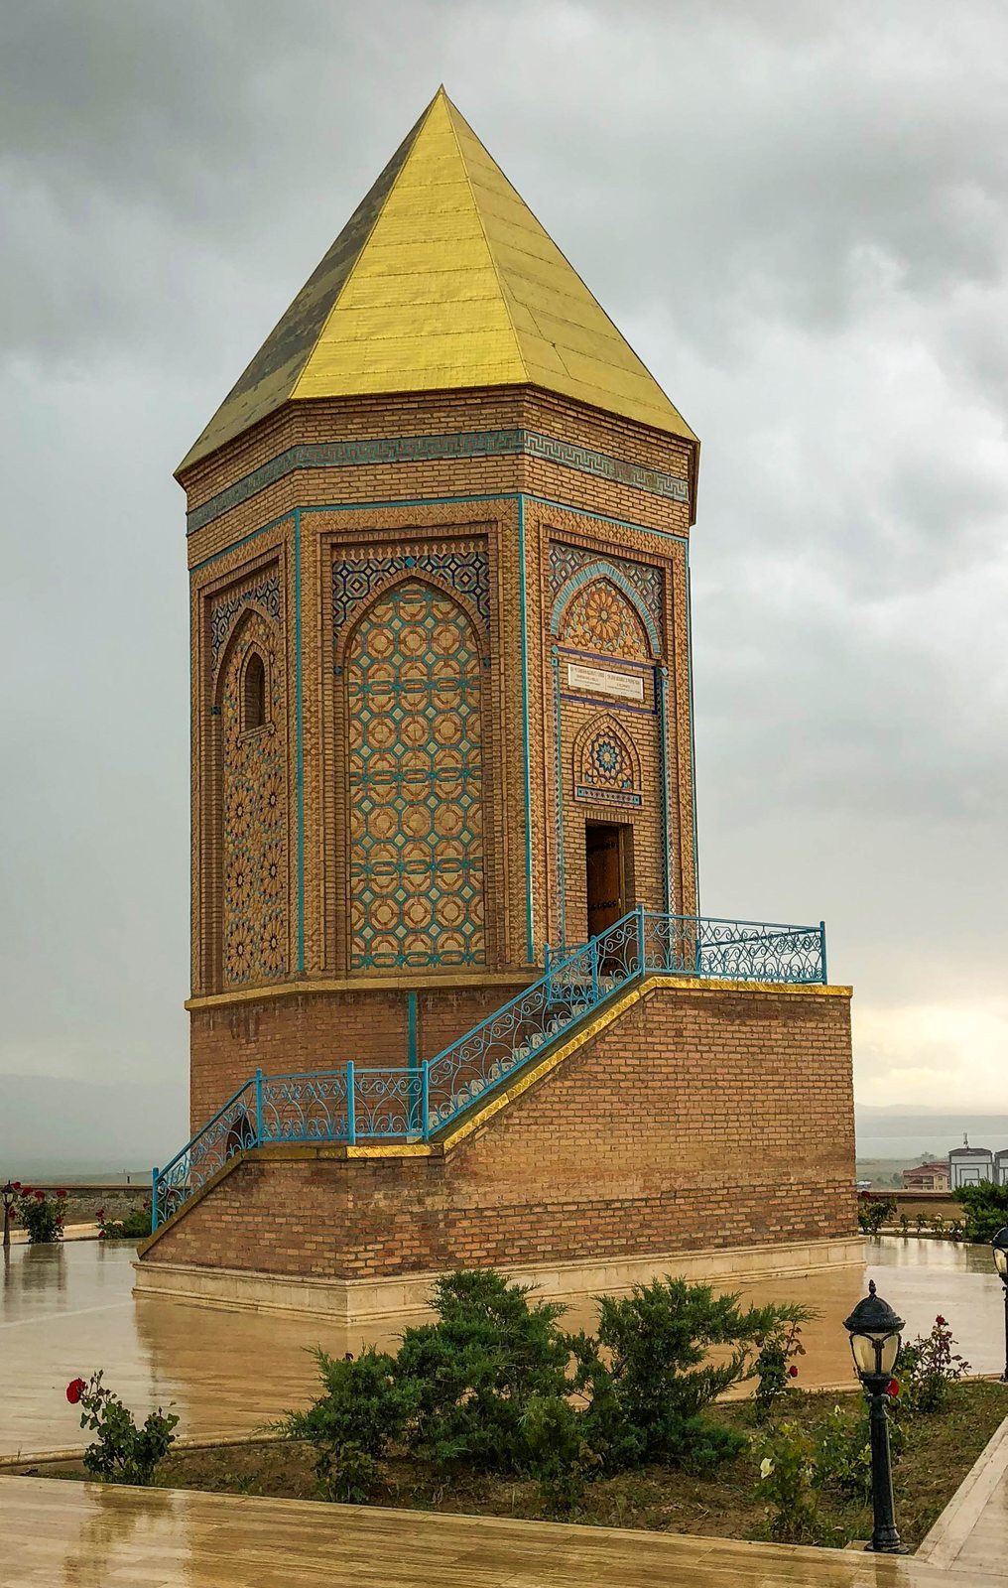
The present mausoleum stands over the remains of the former chapel and has three parts: a crypt (burial chamber beneath a building), an above-ground tomb structure, and a conical roof. Its octagonal plan follows the form of the excavated foundation, which had an entrance facing west.
Architecture and interior
Plan and construction
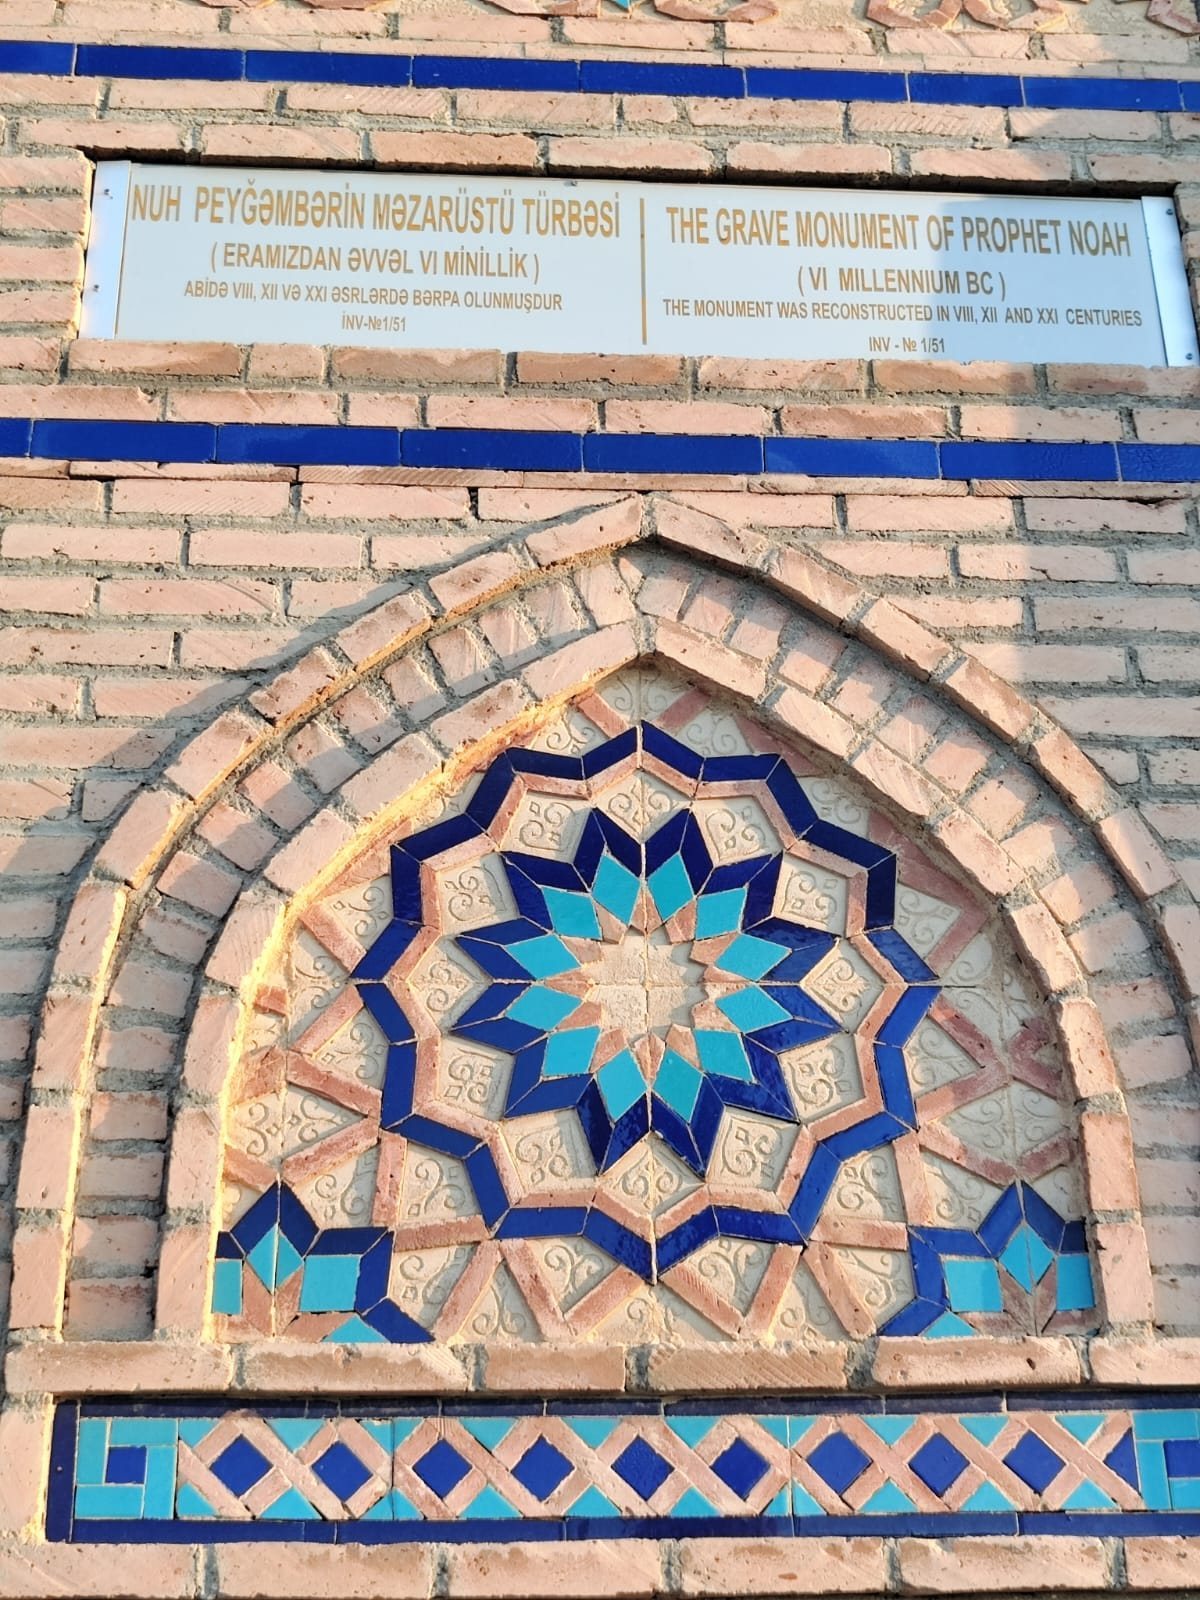
Built in 2006, the structure is 15.5 metres high and 7.5 metres wide. Brick, glazed tiles, and decorative elements were used in its restoration. The design is associated with the Nakhchivan-Maragha architectural school, a regional tradition of medieval building in Nakhchivan and Maragha.
Crypt and former chapel
Stairs lead down to the crypt. The former chapel’s interior was nearly circular, with a vaulted ceiling supported by a stone column at its centre. Local tradition places Noah’s remains beneath that column.
Painted record
Azerbaijani artist Bəhruz Kəngərli painted the tomb’s appearance. The painting is preserved at the National Art Museum of Azerbaijan.