Marquès d’Alfarràs Palace: A Historicist Estate and Garden Complex
Site at a Glance
- Popularity
- Medium
- Country
- Spain
- Primary era
- Modern
- Eras represented
- Medieval, Early Modern, Modern
- Civilizations
- Spanish
- Site type
- Domestic
- Remains
- Elite Residence
On this page14 sections
History
The Marquès d’Alfarràs palace, also known as Desvalls Palace, is a historicist palace estate in Spain, formed from a medieval fortified property through a transformation carried out between 1791 and 1794. Historicist architecture revives forms from earlier periods. The property’s earliest known written mention is in a sworn testament from 1145 by Ermessenda, wife of Bernat I de Dosrius.
Medieval ownership
In 1214, Saura de Dosrius brought the fortified house at Horta, along with the castles of Dosrius and Muntanyola and other possessions, as her dowry when she married Bernat de Cartellà i de Maçanet. In 1225, Saura and Bernat agreed with her sister Elisenda and Elisenda’s husband, Berenguer de Togores, to redeem the mortgaged house. Elisenda later became a widow and married Bernat de Rosanes.
Galceran I de Rosanes and his mother, Elisenda, sold the property to Pere Mallol in 1282. Mallol’s daughter and heir, Agnès, married Francesc Marquès, lord of the castle of Roca del Vallès, and their son Pere inherited the tower. In 1338, Pere granted Bernardó Rovira a long-term tenure on land at Pedregosa, subject to obligations to the owner. Pere sold the tower to Berenguer Saera in 1361; Saera later left it to Manresa Cathedral. The cathedral sold it at auction in 1376 to Pere de Conamines, who transferred his rights to the Barcelona jurist Jaume de Vallseca. Vallseca paid the balance the following year and took possession.
From Vallseca to Llupià
The Vallseca family held the property until the mid-sixteenth century, using it as a second home and a base for collecting rents. The heiress Isabel, daughter of Miquel de Vallseca, married Miquel Joan Roger of Calella. Their heir, Felip Roger i de Vallseca, was knighted by Philip III, a Habsburg king of Spain. In 1622, Felip’s son Joan Baptista Roger i de Barutell sold the tower to the chapter of Barcelona Cathedral, the body of clergy associated with the cathedral, with a right of redemption, allowing the seller to recover it under agreed conditions. The chapter resold it in 1624 to tailor Gabriel Onofre Rossell, who arranged repairs because the building was in poor condition.
In 1699, Manuela de Roger i Delpàs, a granddaughter of Joan Baptista and widow of Carles de Llupià i de Vilanova, recovered the property. It then became known by the Llupià family name. Her heir, Àngel Carles de Llupià i de Roger, received the title of Marquis of Llupià from Philip V, a Bourbon king of Spain, in 1702. After Àngel Carles and his brother Francesc, the estate passed through further family inheritance. Francesc Gaietà de Llupià i de Marimon died in 1762, and his daughter Marianna died the next year. Her uncle Josep inherited but died without descendants in 1771. Maria Manuela d’Ardena i de Llupià then claimed the inheritance. An arbitration judgment in 1776 awarded it to her, requiring her to compensate Josep’s widow, Maria Raimunda de Marimon i Boïl d’Arenós.
Palace and gardens
In 1791, Joan Antoni Desvalls i d’Ardena exchanged Can Papanaps for the nearby twelfth-century farmhouse Can Vallhonesta and added the farmhouse to the estate. Between 1791 and 1794, he commissioned work that transformed the old tower into a palace and created the Labyrinth gardens. The project was undertaken by a master builder and a Genoese engineer and sculptor.
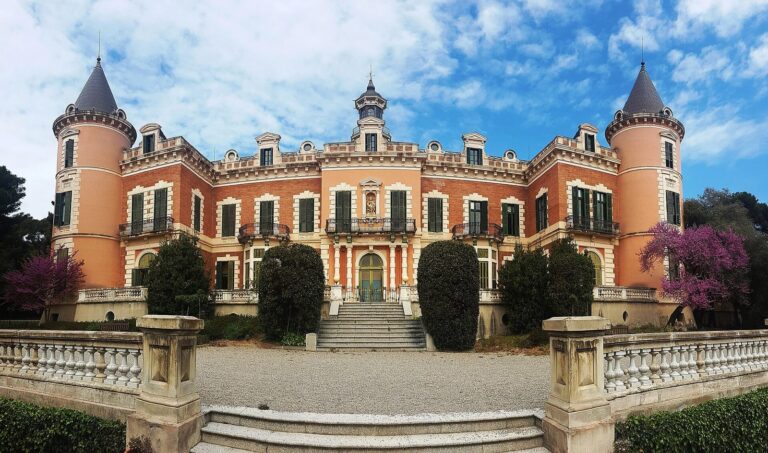
In 1853, Joaquim Desvalls i de Sarriera, a grandson of Joan Antoni, commissioned an enlargement of the palace. The work reshaped the front façade with Arabizing features, in keeping with the Orientalist fashion of the second half of the nineteenth century. A new chapel was built as a family mausoleum, and Joaquim was buried there after his death.
Municipal ownership and later use
The marquises of Llupià and Alfarràs owned the estate until 1967, when Lluís Desvalls i Trias exchanged it with Barcelona City Council for another property. The estate was subsequently abandoned and vandalized. The gardens were restored in 1970, and the palace’s right wing was rehabilitated between 1983 and 1987. Since 1993, that wing has housed the Labyrinth Training Centre, which offers courses and workshops in gardening, agriculture, and biodiversity. The palace has local cultural-interest status, while Torre Sobirana has national cultural-interest designation. The palace was added to the Heritage Red List on 5 July 2009.
Remains
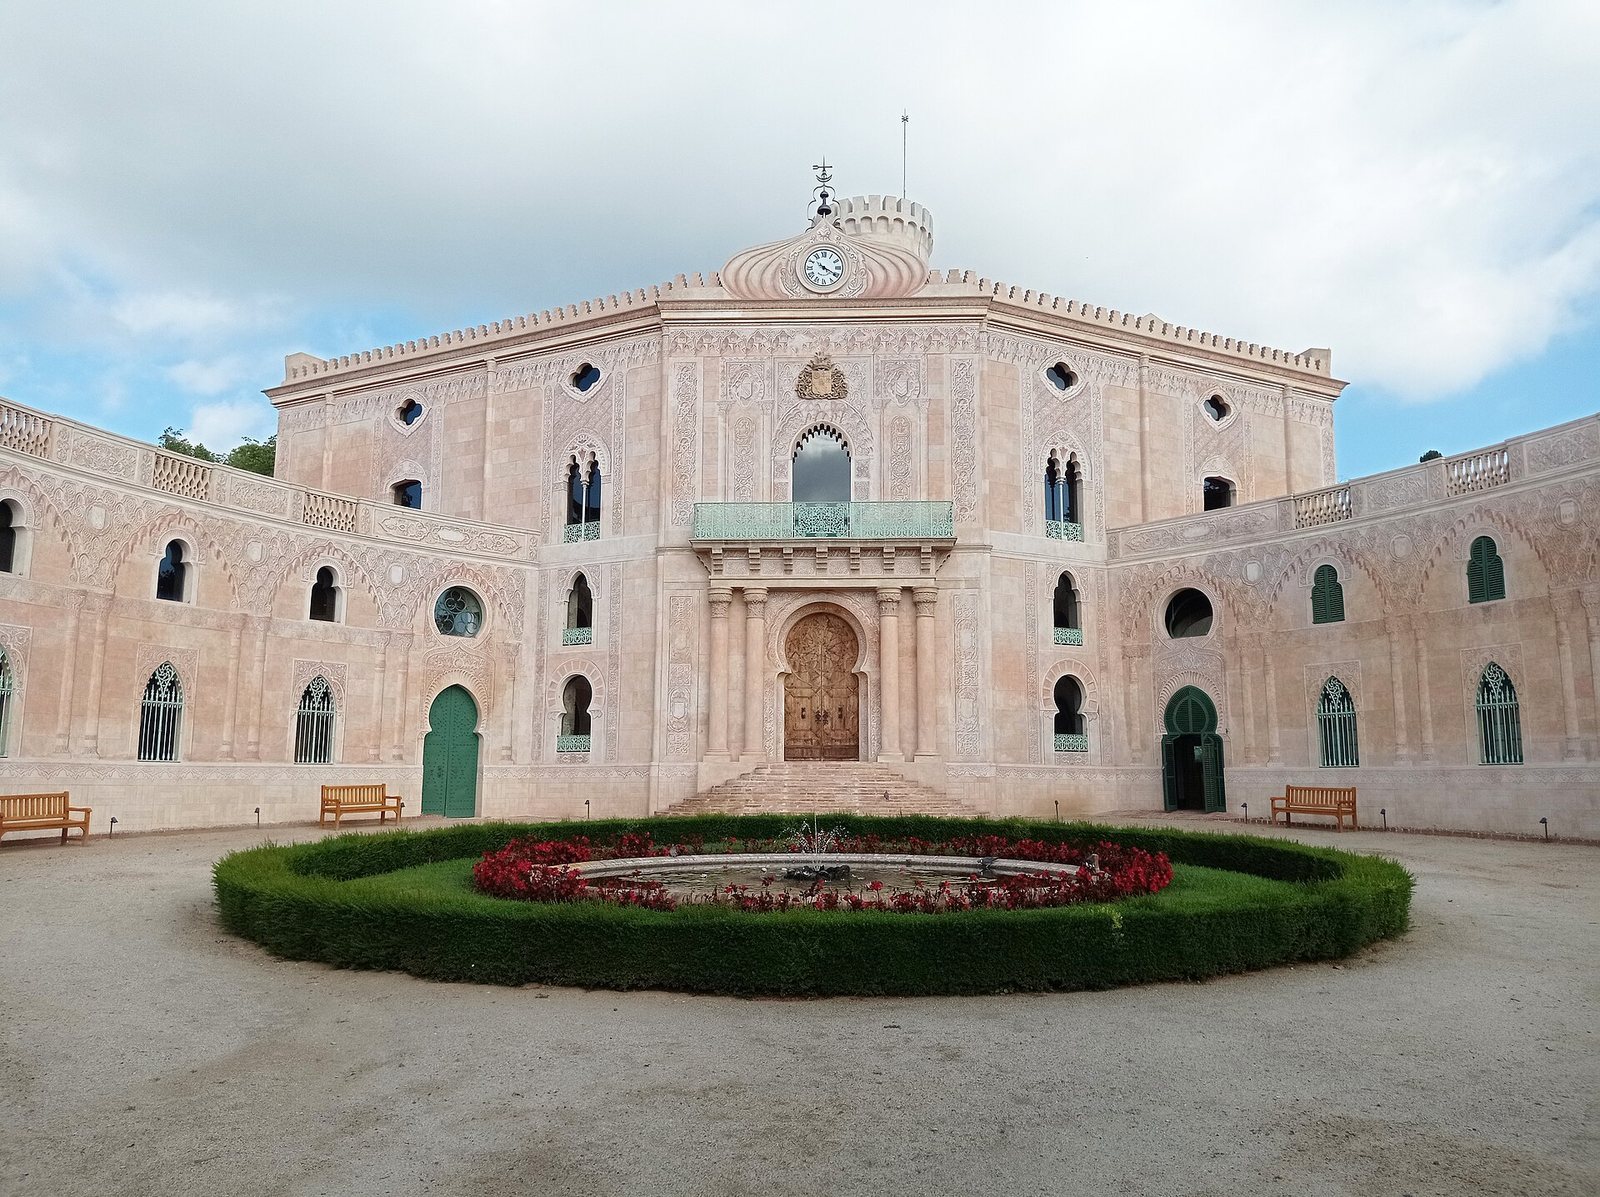
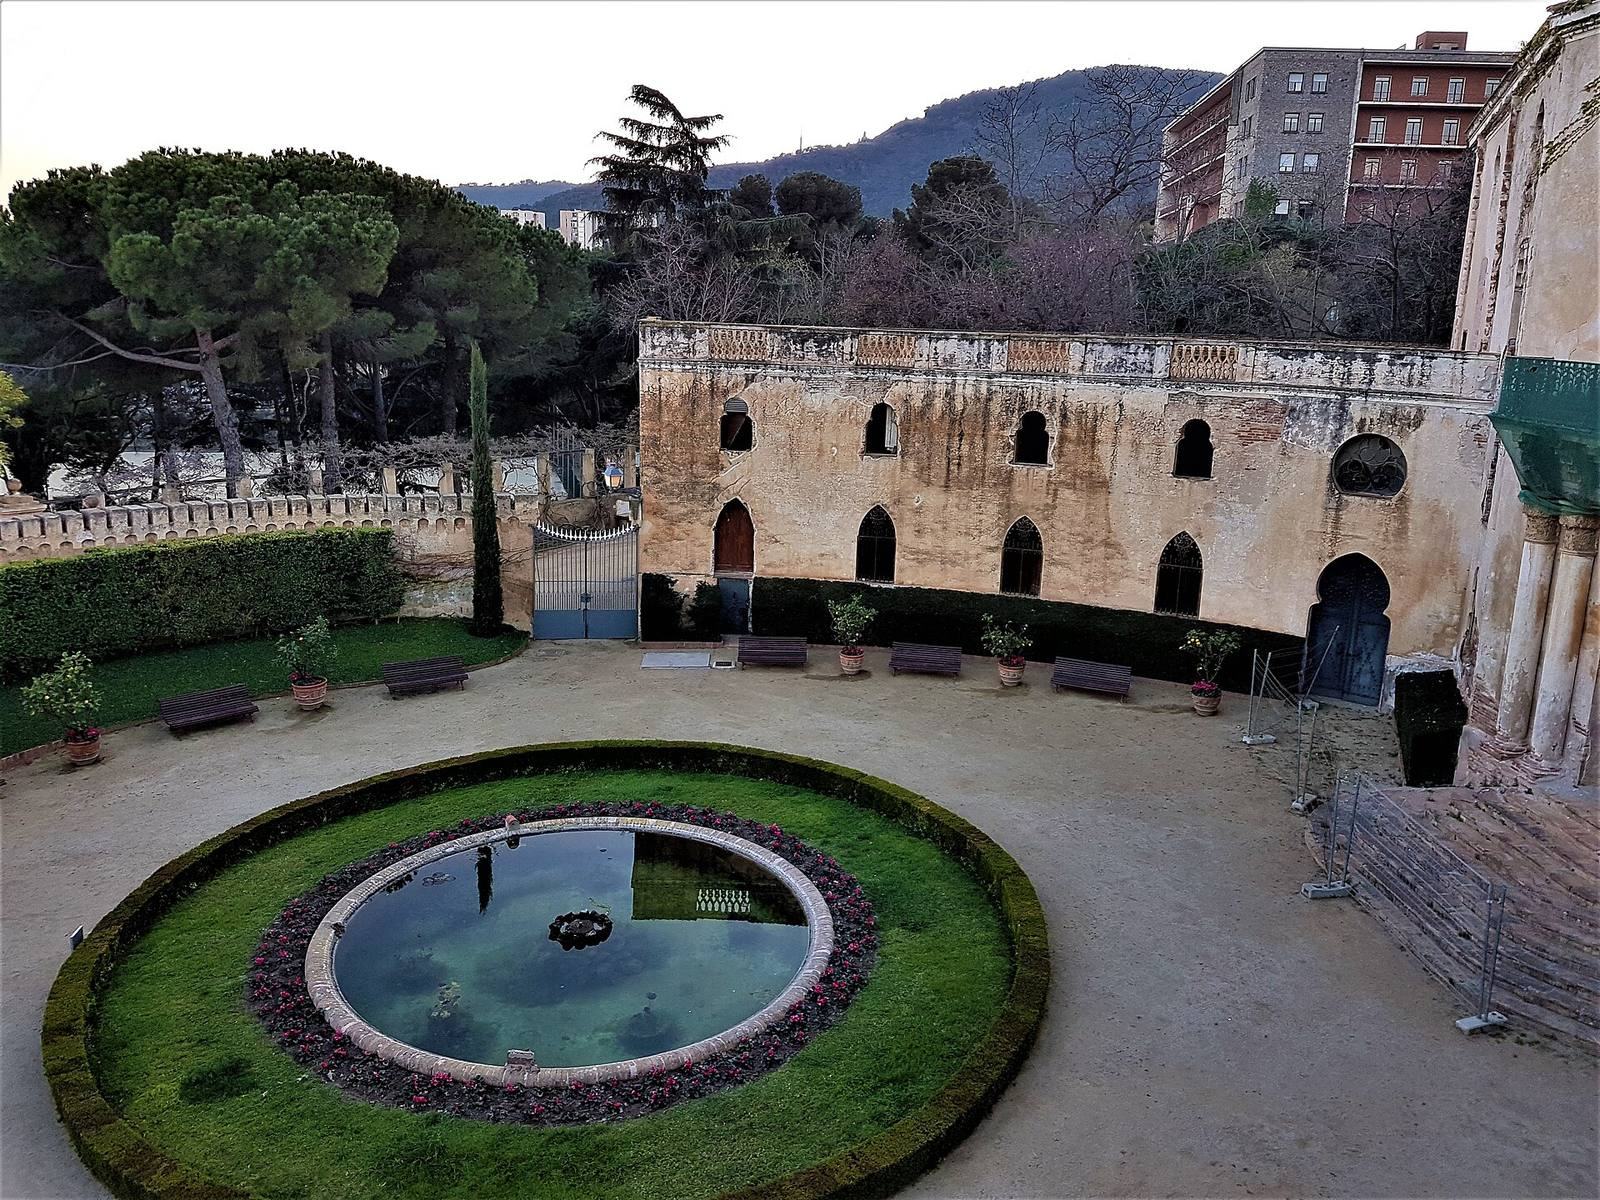
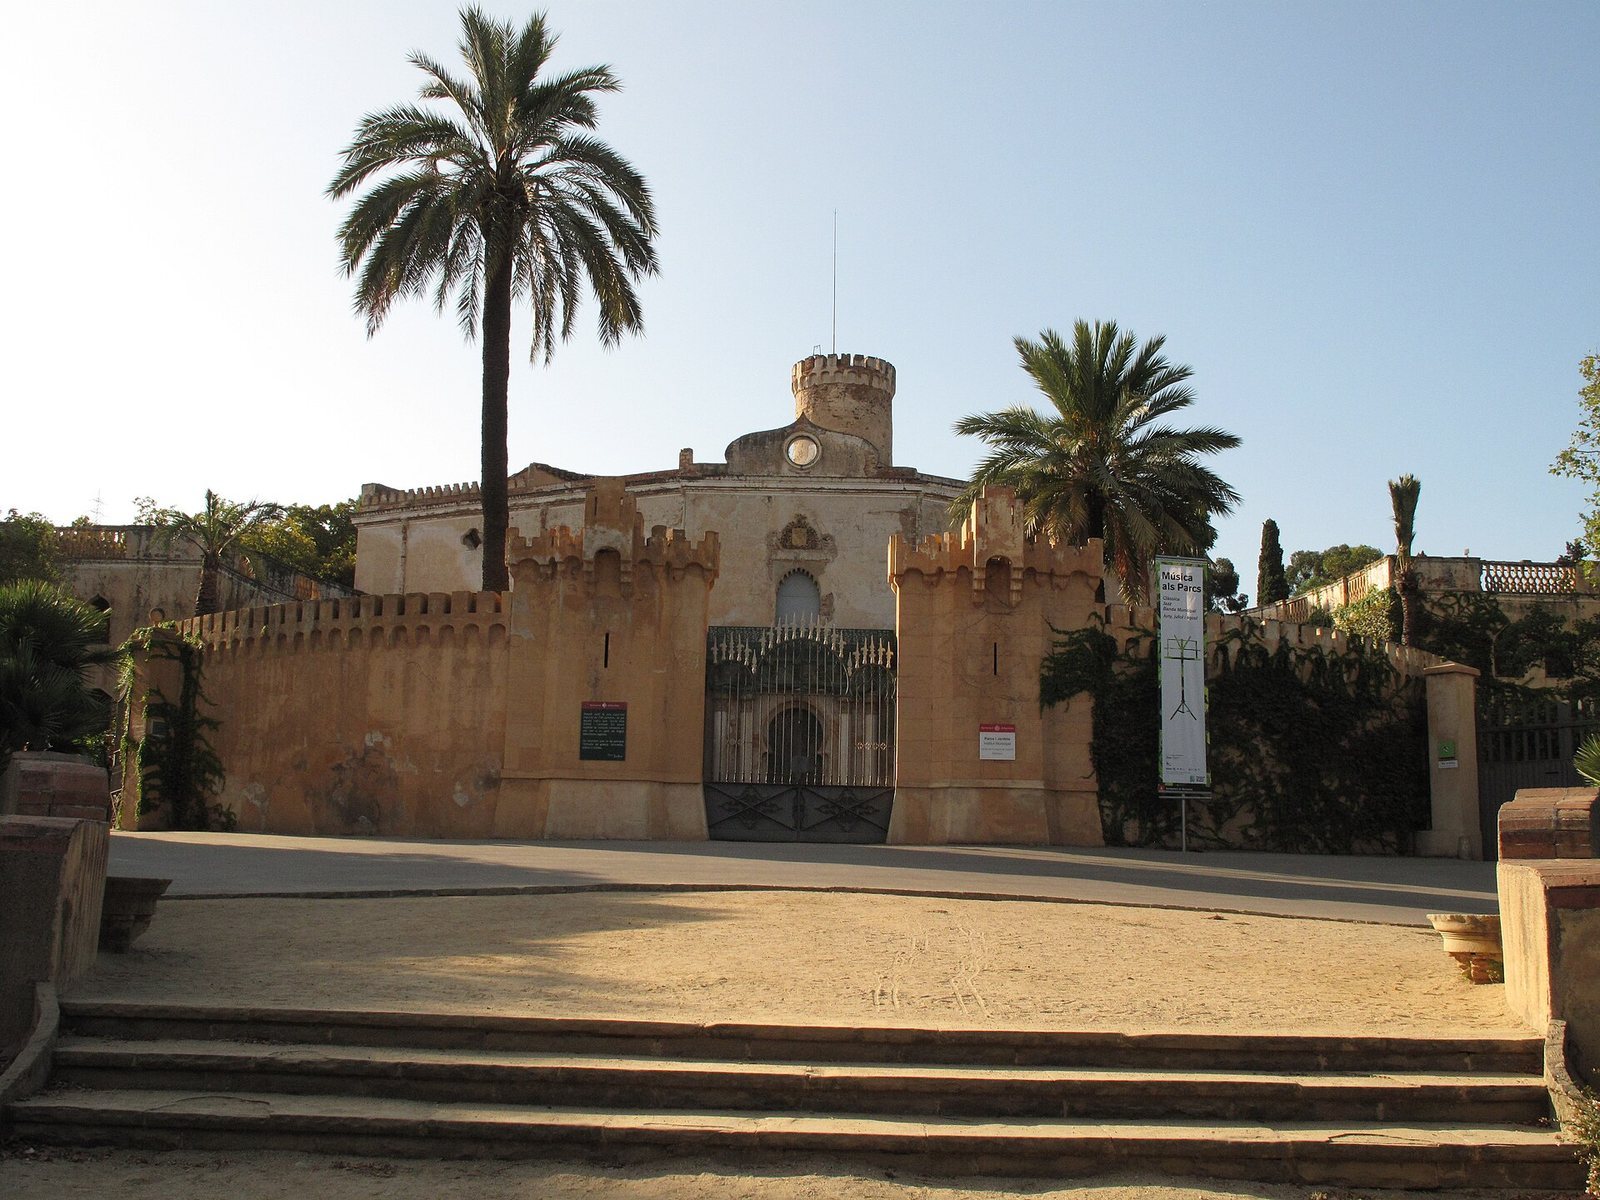
The complex combines an early circular defensive structure with a long, irregular palace and two curved wings that enclose a circular entrance court. Its buildings use several construction periods and materials, including pebble-and-mortar masonry in the early structure and brick on the palace façades. A high masonry fence bounds the court.
Palace elevations and interior
Façades
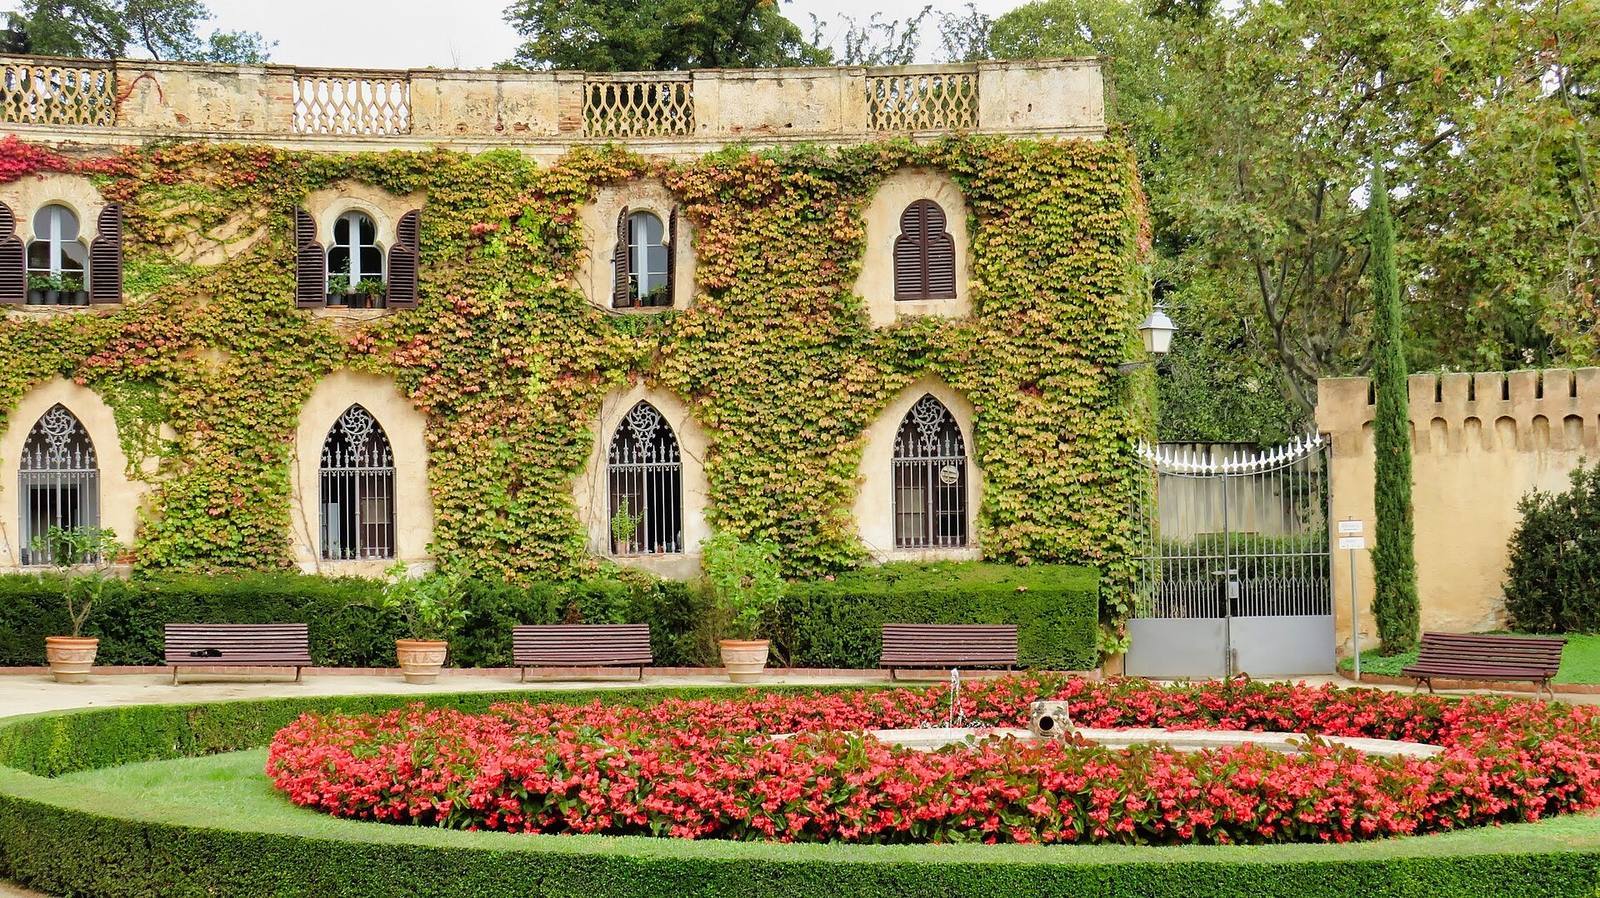
The main building has a ground floor, an intermediate level, a principal floor, and an attic beneath pitched roofs. The two semicircular side wings each have a ground floor and an upper floor. The changing volumes of the elevations are organized by vertical rows of openings: pointed horseshoe arches at ground level, three-lobed arches on the intermediate level, paired windows with multiple-lobed forms on the principal floor, and four-lobed circular openings in the attic.
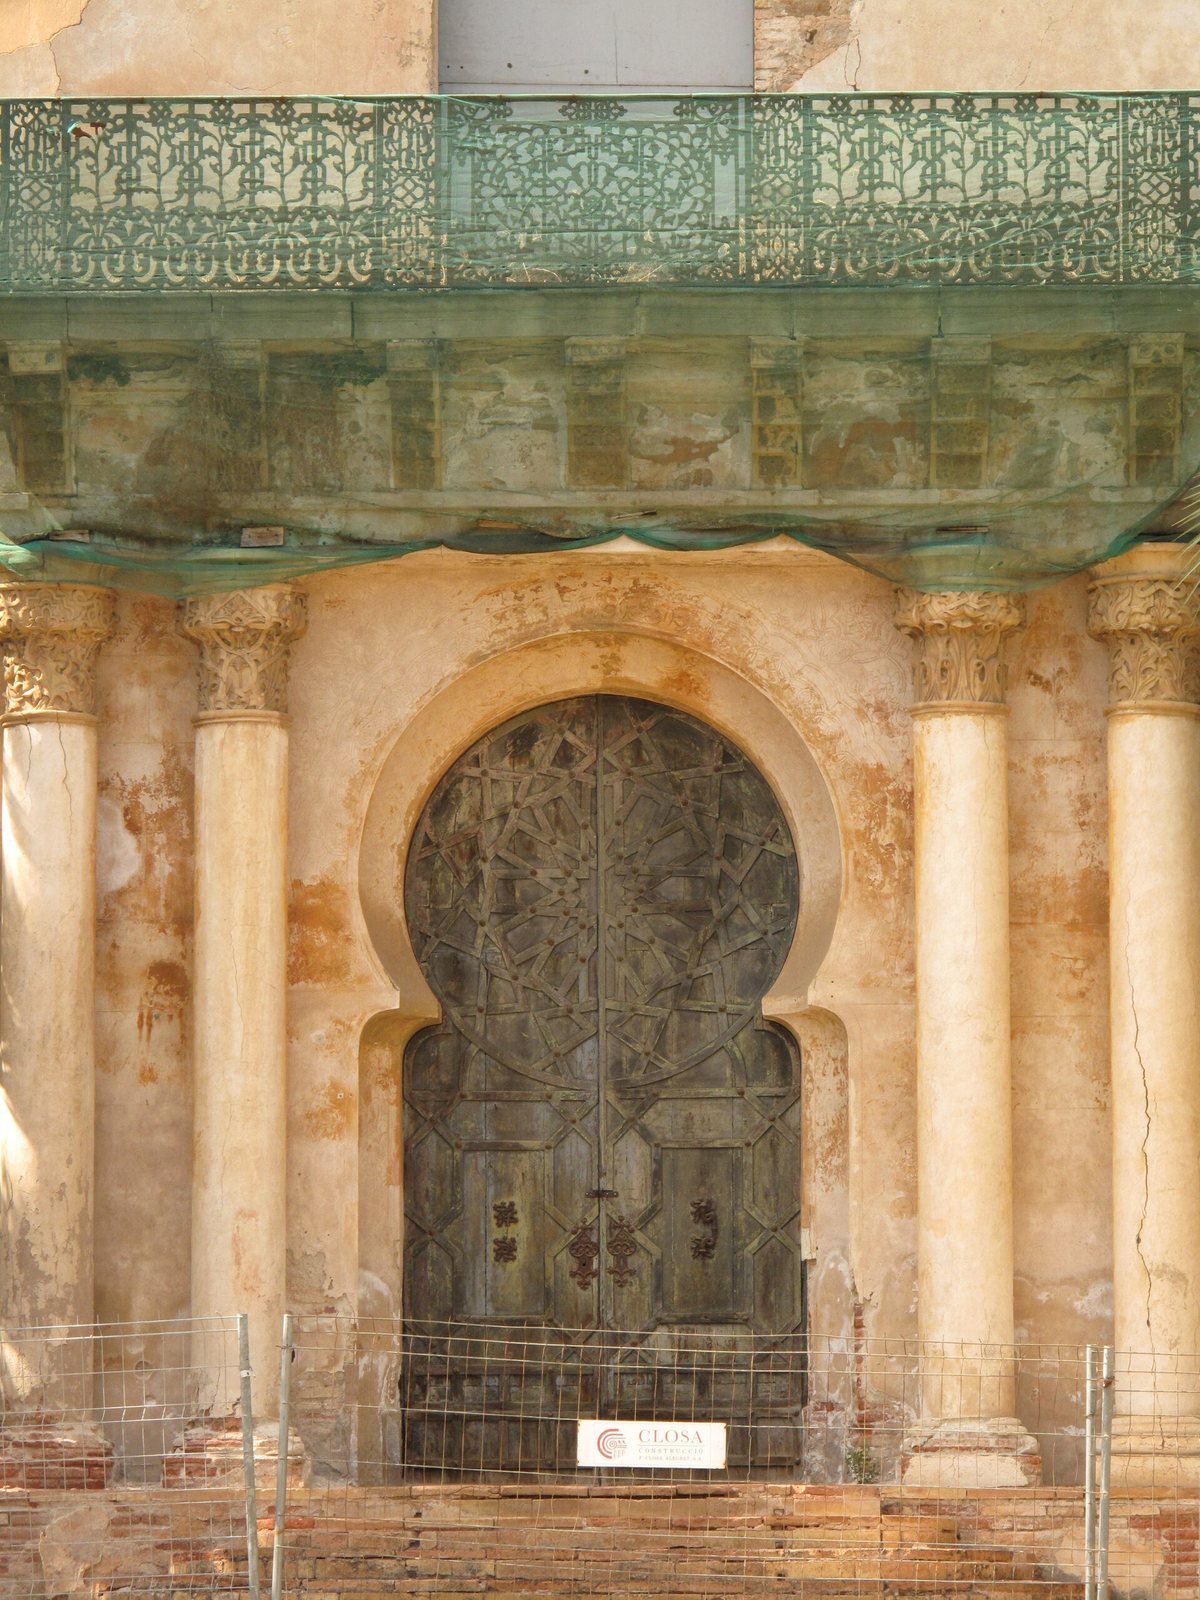
The brick façades carry intricate Arabic-inspired patterns made with sgraffito, a method of scratching through a surface layer to reveal a contrasting layer beneath. Wrought-iron railings edge the balconies and windows. The main entrance is a large pointed horseshoe arch framed by four Corinthian half-columns, a classical form with ornate tops. Above them, a decorated horizontal band supports the central balcony, which is topped by a tiered muqarnas ornament of niche-like forms and bears the Desvalls family arms. A molded ledge runs along the façade beneath a projecting, crenellated parapet.
Interior structure
The interiors are highly deteriorated, but retain original floor structures made with wooden joists and shallow vaults between them.
Early tower and vaulted spaces
Torre Sobirana
Torre Sobirana was probably built in the eleventh century. This circular tower, made of pebbles and mortar, stands on bedrock and rises 6 or 7 metres above the palace roof. Its crenellated upper section survives above the later building. The base can be seen on the palace ground floor, in a semi-basement once used as a cellar.
Vaulted spaces
Twelfth-century additions included a room with a vault shaped as a quarter-sphere. A rectangular chamber in the complex measures 9 metres by 3 metres and has a barrel vault, a ceiling shaped like a half-cylinder. Its south wall contains two round-headed doorways built from wedge-shaped stones. A ring-shaped enclosure rests on the chamber’s north and south walls. A squinch, a support that spans a corner beneath a vault, bridges the vault’s inner edge and the outer face of the main building’s north wall.
Can Vallhonesta
Can Vallhonesta is a twelfth-century farmhouse incorporated into the estate in 1791. It stands very close to Torre Sobirana.
Family chapel
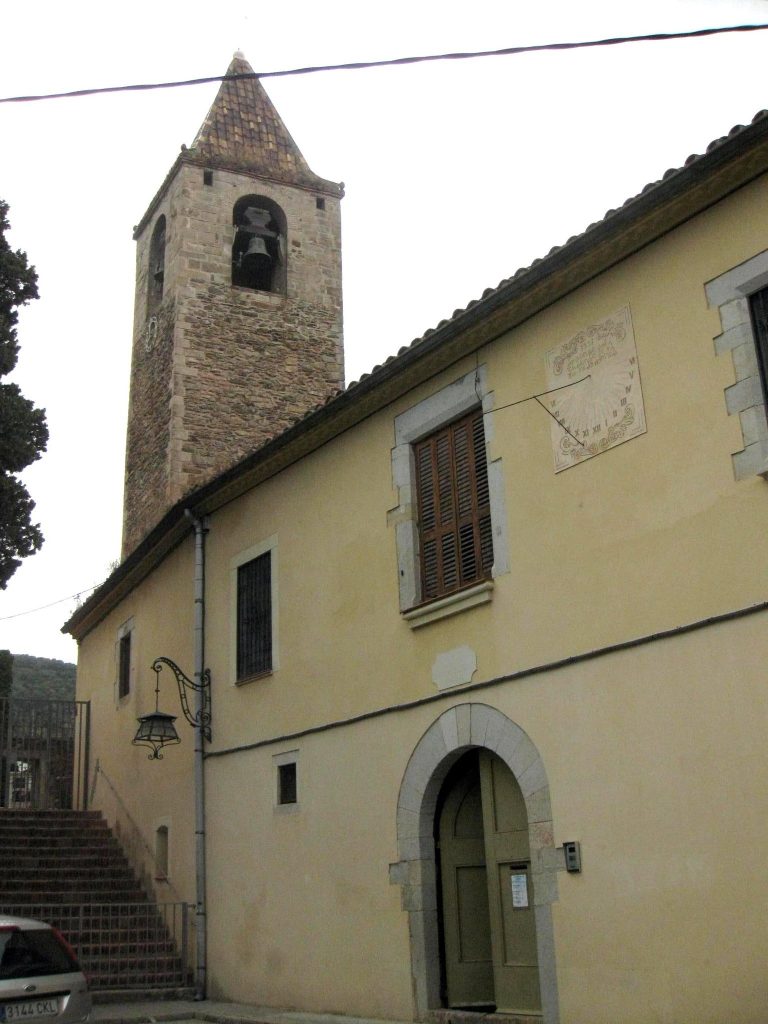
The chapel built during the 1853 enlargement was conceived as a mausoleum for the family. Its grand portal bears the arms of the Vallseca, Roger, Llupià, and Desvalls families, who successively owned the estate. The arms of the Ribes, Marquises of Alfarràs, occupy the centre.