St Wulfram’s Church, Grantham: A Late-Gothic Parish Church
Site at a Glance
- Popularity
- High
- Country
- United Kingdom
- Primary era
- Medieval
- Eras represented
- Medieval, Early Modern, Modern
- Civilizations
- British, English
- Site type
- Religious
- Remains
- Church
On this page14 sections
History
St Wulfram’s Church is the Church of England parish church in Grantham, United Kingdom, dedicated to Wulfram of Sens. Local wool merchants and other wealthy traders endowed the present late-Gothic church across the thirteenth and fourteenth centuries.
Medieval origins
An Anglo-Saxon church and a later church from the Anglo-Norman period stood on the site before the present building. The Anglo-Norman church was destroyed by fire in 1222. The merchant endowments supported the late-Gothic church that followed.
Damage and restoration
During Oliver Cromwell’s Protectorate (1653–1658), when he headed the government as Lord Protector during the English Commonwealth, soldiers used the church temporarily as a stable for horses. They also burned much of its furnishings. Most of the furnishings that remained were sold in the nineteenth century. In the 1860s, the architect George Gilbert Scott restored the building.
In 1876, William Glaister began serving the parish as a curate, an assistant in parish ministry, and later became its vicar. His sister, Elizabeth Glaister, created ecclesiastical embroideries for the church. A campaign to save the spire began in 2013.
St Wulfram’s remains Grantham’s parish church. Its churchmanship is Broad Church and inclusive catholic, combining an inclusive approach to worship and doctrine with an emphasis on Anglicanism’s catholic heritage. Administratively, it belongs to the Province of Canterbury and the Diocese of Lincoln, within the Archdeaconry of Lincoln and Grantham Deanery. It has Grade I status, England’s highest listed-building category for buildings of exceptional interest, and belongs to the Major Churches Network, an association of large, historically important churches that are not cathedrals.
Remains
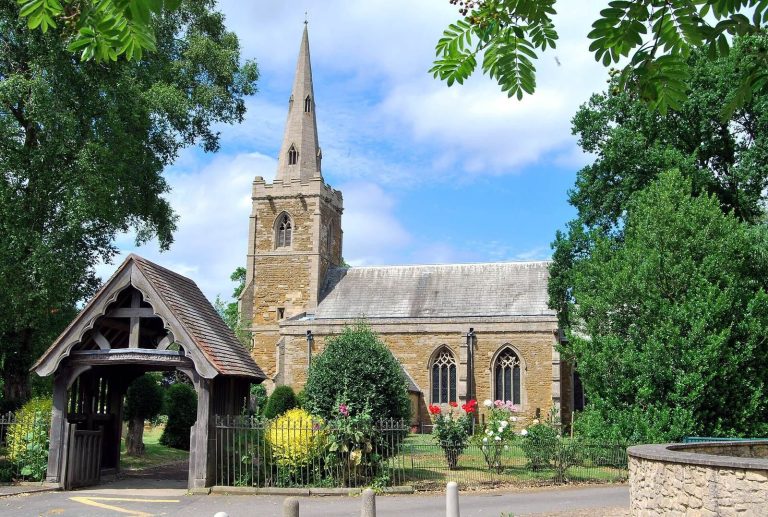
The church is an elongated rectangle, 196 feet (60 m) long and 75 feet (23 m) wide, with three aisles and no crosswise arms. Two small porch projections face one another on opposite sides of the building. Its surrounding churchyard contains old gravestones. The stated capacity is 700 seated, with space for a further 200 people standing.
Architecture and plan
Nave and chancel
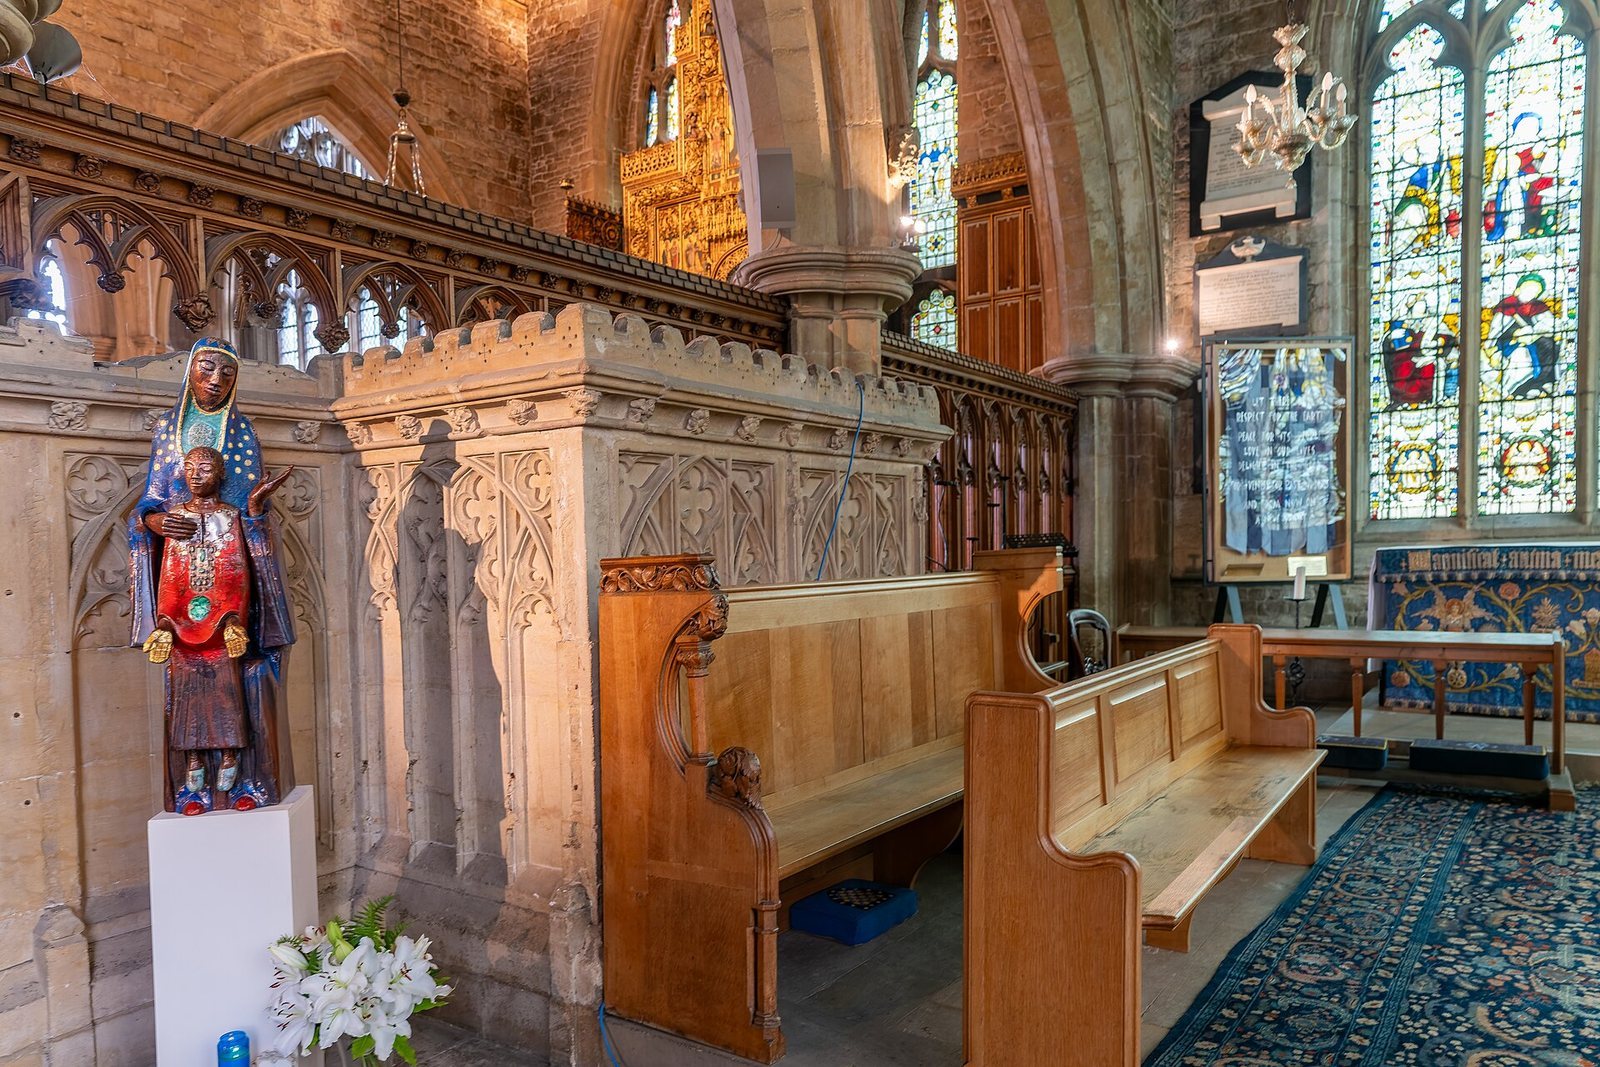
Two rows of arches divide the nave, the church’s principal interior space, into three aisles of roughly equal height. The arches support timber vaults. The nave’s windows have curving stone tracery, the stone patterns within window openings, associated with the Decorated phase of English Gothic architecture, dated here to about 1250–1370. The chancel, the area around the altar, has windows with mostly straight-line patterns associated with the Perpendicular phase, dated to about 1330–1520.
West tower and spire
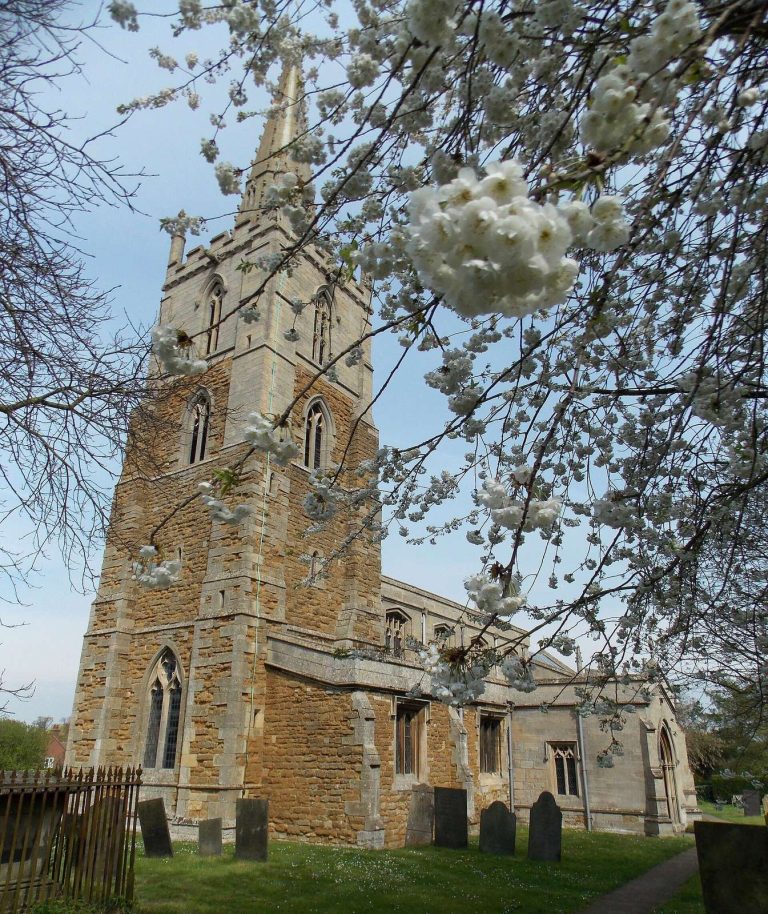
Stepped-back wall supports, or buttresses, strengthen the west tower and end in obelisk-like forms. Its decoration includes windows, wall niches, rows of shallow arches set against the wall, and diamond patterns. The bell tower is about 86 m high, while the spire measures 274 feet (84 m). The spire ranks second in Lincolnshire, after St James’ Church in Louth, and sixth nationally. Among parish churches it ranks third, behind St Walburge’s Church in Preston and St James’, while among Anglican parish churches in the UK it ranks second, behind St James’.
Interior features and fittings
Crypt and relic
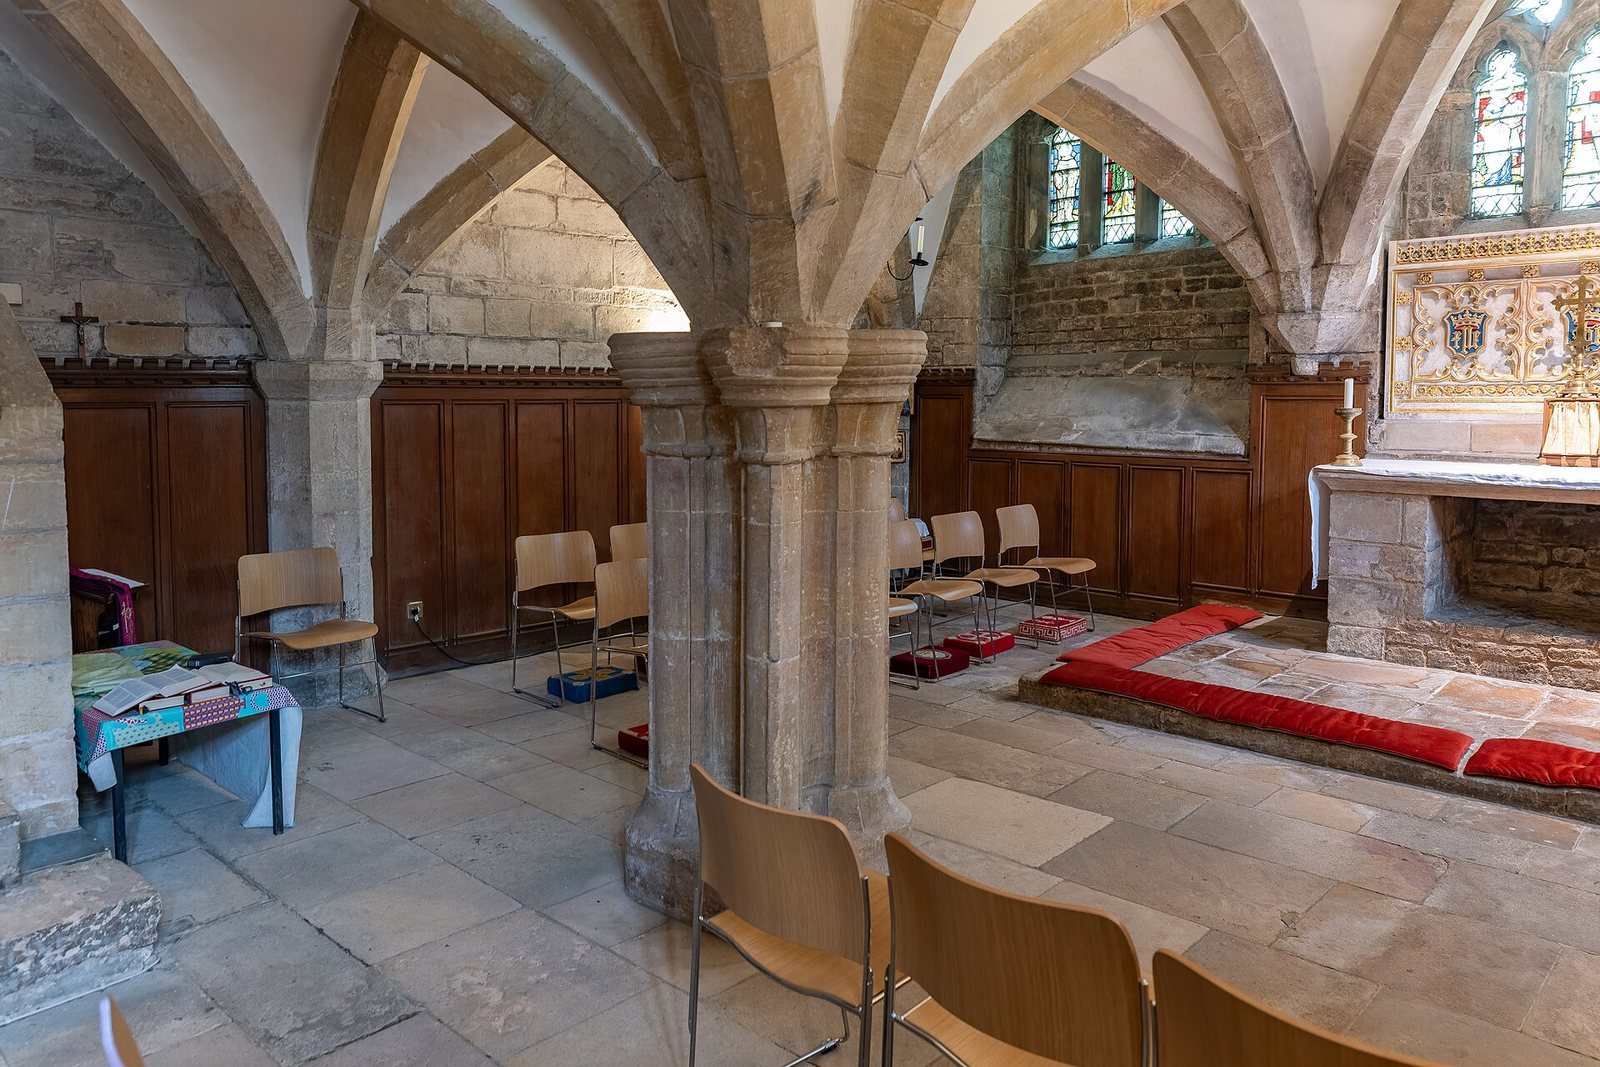
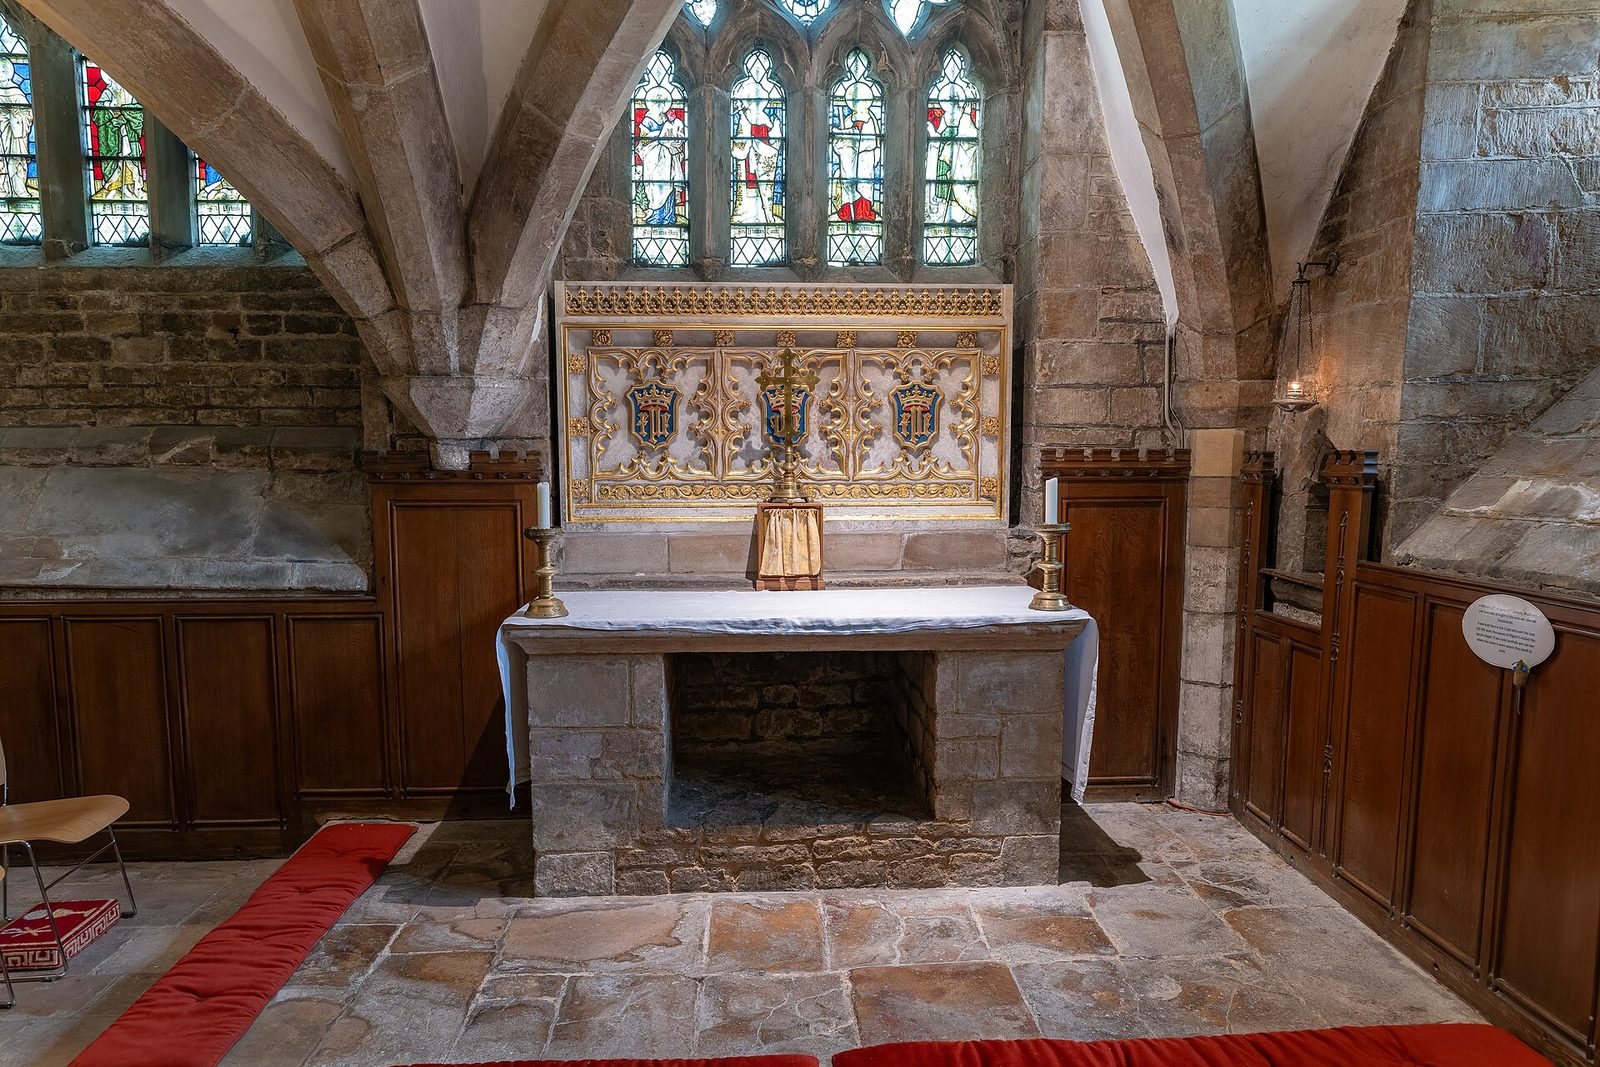
A crypt, a chamber beneath a church, lies below the building. It was the place where a forearm bone associated with Wulfram of Sens was kept as a relic, an object connected with a saint and often consisting of bodily remains.
Baptismal font
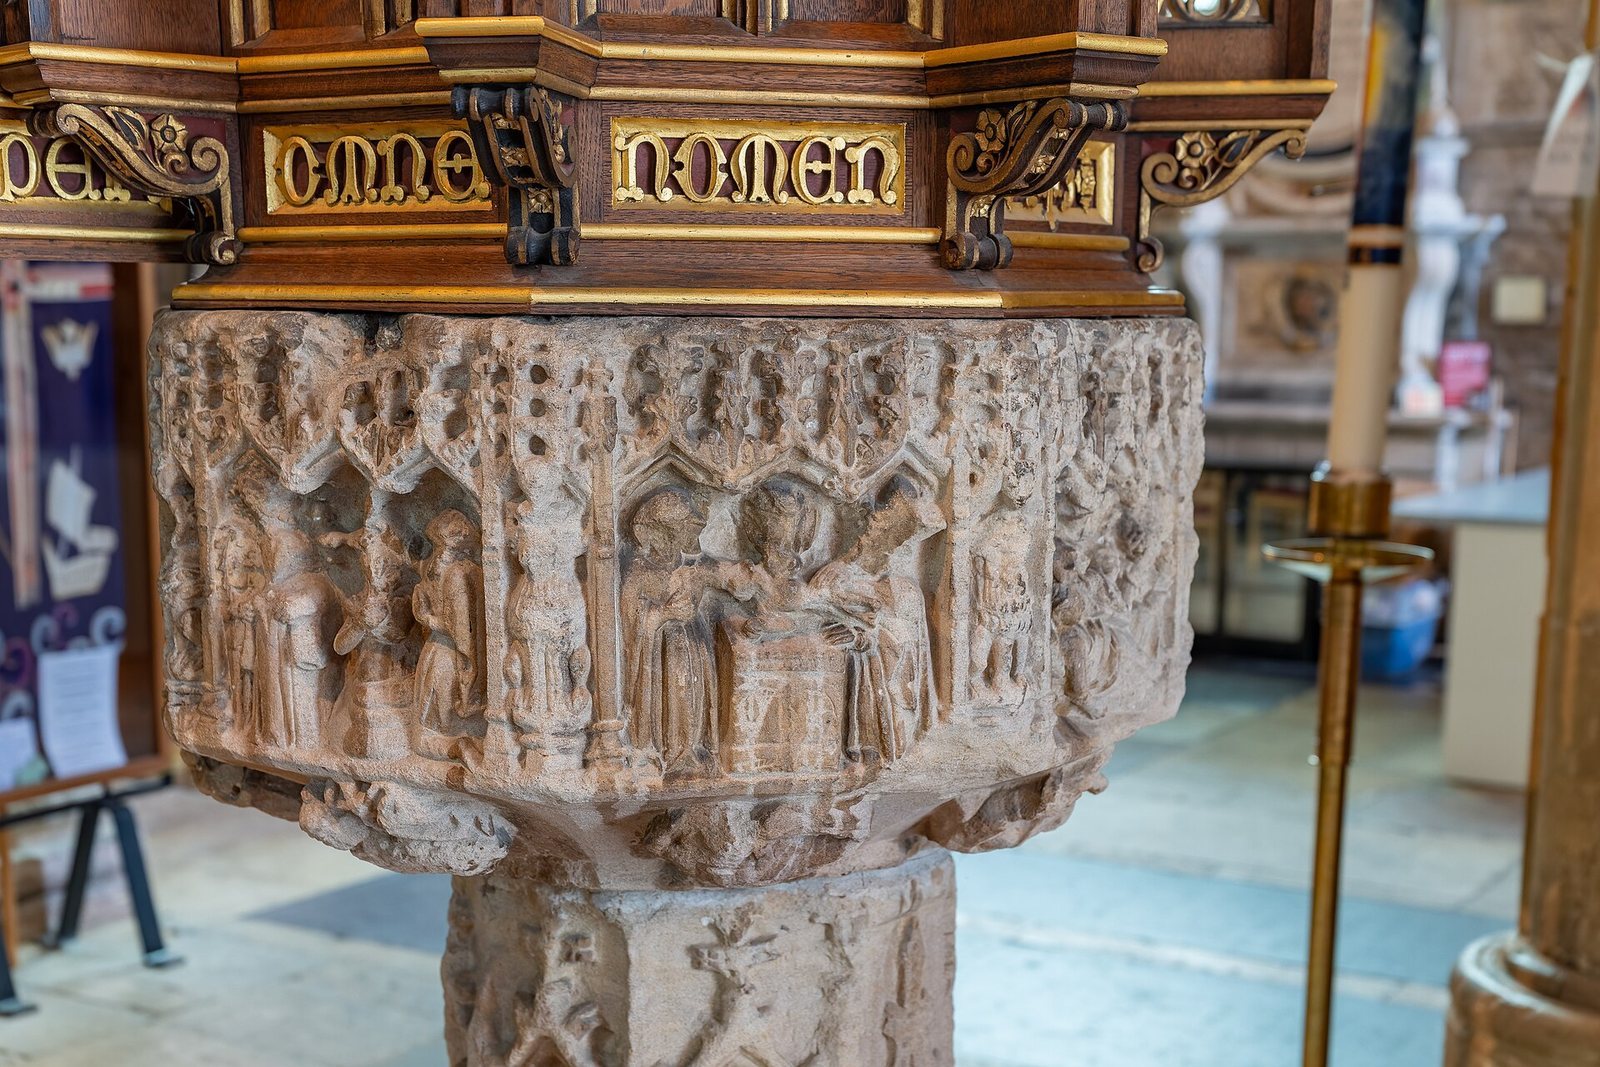
The late-Gothic baptismal font dates to 1496. A carved and painted cover, made in 1899, tops the font, a basin used for baptism.
Chained library
A room off the church contains a chained library dating to 1598. In this kind of collection, chains secured books against removal. The library is described as the oldest surviving English example of its type.
Organ
John Harris and John Byfield built the present organ in 1735. George Pike England rebuilt it in 1809 and 1833; Forster and Andrews worked on it between 1845 and 1868, followed by Norman and Beard in 1906, Rushworth and Dreaper in 1952, Cousans of Lincoln in 1972, and Phillip Wood and Sons of Huddersfield in 1993–94. The final rebuilding added a fourth manual, or keyboard. Sir Walter Tapper designed the organ case, which took eight years to complete. The former case now encloses the choir vestry in the church’s northwest corner. The organ is regarded as one of Lincolnshire’s finest.
Stained-glass windows
Four stained-glass windows were installed in the second half of the twentieth century. Harry Harvey’s 1962 window, given in memory of the Caitlin family, shows St Michael defeating the Devil in the War in Heaven. Leonard Evetts’s 1969 Nativity window commemorates Jessie Maria Porter. John Hayward designed the two later windows: the 1970 work, given in memory of Minnie Hall, depicts Jesus walking on water to rescue St Peter; the 1974 window, given in memory of Lily Pinchbeck, depicts the seven sacraments, a traditional Catholic grouping of sacred rites that includes baptism and the Eucharist.
Clock and bells
In December 1876, Gillett and Bland of Croydon repaired the chimes and installed a new clock, which began operating in February 1877. On 5 November that year, horologist Sir Edmund Beckett inspected it and judged it among the firm’s best-made clocks. Bells that had long been unused, together with some chimes, were reinstalled in 1877.