Säby gård: A Baroque Manor Estate in Sweden
Site at a Glance
- Popularity
- Medium
- Country
- Sweden
- Primary era
- Early Modern
- Eras represented
- Early Modern, Modern
- Civilizations
- Swedish
- Site type
- Domestic
- Remains
- Manor House
On this page12 sections
History
Säby gård is a manor estate in Sweden, first noted in medieval records and later centered on a Baroque, Carolean-period house commissioned in the 1650s by Schering Rosenhane. The Carolean period is associated with the reigns of Charles XI and Charles XII.
Medieval records and estate formation
Säby appears in records from the Middle Ages. In the fifteenth century it belonged to Peter Torstensson, then passed through mortgage deeds to Kristian Bulla and Hans Tullskrivare before coming into the hands of Laurens van Essen. By 1538, it was listed as a noble estate consisting of one farm unit, cultivated by Hindrik.
The estate brought together the farms of Säby and Herrestad, along with three farms in Ålsta village. Herrestad was placed under Säby, and the combined name “Herrestad or Säby” remained the official designation in land and tax registers until 1941. Herrestad was entered in the 1538 register as Hörsta, a rented farm unit occupied by Erik. Its establishment probably dates to the Iron Age; the name is also associated with forms including Hårsta, Horssesta, and Horsta.
Rosenhane and the manor
In the 1630s, Rosenhane made Säby a säteri, a manor estate held under privileges granted to the nobility. He commissioned the principal house in the 1650s. Nicodemus Tessin the Elder may have designed it, while Rosenhane, an architecture enthusiast, probably shaped the plans himself. Master mason Andreas Fischer was hired to oversee the building work.
Later changes and ownership
During the eighteenth century, the central part of the main house was raised, and low side buildings were added around 1800. Säby’s later ownership linked the estate to wider changes in the surrounding area. Douglas Dickson, its last private owner, sold it to the Crown so the property and its land could be incorporated into the Järva military training area. When the area was established in 1915, Säby passed into Crown ownership.
Nordiska Kompaniet, a Swedish department-store company known as NK, acquired Säby in 1927, during its twenty-fifth anniversary year. The estate became a retreat and meeting place for the company’s employees and its school, providing a setting for rest and shared activities. Järfälla Municipality acquired the estate, land, and buildings in 1970. Säby has been a state-listed building monument since 1983, and its grounds have been part of the Western Järvafält Nature Reserve since 1987. The municipality remains the owner and leases the main house and one wing to Säby Waldorf Kindergarten.
Dependent farms and settlements
Several smaller settlements belonged to the estate. Tånglöt appears in the land register in 1589, when Mårthen lived there. Its last crofter, August Holmberg, remained until 1949. The Järfälla Home Guard used the croft from 1956 to 1972; it passed from the Crown to the municipality in 1970. Björnmyra is recorded from 1728, when Jan Nilsson lived there with his wife. Its land was cultivated into the 1940s, and people continued to live there until its last crofter, Axel Fredrik Karlsson, left in 1953. Granskog, listed in 1589 with Lasse as an occupant, was cultivated until the 1940s and inhabited until 1970 by its last crofter, Rikard Malkom Wilsson. These properties also passed from the Crown to the municipality.
Skruven was marked on a map in 1689 and entered in a tax register in 1695. Although later registers described it as an unassessed croft, its character may have differed from that of a typical small tenant holding. It housed estate craftsmen, including the blacksmith from at least the 1730s, and had earlier served for a time as a forester’s residence. The gardener Bengt Månsson was among its recorded occupants. Frequent church-register entries point to a substantial settlement, and from the 1810s shoemakers, tailors, and agricultural laborers also lived there. A tavern operated until 1809, serving people on the through road; Skruven remained inhabited until 1855.
The estate’s other holdings included Ålsta and Håga villages, each with a naval croft, a small home for a sailor or naval serviceman attached to Sweden’s allotment system. Herrestad also had a croft of its own.
Remains
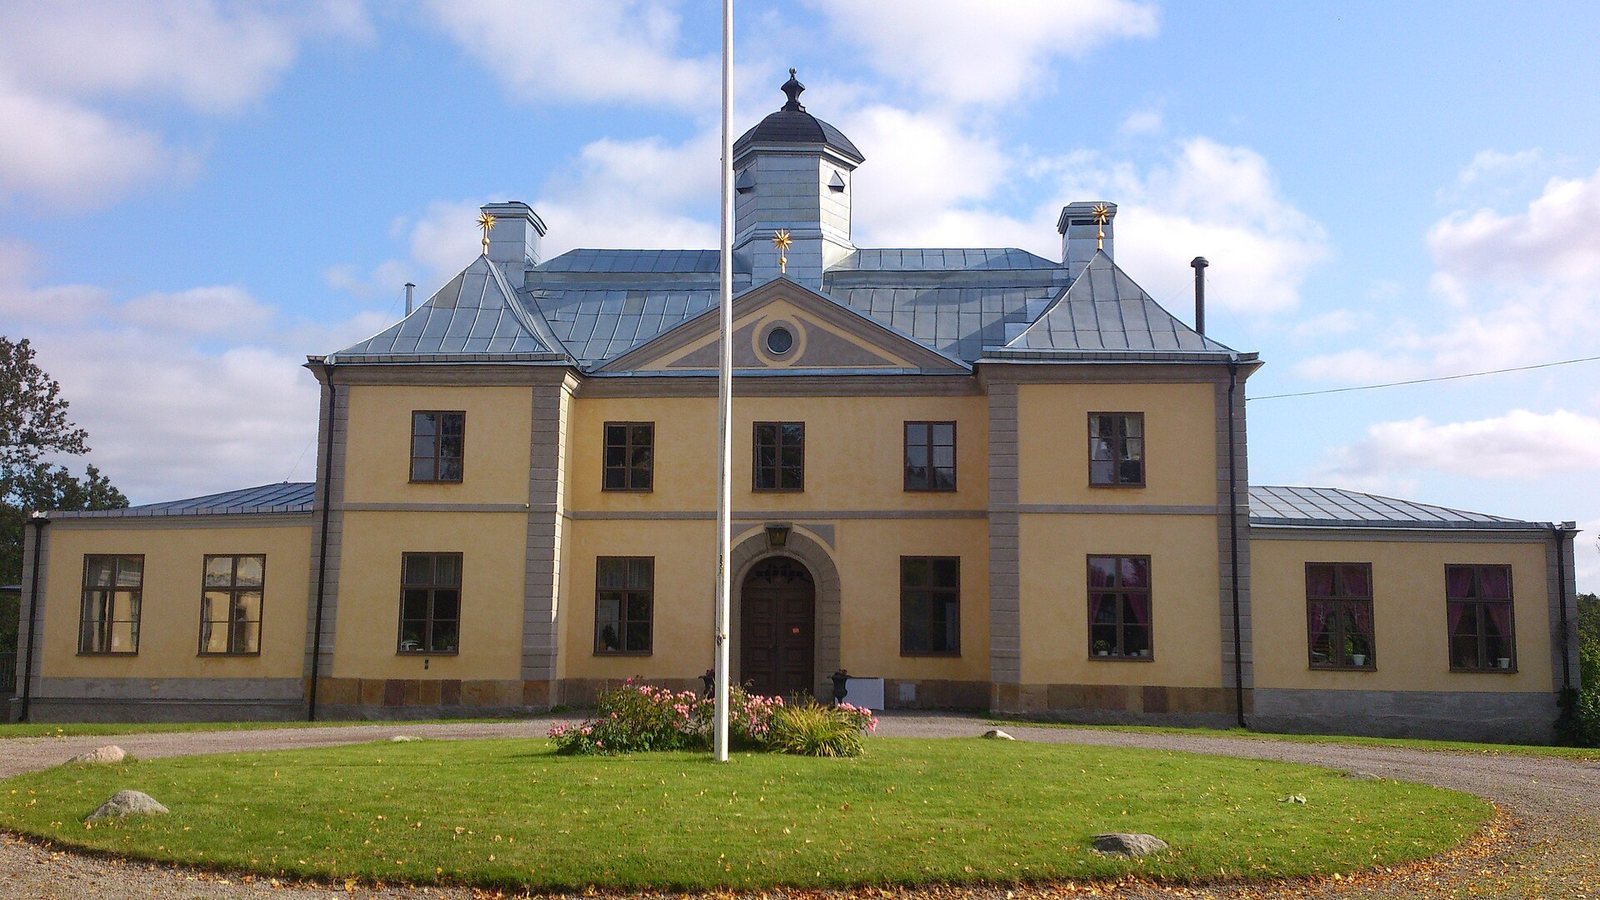
The surviving core of Säby gård consists of the principal manor house and two detached wings, with farm buildings elsewhere on the estate. Plastered walls and Swedish mansard roofs give the main buildings a related architectural character.
The manor group
Main building
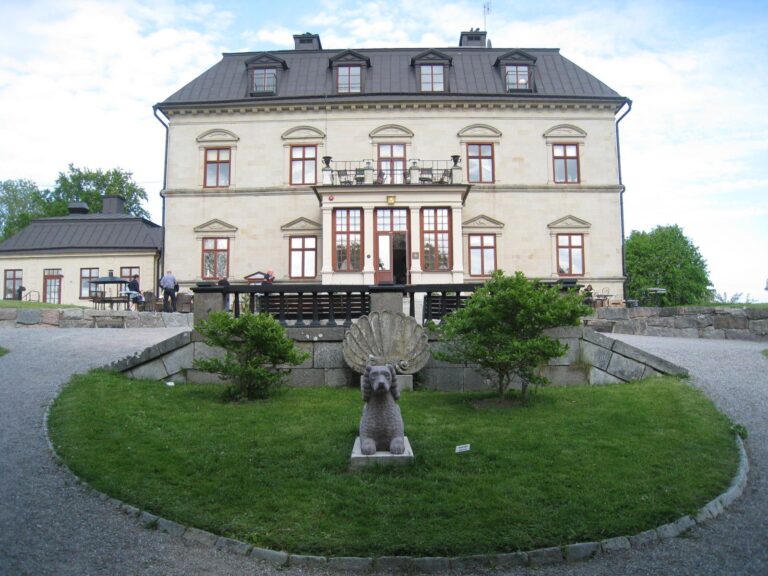
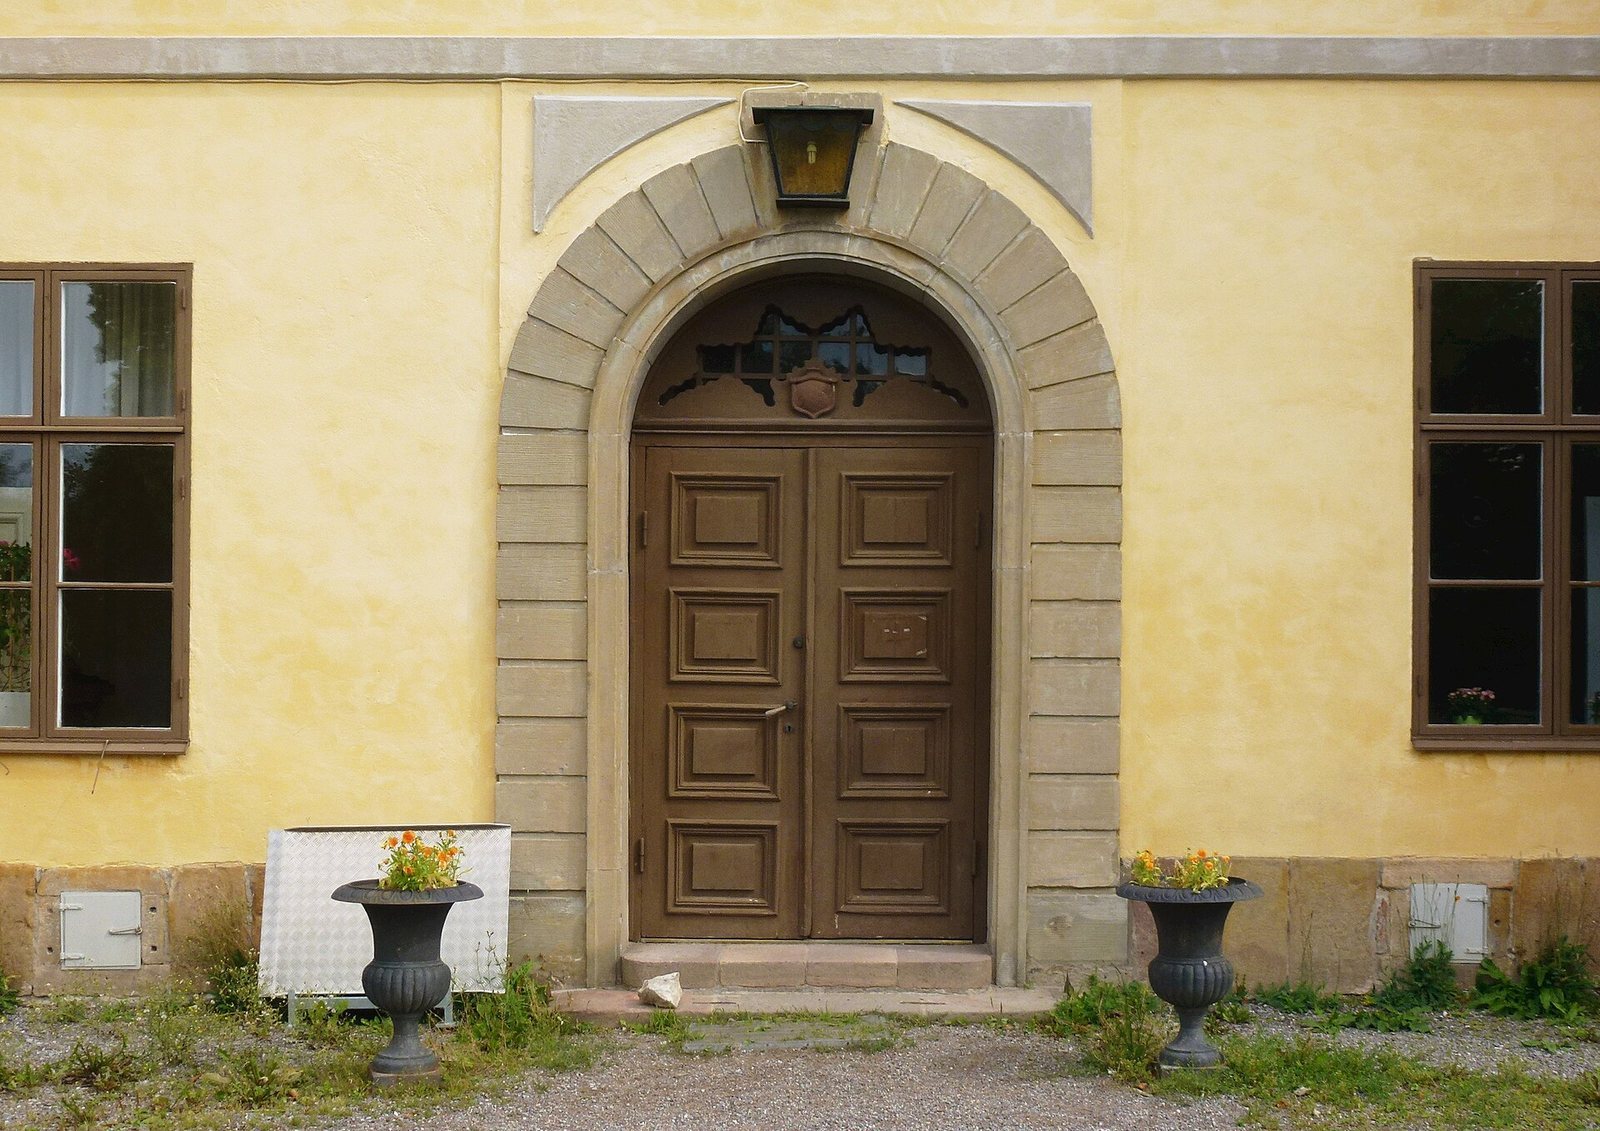
The Baroque main house has yellow-plastered facades and prominent corner blocks painted yellow-grey. Its roof is clad in sheet metal and has the form of a säteri roof, a Swedish mansard with a steep lower slope and a shallower upper slope. A lantern, or raised roof structure, crowns it. Broad pediments, gable-like features above entrances, emphasize the main entrance. The central part now rises to two storeys, with low side buildings added to the composition.
Detached wings
The house is flanked by two separate wings. One dates to the 1680s, while the other was built later; it is uncertain which is which. Both have plastered walls and tiled säteri roofs covered with double-channel tiles. Broad pediments mark their entrances.
Farm buildings
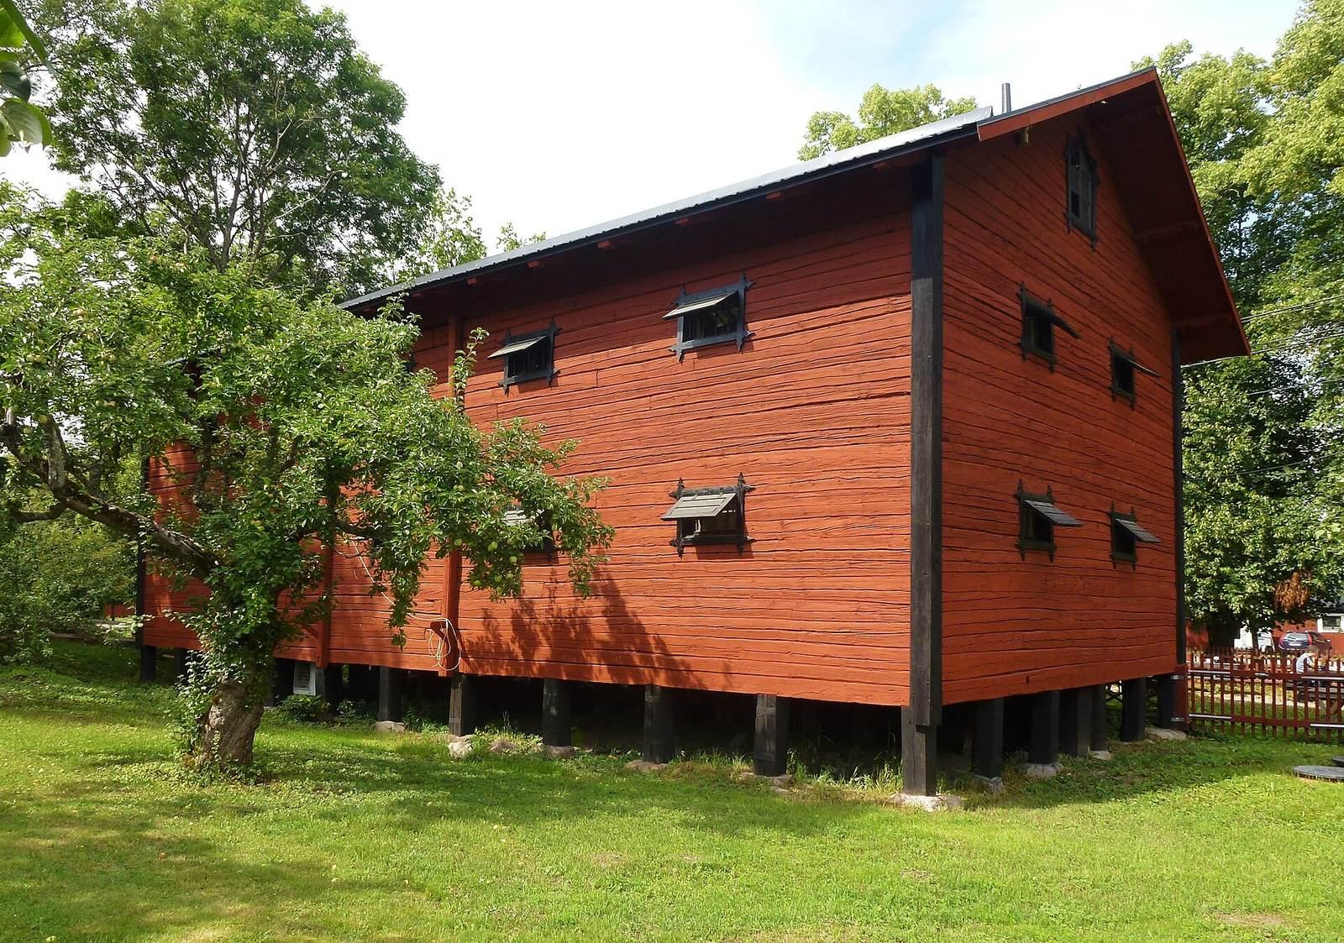
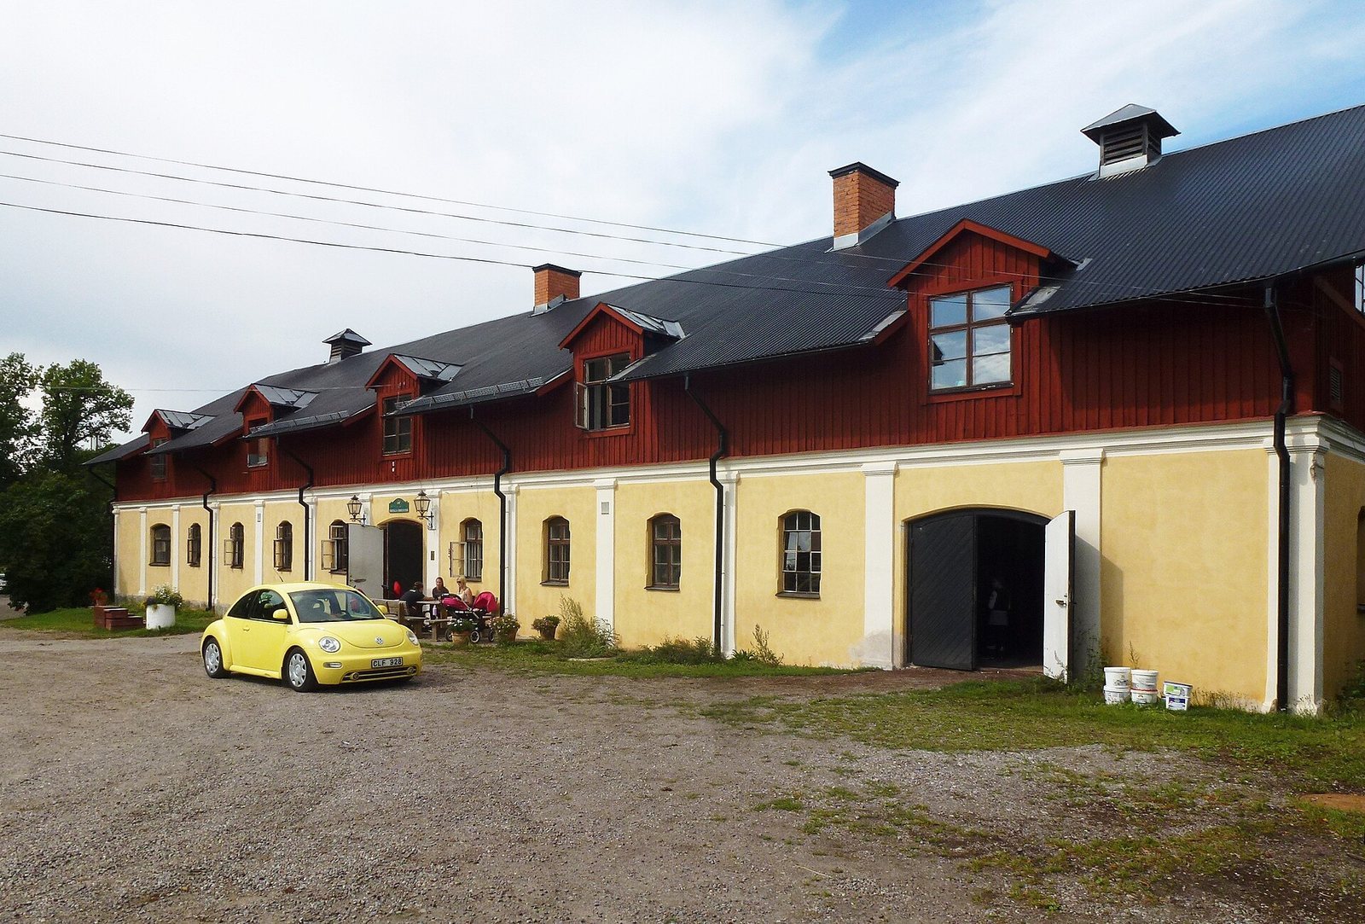
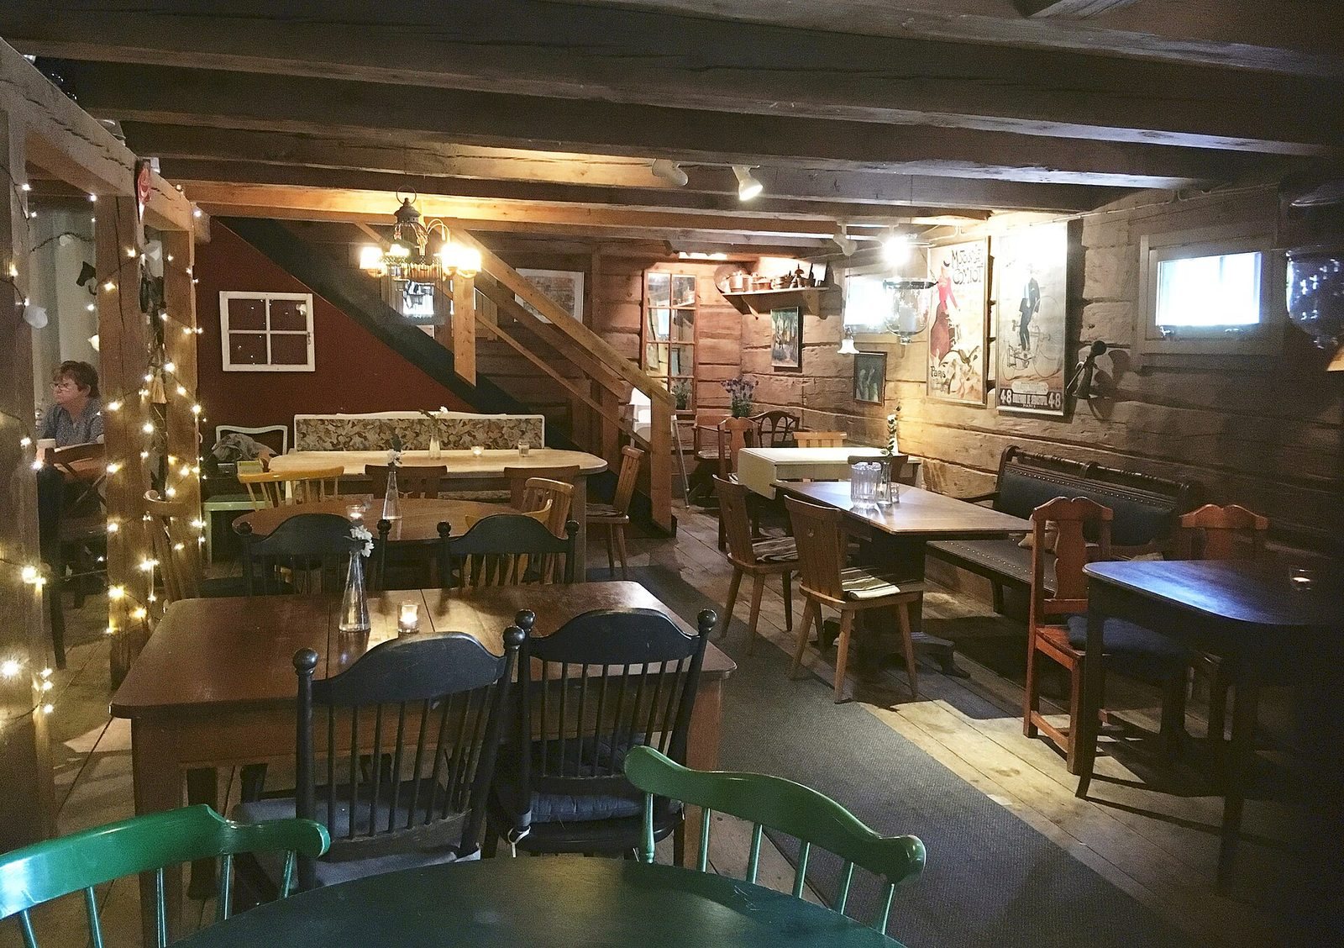
The estate’s agricultural buildings include a stable and a granary from the late nineteenth century. The granary now serves as a summer café.
Historic depictions
An idealized engraving by Jean Le Pautre from the 1660s, published in Erik Dahlbergh’s Suecia antiqua et hodierna, shows an ambitious complex with towers and turrets. Its version of the house has a one-storey center with an attic and viewing balcony, flanked by two-storey side sections. Later images include Johan Björnstjerna’s 1791 depiction, Axel Fredrik Cederholm’s 1813 view from the northwest, and a photograph from the 1890s. Cederholm also drew Skruven in 1813, showing buildings on both sides of the old Stockholm–Enköping road near Aspnäs crossroads and school, in the vicinity of present-day E18. The original view of Säby is held by Uppsala University Library.
Surviving crofts
Tånglöt, Björnmyra, and Granskog survive among the crofts associated with Säby, within Järvafältet Nature Reserve. Tånglöt is now used by the Järfälla Working Dog Club, Björnmyra is a private holiday home, and Granskog serves as a clubhouse for Järfälla Orienteering Club.