Lashkari Bazar: Ghaznavid Palaces in Afghanistan
Site at a Glance
- Popularity
- Medium
- Country
- Afghanistan
- Primary era
- Medieval
- Eras represented
- Classical, Medieval
- Civilizations
- Ghaznavid, Parthian, Samanid
- Site type
- Domestic
- Remains
- Palace
On this page10 sections
History
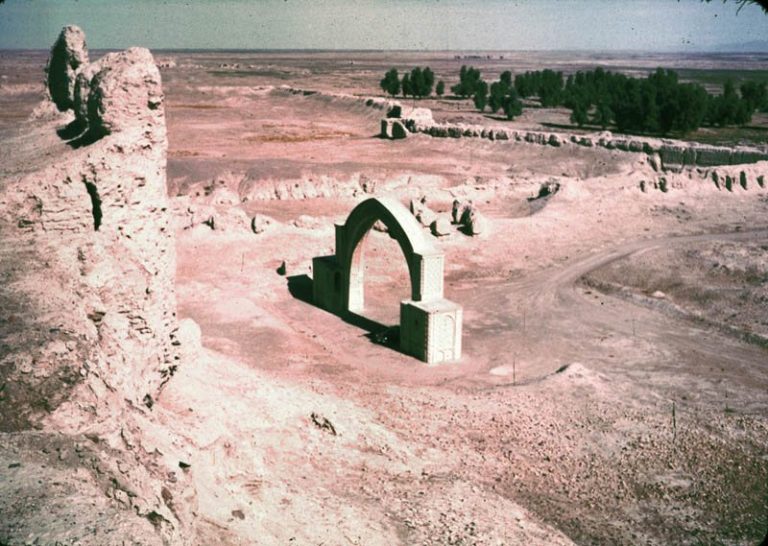
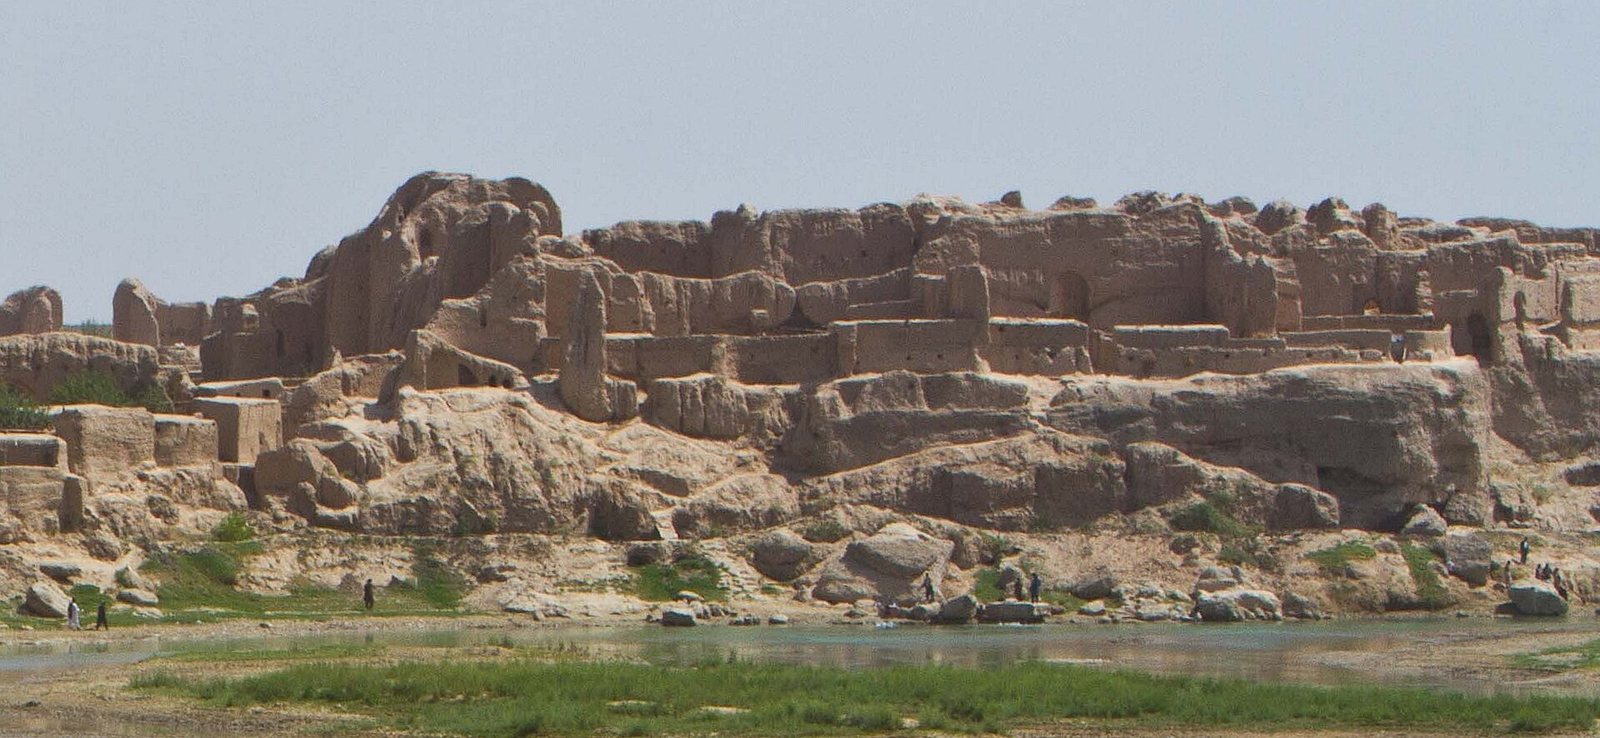
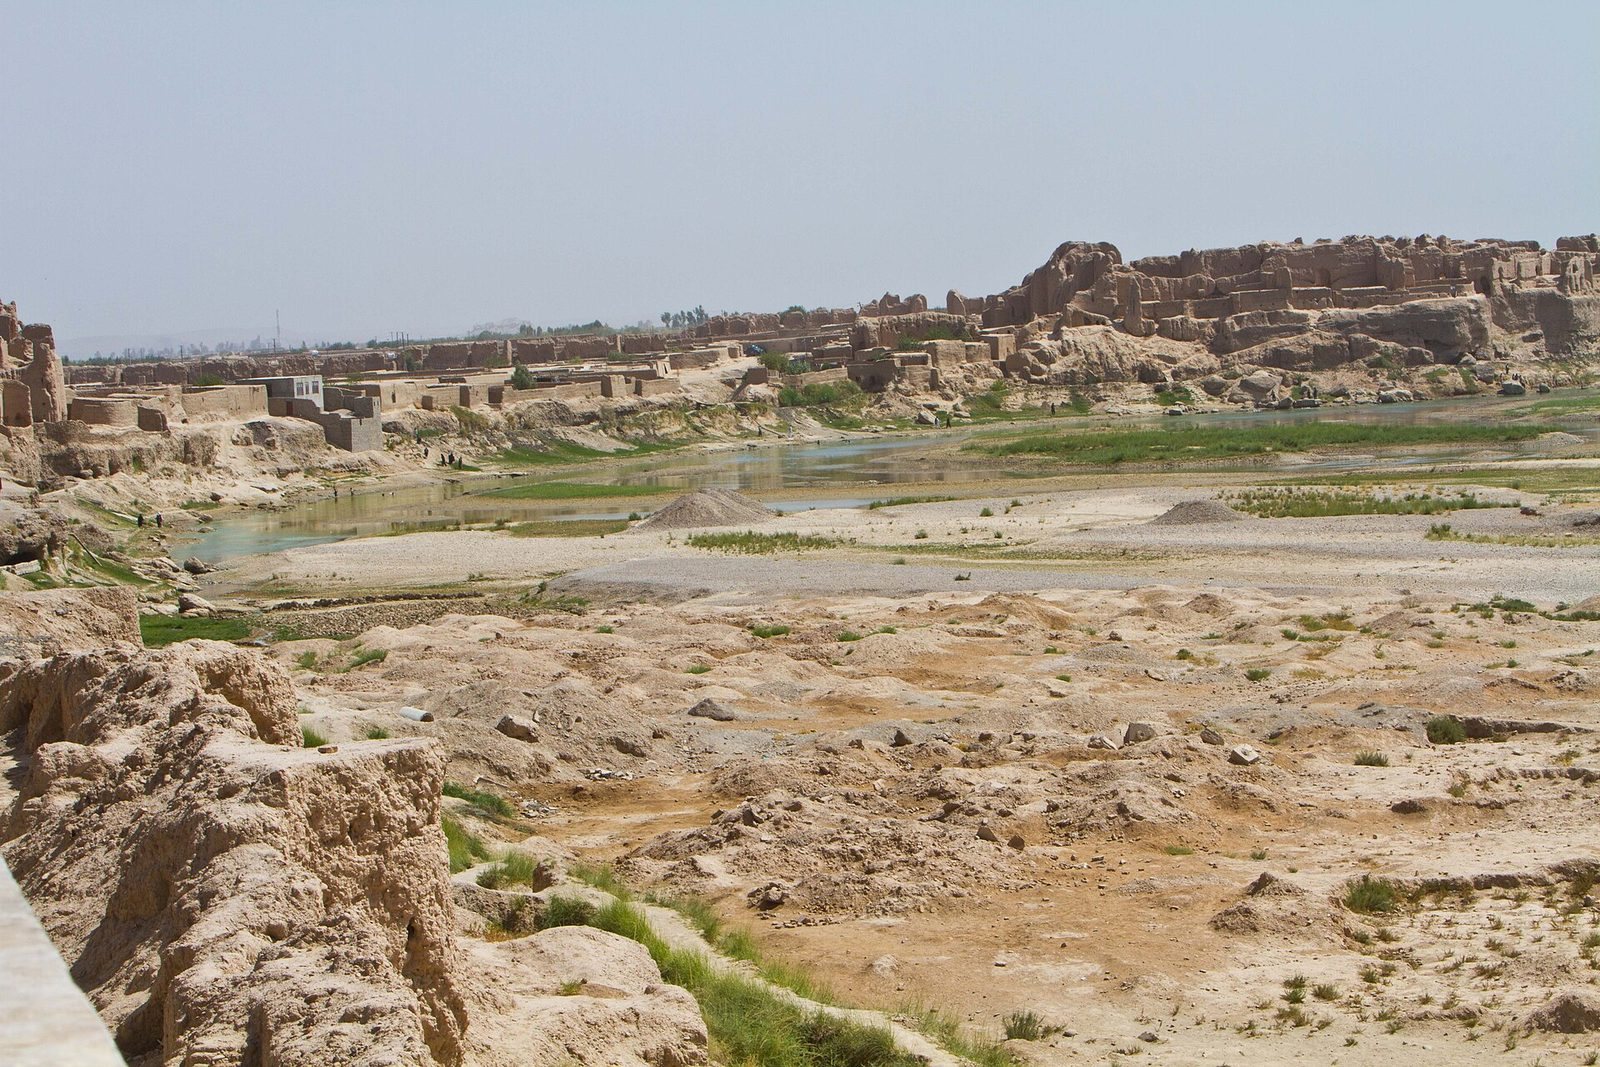
Lashkari Bazar is a palace complex at Lashkargah in Afghanistan, used as a winter residence by Ghaznavid rulers in the 11th century. The Ghaznavids were a Muslim dynasty based at Ghazni, their capital. The site’s name means “military market”; it was also known locally as Qala-e-Kohna, or “Old Castle,” while its earlier name may have been al-‘Askar, Arabic for “the army” or “military camp.”
Early phases and Ghaznavid rule
Some structures at the site date to the Parthian period. The Parthians ruled an ancient Iranian empire. Arab forces had conquered the area by 661, and it later developed into a large, wealthy city. The Central Palace is thought to belong to the Samanid period, from 819 to 999. The Samanids were an earlier ruling dynasty.
The palaces served as winter retreats for Ghaznavid rulers. Mahmud of Ghazni probably established the South Palace during his rule from 998 to 1030, and his son Masud I enlarged it while ruling from 1030 to 1041. Later rulers built the North Palace.
Ghurid and Mongol-era damage
The Ghurids, a later dynasty, sacked the palaces in 1151 and subsequently restored them. The South Palace was rebuilt after a fire associated with the destruction under Ala al-Din Husayn, a Ghurid ruler known as Jahansuz. A second fire, during the Mongol invasion in the 13th century, led to the palace’s abandonment. Afghan refugees now inhabit the palace ruins.
Remains
Palace complex
The site’s three principal buildings are the North, Central, and South Palaces. They were built mainly of unbaked mud brick, with fired brick used for support. The complex overlooked the nearby town and included a large mosque and a bazaar. A market street about 100 metres long connected with the palace structure.
Palace buildings
North Palace
The North Palace consisted of three courtyard buildings separated by gardens. A surrounding wall enclosed the complex and was strengthened by 15 semicircular towers, including one at each corner.
Central Palace
The rectangular Central Palace measured 32 by 52 metres and had a surrounding wall with circular corner towers. Its two floors were arranged in four sections around central corridors with barrel-vaulted ceilings, formed by continuous arches. The north-to-south corridors had covered porches, while the east-to-west corridors also served as rooms. An iwan, a vaulted space open on one side, led to an open-sided gallery on the upper floor.
Rooms in the four sections had public or private entrances. The more secluded upper floor could be reached from outside, via the southern side of the east-to-west corridors.
South Palace
Also called the Grand Palace or Main Palace, the South Palace measured 170 by 100 metres and was rectangular in plan. Unbaked bricks rested on fired-brick supports. Four iwans opened onto a central courtyard; behind the iwan opposite the entrance lay reception rooms and possibly throne rooms. A separate courtyard had four smaller iwans, around which private rooms were arranged.
Reception hall and painted decoration
The reception hall at the South Palace’s northern end was its most elaborate room. Its walls combined murals with decorative brick bands and stucco insets. Other palace decoration included stucco work, paintings, carved marble panels, stepped and rectangular wall panels, decorated lower-wall sections, and ornamental inscriptions in Arabic and Persian.
Murals in the northern reception hall show 44 armed men. Other paintings depict royal figures, musicians, and attendants, apparently people of high status. The figures wear patterned garments, robes, trousers, and capes, along with jewelry such as earrings, necklaces, head ornaments, and bracelets. Some sit on thrones, while others hold drinking glasses. Their clothing, jewelry, and hairstyles suggest that the figures are men. The scenes have been interpreted as expressing Ghaznavid ideals of wealth and status.
The paintings use vivid red, gold, and black. Their artistic sources include Persian, Sasanian, and Byzantine traditions. The Sasanians were a pre-Islamic Persian dynasty, and the Byzantine Empire was the eastern continuation of the Roman Empire. One portrait has a frontal face associated with Sasanian elite imagery, while its elaborate textiles recall late Sasanian and Byzantine art. A Sasanian pearl-roundel pattern appears beside a Ghaznavid figure. Elsewhere, geometric and floral designs in blue and green, including materials such as lapis, cover sections of the walls. The paintings are among the most detailed examples of early Islamic art found in Afghanistan.