Former Cistercian Abbey of Montheron in Switzerland
Site at a Glance
- Popularity
- Medium
- Country
- Switzerland
- Primary era
- Early Modern
- Eras represented
- Medieval, Early Modern, Modern
- Civilizations
- Holy Roman Empire, Swiss
- Site type
- Religious
- Remains
- Church
On this page13 sections
History
The former Cistercian abbey of Montheron is a medieval monastic site in Switzerland, founded around 1126 by Girard de Faucigny, bishop of Faucigny. Its abbey church was built in the Romanesque style. The Cistercians were a Catholic monastic order that developed from Benedictine monasticism, and Montheron belonged to a lineage of houses connecting Bellevaux and Morimond with Cîteaux, the order’s primary foundation.
Foundation and relocation
Montheron was established as a daughter house of Bellevaux, and monks from that abbey took possession around 1135. Its first site was on the Jorat, near Sainte-Catherine and the Pierre Ozaire stream, about five kilometres from the later location. From 1142, the community moved to its present site beside the Talent. The abbey was first called Grace-Dieu, then Thela and Montheron; Thela derived from another name for the Talent.
Girard gave the abbey part of the Dézaley vineyard and died in 1129. Montheron also held agricultural estates at Jorat, Aillerens, and Pailly, as well as the Clos de Sadex near Prangins.
Fire and rebuilding
A fire in the late 15th century destroyed almost all the monastery and its church. The buildings were reconstructed according to the earlier plan, incorporating wall sections that had survived. The church probably received rib vaults, ceilings supported by intersecting stone ribs, during this rebuilding. Two chapels were added between the 15th century and the first half of the 16th century.
Reformation and changing worship
Cardinal Jean Salviati was the abbey’s last commendatory abbot, an office that held the abbey’s title and revenues without necessarily involving leadership of its resident community. In 1536, the Reformation, a 16th-century movement that divided Western Christianity and led to Protestant churches, brought the abbey’s suppression. The church became Reformed, a Protestant tradition shaped by the Reformation. Some monks adopted the new faith, and Antoine Gilliard became the first pastor of the parish.
The abbey declined and its buildings were quarried for stone. A road was later laid through the church precinct. The abbey church was abandoned and demolished around 1590, and worship moved into the former chapter house, the room where the monastic community met for business and readings. In 1668, damp conditions led to its abandonment and partial filling. Worship then moved upstairs into the surviving portion of the monks’ dormitory.
Reformed church and later use
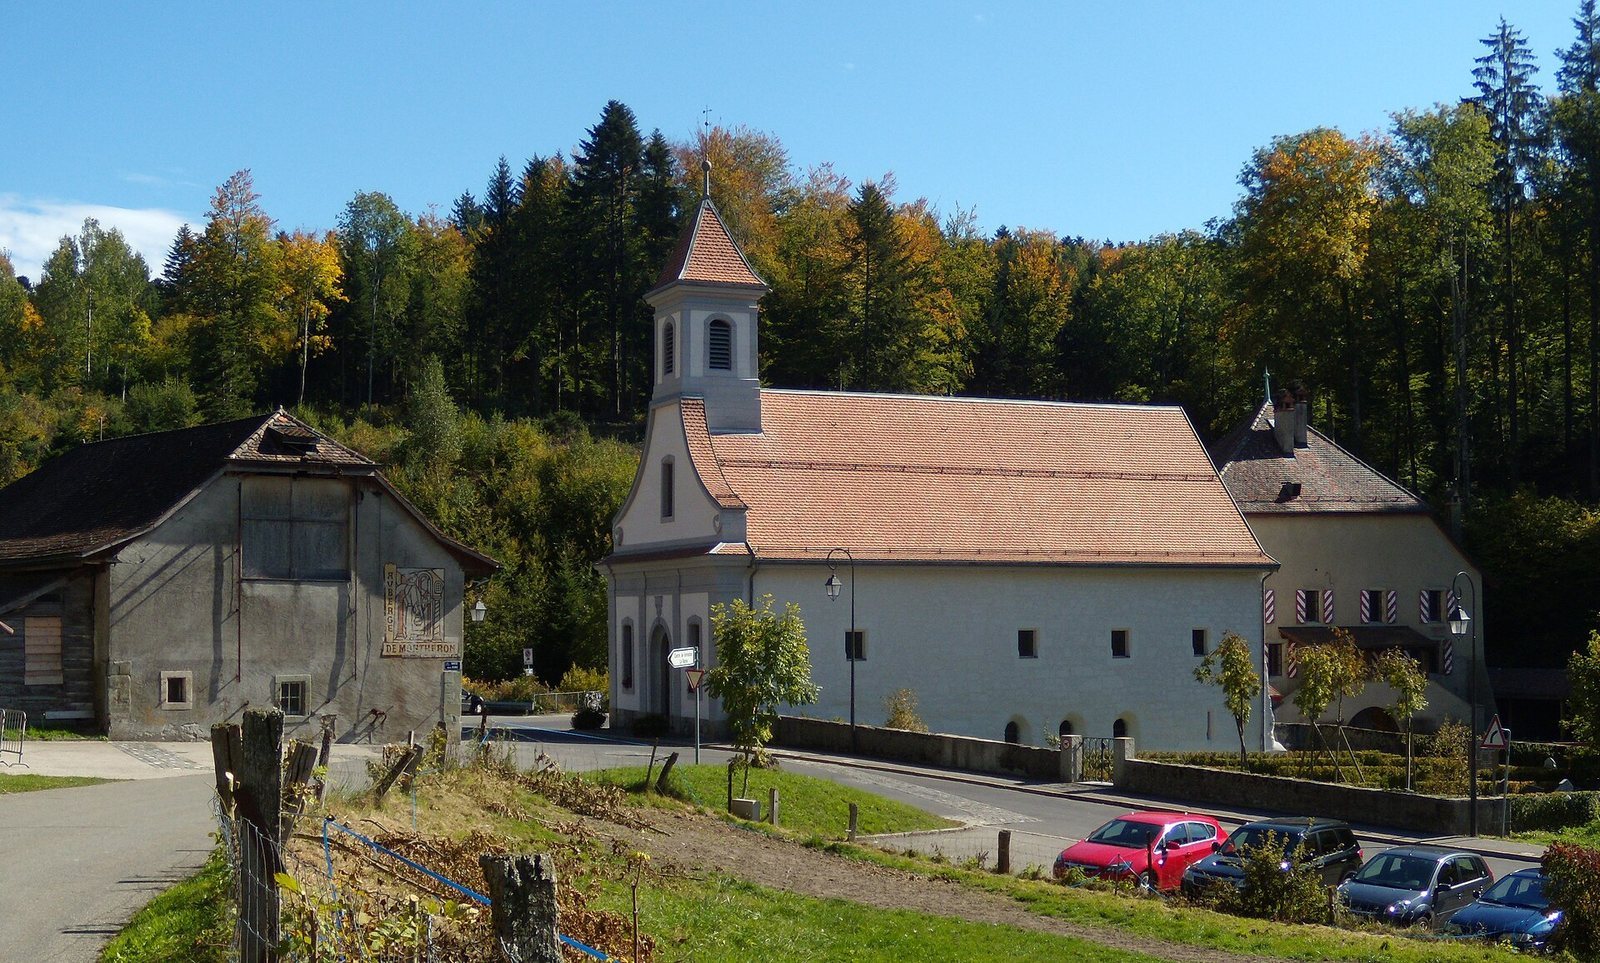
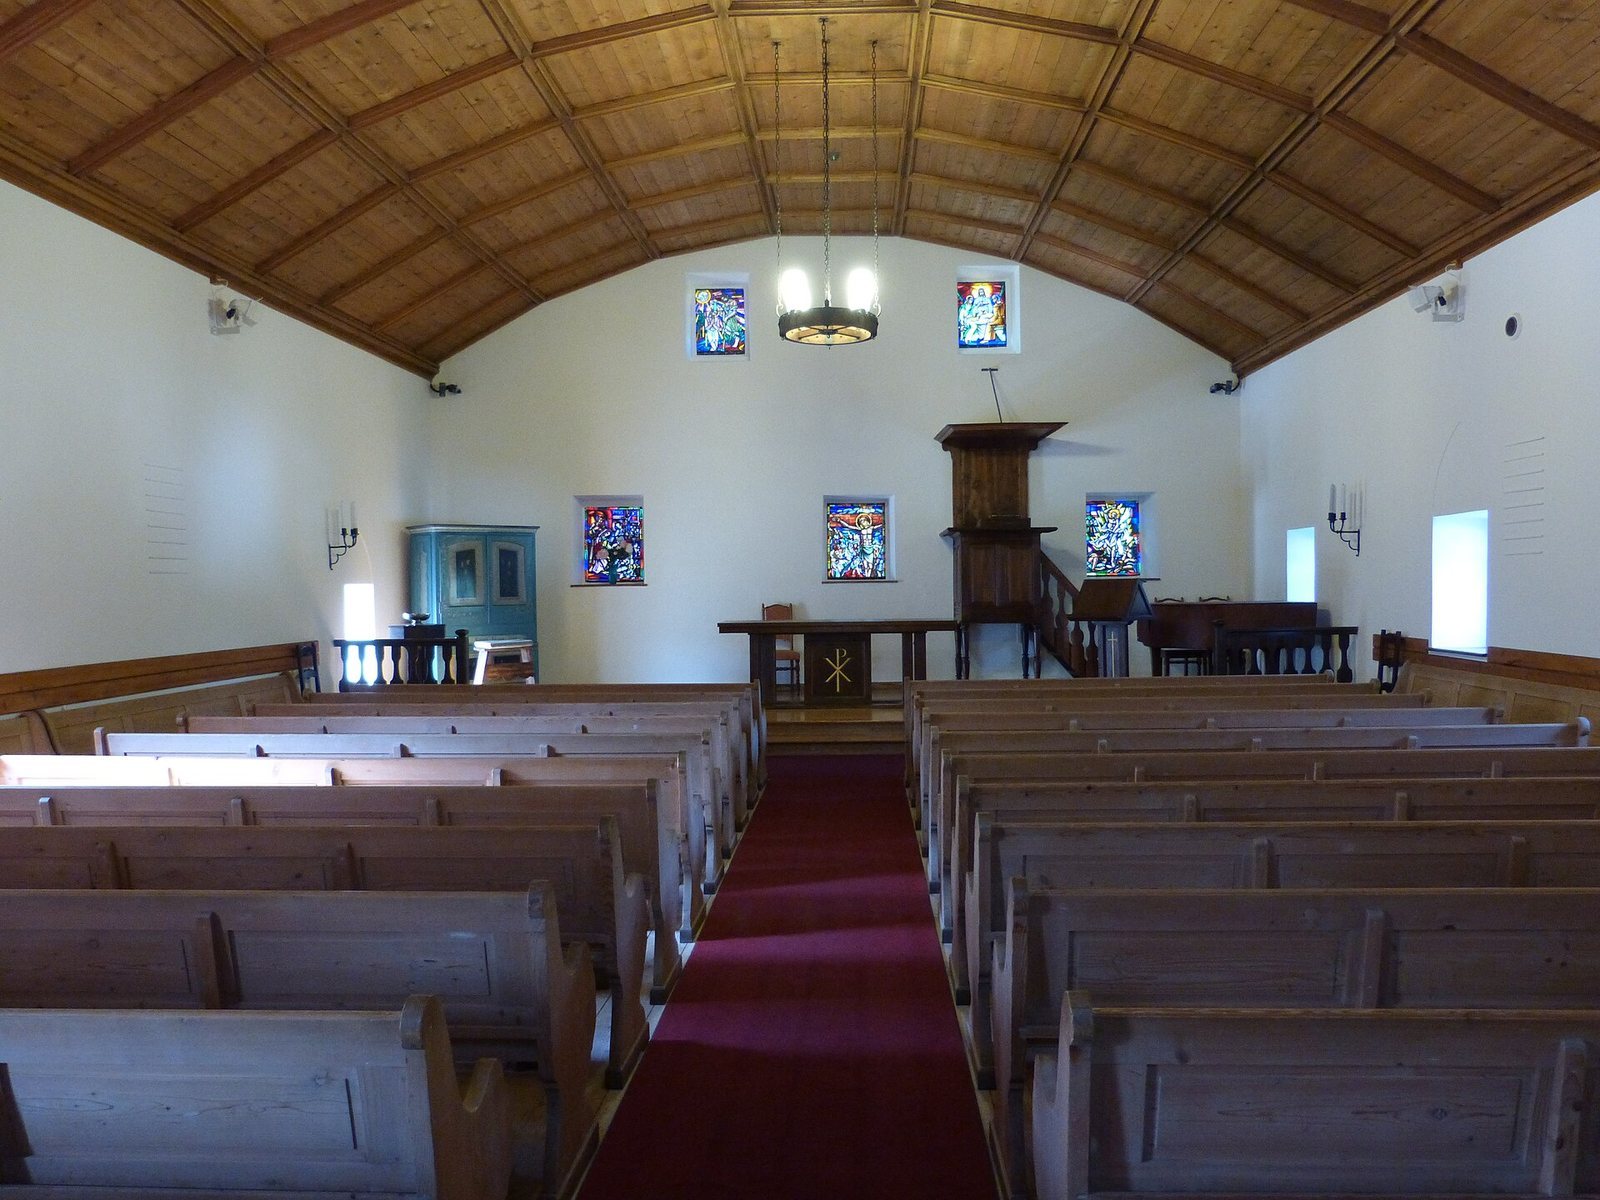
The present Reformed church took shape around the turn of the 17th century, using surviving monastic fabric. It was enlarged northward from 1776 to 1778, and architect William Fraisse redesigned its façade in the Baroque style in 1782. The church is affiliated with the Evangelical Reformed Church of the Canton of Vaud.
Excavations took place in 1928–30 and 1975–76. The church was restored in 1930, 1960, and 2005–07, and a new organ was installed in 2007. Part of the former abbey buildings now serves as an inn, renovated in 2011.
Remains
The abbey stood at the bottom of the Talent valley, between the river and a rocky cliff. Its buildings were arranged around a square cloister with covered galleries. The church stood to the north of the cloister, oriented east-southeast. The cliff left no room for the monks’ cemetery on that side, so it lay east of the abbey; burials also took place in the cloister galleries, church, and chapels.
Abbey church
The Romanesque abbey church had a cruciform plan, with three aisles and three bays. It measured 37 metres in length, with an 18-metre-wide nave and a transept, the crosswise arm of the church, 28 metres wide. A semicircular-ended choir occupied the area near the altar, while two side chapels with rounded recesses stood at each end of the transept. The later chapels were located at the northern junction of the nave and transept and against the east façade of the chapter house.
Surviving monastic structures and church
Chapter house
The former chapter house stood in the monastery’s east wing. Its surviving remains lie in the lower structure beneath the Reformed church, which rests on the chapter house’s walls.
Reformed church
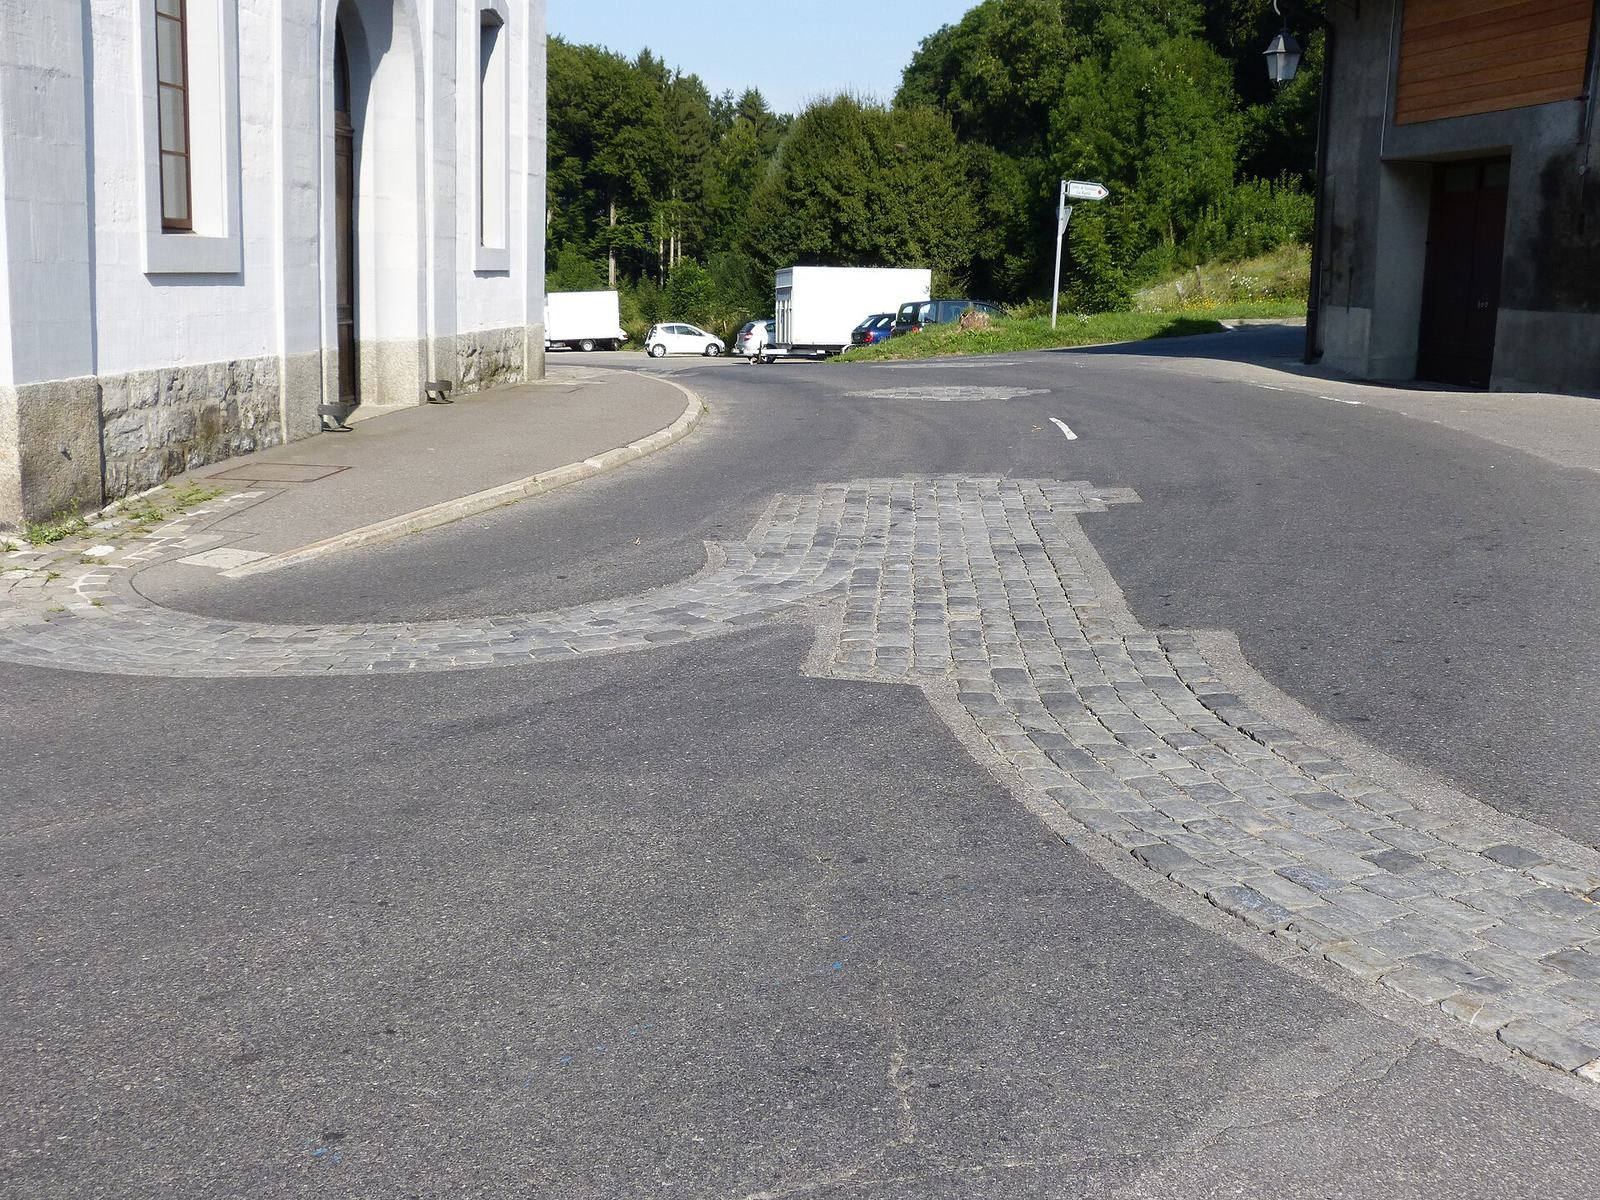
The present church incorporates the southern arm of the abbey church’s transept and extends northward over its southern bay. A small bell tower stands on the redesigned façade. Paving stones in front of the building trace the outline of the vanished Romanesque church.
Former abbot’s residence and pulpit
Abbot’s residence
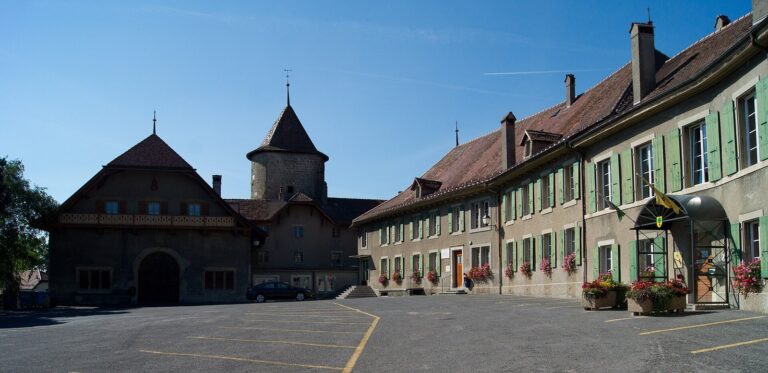
The neighboring inn occupies the former abbot’s residence and retains late Gothic remains. Its terrace lies on the site of the former cloister.
Carved pulpit
A carved pulpit bearing the initials IFD survives from the period when worship took place in the former dormitory. It is associated with Pastor Davel, the father of Major Davel, a Vaud military officer, and was highlighted during the 2007 restoration.